Welcome to effortless luxury living in the highly sought after guard-gated community of Heathrow. Perfectly positioned along the 16th fairway, this beautifully appointed 2-bedroom and 2.5-bath pool home showcases breathtaking panoramic golf course views and picturesque lake views. Designed for comfortable single-level living, the great room plan features soaring ceilings, crown molding, abundance of natural light and stunning views of the screened pool, backyard and golf course. Hardwood flooring flows throughout the home with no carpet in the home while quality custom finishes create an elegant yet comfortable atmosphere. The spacious kitchen features granite countertops carried up as the backsplash, 42-inch cabinetry, stainless steel appliances and an adjacent dinette. The generously sized primary suite is a private retreat featuring French doors that open directly to the covered lanai and screened in pool and spa. A large walk-in closet provides exceptional storage while the primary bath offers abundant natural light, dual sinks with granite countertops and an oversized shower with a rainshower head. Enjoy Florida living year-round from the covered lanai overlooking the sparkling pool and spa while taking in expansive views across the 16th fairway and surrounding landscape. With yard maintenance and irrigation included through the HOA, this home offers a desirable low-maintenance lifestyle. Ideally suited as a primary residence, investment property or lock-and-leave retreat, this exceptional Heathrow home offers the rare opportunity to enjoy golf-front living, beautiful views and refined finishes in a thoughtfully designed, manageable space. Recent updates include a Brand New HVAC, Exterior Paint and a transferable Massey termite bond. This home is zoned for A-rated Seminole County Schools and steps away from Heathrow Country Club offering golf, tennis, pickleball and social memberships. Colonial Town Center is nearby with dining, shopping & a movie theater. A brand new Orlando Health Hospital is 5 minutes away and this home is conveniently located near I-4, 417 & 429 and close to the Beaches!
For sale
$600,000
1240 GLENCREST DRIVE, LAKE MARY, FL 32746
2beds
1,729sqft
Single Family Residence
Built in 1989
6,339 Square Feet Lot
$-- Zestimate®
$347/sqft
$371/mo HOA
What's special
Picturesque lake viewsAbundance of natural lightComfortable single-level livingExterior paintQuality custom finishesGreat room planGenerously sized primary suite
- 29 days
- 1,487
- 94
Likely to sell faster than
Zillow last checked:
Listing updated:
Listed by:
Ellen Bessette 407-496-0076,
CHARLES RUTENBERG REALTY ORLANDO 407-622-2122,
Kara Grebler 321-696-9943,
CHARLES RUTENBERG REALTY ORLANDO
Source: Stellar MLS,MLS#: O6432310 Originating MLS: Orlando Regional
Originating MLS: Orlando Regional
Facts & features
Interior
Bedrooms & bathrooms
- Bedrooms: 2
- Bathrooms: 3
- Full bathrooms: 2
- 1/2 bathrooms: 1
Rooms
- Room types: Great Room
Primary bedroom
- Features: Walk-In Closet(s)
- Level: First
- Area: 342 Square Feet
- Dimensions: 19x18
Bedroom 2
- Features: Walk-In Closet(s)
- Level: First
- Area: 198 Square Feet
- Dimensions: 18x11
Primary bathroom
- Level: First
- Area: 108 Square Feet
- Dimensions: 12x9
Bathroom 2
- Level: First
- Area: 55 Square Feet
- Dimensions: 11x5
Dinette
- Level: First
- Area: 60 Square Feet
- Dimensions: 10x6
Great room
- Level: First
- Area: 494 Square Feet
- Dimensions: 26x19
Kitchen
- Level: First
- Area: 192 Square Feet
- Dimensions: 16x12
Heating
- Central
Cooling
- Central Air
Appliances
- Included: Dishwasher, Disposal, Dryer, Electric Water Heater, Microwave, Range, Refrigerator, Washer
- Laundry: Inside, Laundry Room
Features
- Ceiling Fan(s), Crown Molding, Eating Space In Kitchen, High Ceilings, Open Floorplan, Primary Bedroom Main Floor, Solid Wood Cabinets, Split Bedroom, Stone Counters, Thermostat, Walk-In Closet(s)
- Flooring: Engineered Hardwood, Tile
- Has fireplace: No
Interior area
- Total structure area: 2,407
- Total interior livable area: 1,729 sqft
Video & virtual tour
Property
Parking
- Total spaces: 2
- Parking features: Driveway, Garage Faces Side
- Attached garage spaces: 2
- Has uncovered spaces: Yes
Features
- Levels: One
- Stories: 1
- Patio & porch: Front Porch, Rear Porch, Screened, Side Porch
- Exterior features: Irrigation System, Rain Gutters
- Has private pool: Yes
- Pool features: In Ground, Screen Enclosure
- Has spa: Yes
- Spa features: Heated, In Ground
- Fencing: Fenced
- Has view: Yes
- View description: Golf Course, Trees/Woods, Water, Pond
- Has water view: Yes
- Water view: Water,Pond
Lot
- Size: 6,339 Square Feet
- Features: Cul-De-Sac, Landscaped, On Golf Course, Sidewalk
- Residential vegetation: Trees/Landscaped
Details
- Parcel number: 12202950900000200
- Zoning: PUD
- Special conditions: None
Construction
Type & style
- Home type: SingleFamily
- Property subtype: Single Family Residence
Materials
- Stucco, Wood Frame
- Foundation: Block
- Roof: Tile
Condition
- New construction: No
- Year built: 1989
Utilities & green energy
- Sewer: Public Sewer
- Water: Public
- Utilities for property: Public
Community & HOA
Community
- Features: Clubhouse, Deed Restrictions, Gated Community - Guard, Golf Carts OK, Golf, Park, Playground, Sidewalks
- Security: Gated Community
- Pet fee: $0 monthly
- Subdivision: HEATHROW DEVON GREEN
HOA
- Has HOA: Yes
- Amenities included: Gated, Park, Playground, Security
- Services included: 24-Hour Guard, Maintenance Grounds, Manager, Private Road
- HOA fee: $371 monthly
- HOA name: Sentry Management
- HOA phone: 407-333-0884
Location
- Region: Heathrow
Financial & listing details
- Price per square foot: $347/sqft
- Tax assessed value: $490,155
- Annual tax amount: $3,665
- Date on market: 8/11/2026
- Cumulative days on market: 30 days
- Listing terms: Cash,Conventional,FHA,VA Loan
- Ownership: Fee Simple
- Total actual rent: 0
- Road surface type: Paved
Estimated market value
Not available
Estimated sales range
Not available
Not available
Price history
| Date | Event | Price |
|---|---|---|
| 8/11/2026 | Listed for sale | $600,000+192.7%$347/sqft |
Source:  Stellar MLS #O6432310 Report a problem Stellar MLS #O6432310 Report a problem | ||
| 1/24/2003 | Sold | $205,000+20.6%$119/sqft |
Source: Public Record Report a problem | ||
| 7/15/1996 | Sold | $170,000$98/sqft |
Source: Public Record Report a problem | ||
Public tax history
| Year | Property taxes | Tax assessment |
|---|---|---|
| 2025 | $3,959 +15.2% | $308,846 +2.9% |
| 2024 | $3,436 +2.7% | $300,142 +3% |
| 2023 | $3,347 +2.7% | $291,400 +3% |
| 2022 | $3,259 -6.1% | $282,913 +3% |
| 2021 | $3,473 +0.8% | $274,673 +1.4% |
| 2020 | $3,445 +1% | $270,881 +2.3% |
| 2019 | $3,410 | $264,791 +1.9% |
| 2018 | $3,410 +0.9% | $259,854 +2.1% |
| 2017 | $3,381 +0.6% | $254,509 +1.4% |
| 2016 | $3,361 -1.8% | $251,019 +1.4% |
| 2015 | $3,423 | $247,541 +0.8% |
| 2014 | $3,423 +4.3% | $245,576 +1.5% |
| 2013 | $3,281 +6.6% | $241,947 +1.7% |
| 2012 | $3,077 +2.4% | $237,903 +3% |
| 2011 | $3,005 +2% | $230,974 +2.5% |
| 2010 | $2,947 +0.4% | $225,280 -0.1% |
| 2009 | $2,934 +3.8% | $225,437 +0.1% |
| 2008 | $2,827 -1.1% | $225,212 -38.8% |
| 2007 | $2,860 -5.8% | $368,106 +72.6% |
| 2006 | $3,035 +1.7% | $213,319 +3% |
| 2005 | $2,984 +0.3% | $207,106 +3% |
| 2004 | $2,976 -10.8% | $201,074 +3.3% |
| 2003 | $3,336 +7.8% | $194,599 +9.6% |
| 2002 | $3,095 +28.9% | $177,594 +10.5% |
| 2000 | $2,401 | $160,786 |
Find assessor info on the county website
Monthly payment
Est. payment
Payment breakdown
Explore the cost of this home by adjusting the details. Changes won't be saved.Climate risks
Neighborhood: 32746
Nearby schools
Schools provided by the listing agent
- Elementary: Heathrow Elementary
- Middle: Markham Woods Middle
- High: Seminole High
Source: Stellar MLS. This data may not be complete. We recommend contacting the local school district to confirm school assignments for this home.

Similar homes
- $569,0002 bd3 ba2k sqft1250 E LANGLEY COURT, LAKE MARY, FL 32746For Sale
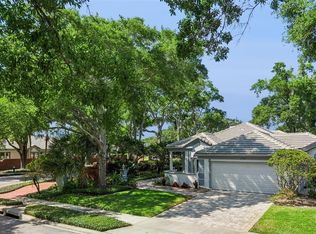
 MLS ID #O6400591, JAN Mairn, ONE OAK REALTY CORP. Stellar MLS
 - $649,9003 bd4 ba2.3k sqft501 DEVON PLACE, LAKE MARY, FL 32746For Sale
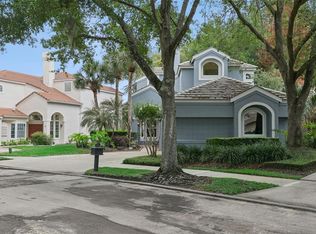 MLS ID #O6397988, Michelle O'Callaghan, COLDWELL BANKER REALTY. Stellar MLS
 - $509,0003 bd2 ba1.7k sqft1154 KERSFIELD CIRCLE, LAKE MARY, FL 32746For Sale
 MLS ID #O6420220, Angela Mccloskey, PA, KELLER WILLIAMS REALTY AT THE PARKS. Stellar MLS
 - $550,0004 bd4 ba2.4k sqft414 MOHAVE TERRACE, LAKE MARY, FL 32746For Sale
 MLS ID #O6422119, Alex Cheikh-Khalil, EXP REALTY LLC. Stellar MLS
 - $465,0003 bd3 ba2.2k sqft474 ARROWMOUNT PLACE, LAKE MARY, FL 32746For SaleMLS ID #O6436658, Kristin Vogt PLLC, KGV REALTY GROUP. Stellar MLS
- $499,0004 bd2 ba2.1k sqft108 OAK VIEW CIRCLE, LAKE MARY, FL 32746For SaleMLS ID #O6387332, Cynde Velez, APERTURE GLOBAL REAL ESTATE. Stellar MLS
- $599,0004 bd2 ba2.2k sqft313 RIDGEWOOD STREET, ALTAMONTE SPRINGS, FL 32701For SaleMLS ID #O6437179, Ryan Langley, FLORIDA REALTY INVESTMENTS. Stellar MLS
- $524,9003 bd4 ba2.1k sqft1465 LAKE GEORGE DRIVE, LAKE MARY, FL 32746For SaleMLS ID #O6437555, Andrea Rusch, URBAN PALM REAL ESTATE COMPANY. Stellar MLS
- $519,0003 bd4 ba2.1k sqft1495 LAKE GEORGE DRIVE, LAKE MARY, FL 32746For SaleMLS ID #O6431346, Michele Crowther, COLDWELL BANKER REALTY. Stellar MLS
- $429,8003 bd2 ba1.8k sqft309 OAK LEAF CIRCLE, LAKE MARY, FL 32746For SaleMLS ID #O6410365, Richard Alpizar, IVRE ORLANDO. Stellar MLS
- $679,9004 bd3 ba2.4k sqft1413 CANAL POINT ROAD, LONGWOOD, FL 32750For SaleMLS ID #V4950958, Jennifer Clark, GLORY INTL. REAL ESTATE CO. Stellar MLS
- $605,0005 bd2 ba2.3k sqft216 TAVESTOCK LOOP, WINTER SPRINGS, FL 32708For SaleMLS ID #O6419655, Jessica Gallant, CREEGAN GROUP. Stellar MLS
- $594,0004 bd3 ba2.3k sqft421 ELLIOTT AVENUE, SANFORD, FL 32771For SaleMLS ID #V4950469, Brenda Griffiths, CHARLES RUTENBERG REALTY ORLANDO. Stellar MLS
- $659,0004 bd4 ba2.5k sqft933 BEARDED OAKS TERRACE, LONGWOOD, FL 32779For SaleMLS ID #O6424109, Irina Paul, LLC, FUTURE HOME REALTY INC. Stellar MLS
- $599,9004 bd4 ba2.4k sqft3886 KINGSTON OAKS COVE, OVIEDO, FL 32765For SaleMLS ID #O6420411, Wally Gilmour, UNITED REAL ESTATE PREFERRED. Stellar MLS
- $550,0004 bd3 ba2.5k sqft3451 PLAYERS POINT LOOP, APOPKA, FL 32712For SaleMLS ID #O6436713, Stacey Vazquez, KELLER WILLIAMS REALTY AT THE LAKES. Stellar MLS
- $495,0003 bd2 ba1.9k sqft2538 LONG IRON COURT, LONGWOOD, FL 32779For SaleMLS ID #O6431817, Tiffany Yates, COMPASS FLORIDA LLC. Stellar MLS
- $539,0004 bd2 ba2.3k sqft114 GLEN ABBEY LANE, DEBARY, FL 32713For SaleMLS ID #TB8523879, Daneel Tatum, BAY NATIONAL REALTY, INC.. Stellar MLS
- $575,0003 bd2 ba2.1k sqft411 GARDEN STREET, LAKE HELEN, FL 32744For SaleMLS ID #V4949323, Maureen Kemp, KEMP REALTY GROUP. Stellar MLS
- $590,0004 bd2 ba1.8k sqft1986 CRYSTAL DOWNS COURT, OVIEDO, FL 32765For SaleMLS ID #TB8520356, Melissa Weathers, LPT REALTY, LLC. Stellar MLS
