Welcome to this beautiful 3-bedroom, 2.5-bath home in the highly sought-after Timacuan community, featuring beautiful pond views and a thoughtfully designed floor plan. The open-concept kitchen and dining area create a spacious, welcoming environment that is perfect for everyday living and entertaining. Enjoy serene views of the pond from the home, creating a peaceful backdrop and a wonderful sense of privacy. The enclosed patio with windows provides an additional bright and comfortable space to relax while taking in the picturesque water views. Numerous improvements have been completed within the past 10 years, including new windows and window treatments, a new A/C system, new water heater, whole-house water filtration system, and updated kitchen appliances including a dishwasher, microwave, and refrigerator. The bathrooms have been beautifully remodeled, and all closets have been updated for improved organization and functionality. Additional features include security cameras around the home and a freshly repainted exterior. With its open-concept living areas, tranquil pond views, extensive updates, and desirable Timacuan location, this home is a wonderful place to call home. Don't miss the opportunity to see this beautiful property in person!
For sale
$465,000
474 ARROWMOUNT PLACE, LAKE MARY, FL 32746
3beds
2,241sqft
Single Family Residence
Built in 1991
5,500 Square Feet Lot
$447,100 Zestimate®
$207/sqft
$113/mo HOA
What's special
Freshly repainted exteriorBeautiful pond viewsTranquil pond viewsThoughtfully designed floor planBright and comfortable spaceEnclosed patio with windows
- 8 days
- 1,450
- 94
Likely to sell faster than
Zillow last checked:
Listing updated:
Listed by:
Kristin Vogt PLLC 407-417-7206,
KGV REALTY GROUP 407-474-0844
Source: Stellar MLS,MLS#: O6436658 Originating MLS: Orlando Regional
Originating MLS: Orlando Regional
Facts & features
Interior
Bedrooms & bathrooms
- Bedrooms: 3
- Bathrooms: 3
- Full bathrooms: 2
- 1/2 bathrooms: 1
Primary bedroom
- Features: Walk-In Closet(s)
- Level: First
- Area: 221 Square Feet
- Dimensions: 13x17
Bedroom 2
- Features: Built-in Closet
- Level: First
- Area: 143 Square Feet
- Dimensions: 11x13
Bedroom 3
- Features: Built-in Closet
- Level: First
- Area: 176 Square Feet
- Dimensions: 11x16
Kitchen
- Level: First
- Area: 360 Square Feet
- Dimensions: 18x20
Laundry
- Level: First
- Area: 30 Square Feet
- Dimensions: 5x6
Living room
- Level: First
- Area: 285 Square Feet
- Dimensions: 15x19
Heating
- Central
Cooling
- Central Air
Appliances
- Included: Dishwasher, Disposal, Electric Water Heater, Microwave, Range, Refrigerator
- Laundry: Inside, Laundry Room
Features
- Ceiling Fan(s), Eating Space In Kitchen, Kitchen/Family Room Combo, Primary Bedroom Main Floor, Thermostat, Walk-In Closet(s)
- Flooring: Tile
- Has fireplace: No
Interior area
- Total structure area: 2,674
- Total interior livable area: 2,241 sqft
Video & virtual tour
Property
Parking
- Total spaces: 2
- Parking features: Garage - Attached
- Attached garage spaces: 2
Features
- Levels: One
- Stories: 1
- Patio & porch: Enclosed, Rear Porch
- Exterior features: Sidewalk
- Has view: Yes
- View description: Water, Pond
- Has water view: Yes
- Water view: Water,Pond
Lot
- Size: 5,500 Square Feet
- Residential vegetation: Trees/Landscaped
Details
- Parcel number: 05203050400000080
- Zoning: PUD
- Special conditions: None
Construction
Type & style
- Home type: SingleFamily
- Property subtype: Single Family Residence
Materials
- Block, Stucco
- Foundation: Slab
- Roof: Shingle
Condition
- New construction: No
- Year built: 1991
Utilities & green energy
- Sewer: Public Sewer
- Water: Public
- Utilities for property: Public
Community & HOA
Community
- Pet fee: $0 monthly
- Subdivision: STRATTON HILL
HOA
- Has HOA: Yes
- HOA fee: $113 monthly
- HOA name: Anita Roberts
- HOA phone: 407-333-7787
Location
- Region: Lake Mary
Financial & listing details
- Price per square foot: $207/sqft
- Tax assessed value: $411,763
- Annual tax amount: $3,760
- Date on market: 8/26/2026
- Cumulative days on market: 9 days
- Listing terms: Cash,Conventional,FHA,VA Loan
- Ownership: Fee Simple
- Total actual rent: 0
- Road surface type: Paved
Estimated market value
$447,100
$425,000 - $469,000
$2,571/mo
Price history
| Date | Event | Price |
|---|---|---|
| 8/26/2026 | Listed for sale | $465,000+58.5%$207/sqft |
Source:  Stellar MLS #O6436658 Report a problem Stellar MLS #O6436658 Report a problem | ||
| 8/29/2016 | Sold | $293,300-2.2%$131/sqft |
Source: Stellar MLS #O5434237 Report a problem | ||
| 7/26/2016 | Pending sale | $300,000$134/sqft |
Source: Keller Williams - Orlando North #O5434237 Report a problem | ||
| 5/6/2016 | Price change | $300,000-4.8%$134/sqft |
Source: Keller Williams - Orlando North #O5434237 Report a problem | ||
| 4/17/2016 | Listed for sale | $315,000-14.8%$141/sqft |
Source: Keller Williams - Orlando North #O5434237 Report a problem | ||
| 5/16/2008 | Listing removed | $369,900$165/sqft |
Source: Keller Williams Realty #o4835916 Report a problem | ||
| 4/5/2008 | Listed for sale | $369,900+77.8%$165/sqft |
Source: Keller Williams Realty #o4835916 Report a problem | ||
| 10/28/2003 | Sold | $208,000+43.9%$93/sqft |
Source: Public Record Report a problem | ||
| 3/30/1998 | Sold | $144,500-3.7%$64/sqft |
Source: Public Record Report a problem | ||
| 8/5/1994 | Sold | $150,000$67/sqft |
Source: Public Record Report a problem | ||
Public tax history
| Year | Property taxes | Tax assessment |
|---|---|---|
| 2025 | $3,760 +6.5% | $302,593 +2.9% |
| 2024 | $3,530 +2.7% | $294,065 +3% |
| 2023 | $3,437 +2.7% | $285,500 +3% |
| 2022 | $3,345 +0.6% | $277,184 +3% |
| 2021 | $3,325 +0.8% | $269,111 +1.4% |
| 2020 | $3,299 +1.2% | $265,395 +2.3% |
| 2019 | $3,261 | $259,428 +1.9% |
| 2018 | $3,261 +0.8% | $254,591 +2.1% |
| 2017 | $3,234 +0.6% | $249,355 -1.3% |
| 2016 | $3,216 -4.4% | $252,586 +14.7% |
| 2015 | $3,362 | $220,163 +3.5% |
| 2014 | $3,362 -0.7% | $212,768 +7.7% |
| 2013 | $3,387 +1.9% | $197,468 -1.6% |
| 2012 | $3,323 -7.8% | $200,631 -6.9% |
| 2011 | $3,606 -3% | $215,473 -2% |
| 2010 | $3,716 -2.7% | $219,905 -3.2% |
| 2009 | $3,819 +36.7% | $227,068 +8% |
| 2008 | $2,795 -2% | $210,337 +3% |
| 2007 | $2,852 -5.7% | $204,211 +2.5% |
| 2006 | $3,024 +1.9% | $199,230 +3% |
| 2005 | $2,969 -1.8% | $193,427 +0.9% |
| 2004 | $3,025 +41.8% | $191,706 +35.9% |
| 2003 | $2,134 +2.7% | $141,034 +2.4% |
| 2002 | $2,078 +4.3% | $137,729 +4.6% |
| 2000 | $1,992 | $131,612 |
Find assessor info on the county website
Monthly payment
Est. payment
Payment breakdown
Explore the cost of this home by adjusting the details. Changes won't be saved.Climate risks
Neighborhood: Timacuan
Similar homes
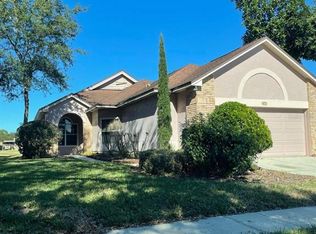
- $499,0004 bd2 ba2.1k sqft108 OAK VIEW CIRCLE, LAKE MARY, FL 32746For Sale

 MLS ID #O6387332, Cynde Velez, APERTURE GLOBAL REAL ESTATE. Stellar MLS
 - $509,0003 bd2 ba1.7k sqft1154 KERSFIELD CIRCLE, LAKE MARY, FL 32746For Sale
 MLS ID #O6420220, Angela Mccloskey, PA, KELLER WILLIAMS REALTY AT THE PARKS. Stellar MLS
 - $625,0004 bd2 ba2.1k sqft633 PUGH STREET, LAKE MARY, FL 32746For Sale
 MLS ID #O6435948, Ozzie Quiroz, COLDWELL BANKER REALTY. Stellar MLS
 - $499,0004 bd2 ba2k sqft259 SILK BAY PLACE, LONGWOOD, FL 32750For Sale
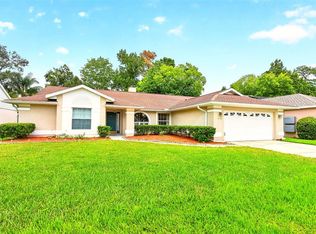 MLS ID #O6430428, Jenny Wemert, WEMERT GROUP REALTY LLC. Stellar MLS
 - $475,0003 bd2 ba2.3k sqft367 FOXHILL DRIVE, DEBARY, FL 32713For SaleMLS ID #O6437128, Kim Alexander, WATSON REALTY CORP. Stellar MLS
- $659,0004 bd3 ba2.5k sqft755 KEENELAND PIKE, LAKE MARY, FL 32746For SaleMLS ID #O6419055, Susan Norton, CHARLES RUTENBERG REALTY ORLANDO. Stellar MLS
- $487,5003 bd3 ba2k sqft102 BIRKWOOD COURT, DEBARY, FL 32713For SaleMLS ID #V4950918, Charles Shaver, PA, KELLER WILLIAMS HERITAGE REALTY. Stellar MLS
- $659,0003 bd4 ba2.3k sqft501 DEVON PLACE, LAKE MARY, FL 32746For SaleMLS ID #O6397988, Michelle O'Callaghan, COLDWELL BANKER REALTY. Stellar MLS
- $649,9994 bd2 ba2.1k sqft783 KEENELAND PIKE, LAKE MARY, FL 32746For SaleMLS ID #O6421575, Nicole Anderson, HD REALTY LLC. Stellar MLS
- $350,0003 bd2 ba1.7k sqft327 MARATHON LANE, SANFORD, FL 32771For SaleMLS ID #O6438167, Wilfred Sierra Sosa, PA, RE/MAX PRIME PROPERTIES. Stellar MLS
- $479,0003 bd2 ba1.8k sqft114 STONE GABLE CIRCLE, WINTER SPRINGS, FL 32708For SaleMLS ID #O6417280, Kathy Williams, REAL BROKER, LLC. Stellar MLS
- $525,0003 bd3 ba2.2k sqft2024 SAWGRASS DRIVE, APOPKA, FL 32712For SaleMLS ID #O6436352, Emily Armstrong, KELLER WILLIAMS REALTY AT THE PARKS. Stellar MLS
- $475,0003 bd2 ba2.1k sqft23354 OAK PRAIRIE CIRCLE, SORRENTO, FL 32776For SaleMLS ID #O6427797, Kevin Kovats, KELLER WILLIAMS ADVANTAGE REALTY. Stellar MLS
- $490,0003 bd2 ba1.8k sqft41220 ALDER WAY, EUSTIS, FL 32736For SaleMLS ID #G5115635, Dannie Ghazal, LPT REALTY, LLC. Stellar MLS
- $484,9003 bd2 ba2.1k sqft7237 EDMUND COURT, MOUNT DORA, FL 32757For SaleMLS ID #O6393908, Steven Koleno, BEYCOME OF FLORIDA LLC. Stellar MLS
- $459,0004 bd2 ba2.5k sqft625 QUAIL LAKE DRIVE, DEBARY, FL 32713For SaleMLS ID #NS1088530, Candace Cecil, LOCAL LIVING REALTY GROUP. Stellar MLS
- $679,9004 bd3 ba2.4k sqft1413 CANAL POINT ROAD, LONGWOOD, FL 32750For SaleMLS ID #V4950958, Jennifer Clark, GLORY INTL. REAL ESTATE CO. Stellar MLS
- $525,0003 bd2 ba2.2k sqft30733 BUTTERCUP LANE, MOUNT DORA, FL 32757For SaleMLS ID #G5115659, Kim Reed, ERA GRIZZARD REAL ESTATE. Stellar MLS
- $468,0004 bd3 ba2.4k sqft30115 KLADRUBY POINT, MOUNT DORA, FL 32757For SaleMLS ID #O6420574, Phillip Hales, WILSHIRE REALTY GROUP LLC. Stellar MLS
- $450,0004 bd3 ba2.2k sqft1167 WOODLAND TERRACE TRAIL, ALTAMONTE SPRINGS, FL 32714For SaleMLS ID #O6418362, Mohammed Meah, GEEK REALTY. Stellar MLS
