Under contract-accepting backup offers. Step into your dream oasis in Altamonte Springs! This stunning 4BR/2BA home—plus a versatile fourth room perfect for an office or bonus space is packed with upgrades and bursting with Florida charm. Enjoy peace of mind with a 2022 roof, brand-new AC, new water heater, double-pane windows, and a whole-home generator and rain gutters Inside, the wow-factor hits immediately: vaulted ceilings, fresh paint, new tile and hardwood flooring, crown molding, updated ceiling fans, and new stainless steel appliances in the kitchen. The home is ADT-ready, offering effortless modern living. Step outside and discover your personal paradise—three mango trees, a pineapple plant, and a sparkling pool complete with a cozy fire pit for unforgettable nights under the stars. The wood-framed accents add warmth and character, creating the perfect backdrop for entertaining or relaxing. Additional highlights include a motorized garage screen and abundant parking with a circular driveway. This home blends tropical beauty, modern upgrades, and unbeatable value. Move-in ready, packed with features, and waiting for its next lucky owner!
Accepting backups
$599,000
313 RIDGEWOOD STREET, ALTAMONTE SPRINGS, FL 32701
4beds
2,246sqft
Single Family Residence
Built in 1994
0.36 Acres Lot
$587,900 Zestimate®
$267/sqft
$-- HOA
What's special
Three mango treesFresh paintUpdated ceiling fansNew water heaterSparkling poolPineapple plantMotorized garage screen
- 27 days
- 1,688
- 212
Likely to sell faster than
Zillow last checked:
Listing updated:
Listed by:
Ryan Langley 407-802-6462,
FLORIDA REALTY INVESTMENTS 407-207-2220
Source: Stellar MLS,MLS#: O6437179 Originating MLS: Orlando Regional
Originating MLS: Orlando Regional
Facts & features
Interior
Bedrooms & bathrooms
- Bedrooms: 4
- Bathrooms: 2
- Full bathrooms: 2
Rooms
- Room types: Bonus Room
Primary bedroom
- Features: Walk-In Closet(s)
- Level: First
Kitchen
- Level: First
Living room
- Level: First
Heating
- Central
Cooling
- Central Air
Appliances
- Included: Convection Oven, Dishwasher, Disposal, Microwave, Refrigerator
- Laundry: Laundry Room
Features
- Cathedral Ceiling(s), Ceiling Fan(s), Crown Molding, High Ceilings, Walk-In Closet(s)
- Flooring: Tile, Hardwood
- Doors: French Doors, Outdoor Shower
- Has fireplace: Yes
- Fireplace features: Wood Burning
Interior area
- Total structure area: 2,793
- Total interior livable area: 2,246 sqft
Video & virtual tour
Property
Parking
- Total spaces: 2
- Parking features: Circular Driveway
- Attached garage spaces: 2
- Has uncovered spaces: Yes
Features
- Levels: One
- Stories: 1
- Patio & porch: Screened
- Exterior features: Fire Pit, Garden, Irrigation System, Outdoor Shower, Private Yard, Rain Gutters, Sprinkler Metered, Storage
- Has private pool: Yes
- Pool features: Auto Cleaner, Gunite, In Ground, Screen Enclosure, Self Cleaning
Lot
- Size: 0.36 Acres
- Features: Oversized Lot
- Residential vegetation: Fruit Trees, Trees/Landscaped
Details
- Parcel number: 1121295030F000330
- Zoning: R-1AA
- Special conditions: None
Construction
Type & style
- Home type: SingleFamily
- Property subtype: Single Family Residence
Materials
- Block, Concrete
- Foundation: Block
- Roof: Shingle
Condition
- New construction: No
- Year built: 1994
Utilities & green energy
- Sewer: Septic Tank
- Water: Public
- Utilities for property: Cable Available, Cable Connected, Propane
Community & HOA
Community
- Pet fee: $0 monthly
- Subdivision: WEST ALTAMONTE HEIGHTS SEC 2
HOA
- Has HOA: No
Location
- Region: Altamonte Springs
Financial & listing details
- Price per square foot: $267/sqft
- Tax assessed value: $412,985
- Annual tax amount: $5,667
- Date on market: 8/29/2026
- Cumulative days on market: 25 days
- Listing terms: Cash,Conventional,FHA,VA Loan
- Ownership: Fee Simple
- Total actual rent: 0
- Road surface type: Asphalt
Estimated market value
$587,900
$559,000 - $617,000
$3,831/mo
Price history
| Date | Event | Price |
|---|---|---|
| 8/29/2026 | Listed for sale | $599,000+368%$267/sqft |
Source:  Stellar MLS #O6437179 Report a problem Stellar MLS #O6437179 Report a problem | ||
| 6/2/1998 | Sold | $128,000-6.6%$57/sqft |
Source: Public Record Report a problem | ||
| 2/22/1996 | Sold | $137,000$61/sqft |
Source: Public Record Report a problem | ||
Public tax history
| Year | Property taxes | Tax assessment |
|---|---|---|
| 2025 | $305 -30.6% | $217,435 +2.9% |
| 2024 | $439 -31.3% | $211,307 +3% |
| 2023 | $640 -69.1% | $205,152 +3% |
| 2022 | $2,070 -9.8% | $199,177 +3% |
| 2021 | $2,294 +1% | $193,376 +1.4% |
| 2020 | $2,271 +1.2% | $190,706 +2.3% |
| 2019 | $2,245 0% | $186,418 +1.9% |
| 2018 | $2,245 +1.3% | $182,942 +2.1% |
| 2017 | $2,215 +0.9% | $179,179 +1.4% |
| 2016 | $2,196 -1.8% | $176,722 +1.4% |
| 2015 | $2,236 | $174,274 +0.8% |
| 2014 | $2,236 +8.8% | $172,891 +1.5% |
| 2013 | $2,055 +7.2% | $170,336 +1.7% |
| 2012 | $1,918 +0.7% | $167,489 +1.4% |
| 2011 | $1,904 +1% | $165,122 +1.5% |
| 2010 | $1,886 +4.3% | $162,682 +2.7% |
| 2009 | $1,809 +3.7% | $158,405 +0.1% |
| 2008 | $1,743 -8.2% | $158,247 +3% |
| 2007 | $1,900 -5.6% | $153,638 +2.5% |
| 2006 | $2,013 +1.9% | $149,891 +3% |
| 2005 | $1,975 +0.5% | $145,525 +3% |
| 2004 | $1,965 +0.9% | $141,286 +1.9% |
| 2003 | $1,948 +1.3% | $138,652 +2.4% |
| 2002 | $1,924 +23.8% | $135,402 +19.9% |
| 2000 | $1,554 | $112,888 |
Find assessor info on the county website
Monthly payment
Est. payment
Payment breakdown
Explore the cost of this home by adjusting the details. Changes won't be saved.Climate risks
Neighborhood: 32701
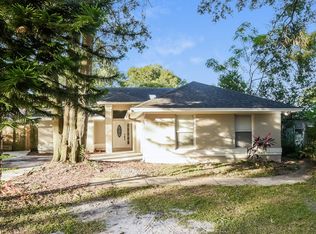
- $454,6003 bd2 ba2k sqft317 Ridgewood St, Altamonte Springs, FL 32701Off Market
- $413,6003 bd2 ba1.7k sqft312 Oakhurst St, Altamonte Springs, FL 32701Off Market
- $506,4004 bd2 ba2.3k sqft308 Oakhurst St, Altamonte Springs, FL 32701Off Market
- $382,1004 bd2 ba1.9k sqft316 Oakhurst St, Altamonte Springs, FL 32701Off Market
Similar homes
- $639,0004 bd3 ba2.3k sqft813 SILVERWOOD DRIVE, LAKE MARY, FL 32746For Sale
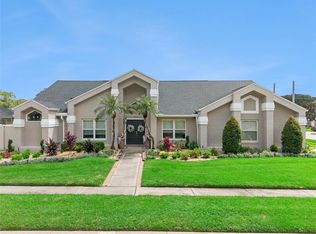
 MLS ID #O6441846, Laura Diss, Q BOUTIQUE SPECIALTY REALTY INC. Stellar MLS
 - $629,9994 bd2 ba2.7k sqft116 AVERY LAKE DRIVE, WINTER SPRINGS, FL 32708For Sale
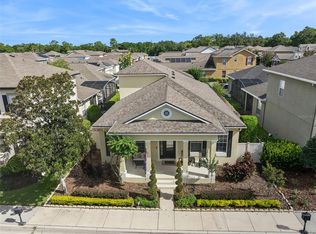 MLS ID #O6438183, Dominick Florio, RE/MAX TOWN & COUNTRY REALTY. Stellar MLS
 - $672,9004 bd3 ba2.4k sqft1413 CANAL POINT ROAD, LONGWOOD, FL 32750For Sale
 MLS ID #V4950958, Jennifer Clark, GLORY INTL. REAL ESTATE CO. Stellar MLS
 - $639,9004 bd3 ba2.7k sqft690 OAK HOLLOW WAY, ALTAMONTE SPRINGS, FL 32714For Sale
 MLS ID #O6410156, Gwyn Picerne, PREMIER SOTHEBYS INT'L REALTY. Stellar MLS
 - $644,9994 bd2 ba2.1k sqft783 KEENELAND PIKE, LAKE MARY, FL 32746For SaleMLS ID #O6421575, Nicole Anderson, HD REALTY LLC. Stellar MLS
- $499,9004 bd3 ba2.2k sqft1458 ROYAL CIRCLE, APOPKA, FL 32703For SaleMLS ID #O6400772, Kristin Mazza, KELLER WILLIAMS HERITAGE REALTY. Stellar MLS
- $450,0004 bd2 ba2.2k sqft3244 HUNTER COURT, APOPKA, FL 32703For SaleMLS ID #O6388982, David Miller, KELLER WILLIAMS HERITAGE REALTY. Stellar MLS
- $689,0004 bd3 ba2.5k sqft460 ALINOLE LOOP, LAKE MARY, FL 32746For SaleMLS ID #O6442655, Ken Pozek, REAL BROKER, LLC. Stellar MLS
- $549,0004 bd2 ba2.2k sqft8042 RIDGE WAY, ORLANDO, FL 32817For SaleMLS ID #V4951254, Jackie DeSousa, BEE REALTY CORP. Stellar MLS
- $650,0004 bd4 ba2.5k sqft933 BEARDED OAKS TERRACE, LONGWOOD, FL 32779For SaleMLS ID #O6424109, Irina Paul, LLC, FUTURE HOME REALTY INC. Stellar MLS
- $600,0004 bd2 ba1.9k sqft8595 MILLINOCKETT LANE, ORLANDO, FL 32825For SaleMLS ID #O6398925, Phil Kruse, ORLANDO BROTHERS REAL ESTATE LLC. Stellar MLS
- $599,9004 bd4 ba2.4k sqft3886 KINGSTON OAKS COVE, OVIEDO, FL 32765For SaleMLS ID #O6420411, Wally Gilmour, UNITED REAL ESTATE PREFERRED. Stellar MLS
- $699,9004 bd2 ba2.7k sqft3589 JERICHO DRIVE, CASSELBERRY, FL 32707For SaleMLS ID #O6427873, Freddie Crespo, INVESTOR'S REAL ESTATE LLC. Stellar MLS
- $569,0004 bd2 ba2.2k sqft7813 SARANAC COURT, ORLANDO, FL 32835For SaleMLS ID #O6436728, Shannon Human, RE/MAX SELECT GROUP. Stellar MLS
- $585,0003 bd2 ba2k sqft2918 CARL TERRACE, ORLANDO, FL 32804For SaleMLS ID #O6424720, Chris Maggart, REDFIN CORPORATION. Stellar MLS
- $594,0004 bd3 ba2.3k sqft421 ELLIOTT AVENUE, SANFORD, FL 32771For SaleMLS ID #V4950469, Brenda Griffiths, CHARLES RUTENBERG REALTY ORLANDO. Stellar MLS
- $600,0002 bd3 ba1.7k sqft1240 GLENCREST DRIVE, LAKE MARY, FL 32746For SaleMLS ID #O6432310, Ellen Bessette, CHARLES RUTENBERG REALTY ORLANDO. Stellar MLS
- $535,0004 bd3 ba2.2k sqft10850 DEARDEN CIRCLE, ORLANDO, FL 32817For SaleMLS ID #TB8547209, Beth Raulerson, COMPASS FLORIDA LLC. Stellar MLS
- $425,0005 bd3 ba2.4k sqft656 LITTLE WEKIVA ROAD, ALTAMONTE SPRINGS, FL 32714For SaleMLS ID #O6426364, Kelly Denio, LPT REALTY, LLC. Stellar MLS
- $560,0004 bd3 ba2.5k sqft2393 PANORAMIC CIRCLE, APOPKA, FL 32703For SaleMLS ID #O6442321, Milton James, COLDWELL BANKER REALTY. Stellar MLS
