Virtually Staged. Welcome Home to this very well cared for gem in the Misty Oaks subdivision. Gorgeous landscaping and mature oak trees on a quarter acre lot help give this home massive curb appeal. This home is sprawling and feels larger than it is with a split plan with a dining room, living room and family room. The kitchen has been updated with granite counters, solid wood cabinets and a sleek 2 tone black and stainless appliance package. The primary suite is massive with a walk in closet and sliding door on to the screened lanai, the bathroom has granite with dual vanity, garden tub with tons of natural light (and a privacy wall), and a separate glass shower enclosure. The family room has a wood burning fireplace and overlooks the huge private, low maintenance backyard. This house is needs nothing and is ready to go you the old Lake Mary lifestyle.
For sale
Price cut: $12.5K (7/16)
$445,000
309 OAK LEAF CIRCLE, LAKE MARY, FL 32746
3beds
1,833sqft
:
Get pre-qualified$2,964/mo
Single Family Residence
Built in 1989
0.25 Acres Lot
$436,700 Zestimate®
$243/sqft
$51/mo HOA
What's special
Granite countersMature oak treesFamily roomMassive curb appealPrivacy wallQuarter acre lotWood burning fireplace
- 70 days |
- 899 |
- 60 |
Likely to sell faster than
Zillow last checked:
Listing updated:
Listed by:
Richard Alpizar 386-747-8532,
IVRE ORLANDO 407-203-9595
Source: Stellar MLS,MLS#: O6410365 Originating MLS: Orlando Regional
Originating MLS: Orlando Regional
Facts & features
Interior
Bedrooms & bathrooms
- Bedrooms: 3
- Bathrooms: 2
- Full bathrooms: 2
Primary bedroom
- Features: Walk-In Closet(s)
- Level: First
- Area: 208 Square Feet
- Dimensions: 13x16
Bedroom 2
- Features: Built-in Closet
- Level: First
- Area: 132 Square Feet
- Dimensions: 12x11
Bedroom 3
- Features: Built-in Closet
- Level: First
- Area: 130 Square Feet
- Dimensions: 13x10
Family room
- Level: First
- Area: 165 Square Feet
- Dimensions: 11x15
Kitchen
- Level: First
- Area: 110 Square Feet
- Dimensions: 10x11
Living room
- Level: First
- Area: 182 Square Feet
- Dimensions: 13x14
Heating
- Central, Electric
Cooling
- Central Air
Appliances
- Included: Dishwasher, Dryer, Microwave, Range, Refrigerator, Washer
- Laundry: Inside, Laundry Room
Features
- Ceiling Fan(s), Kitchen/Family Room Combo, Living Room/Dining Room Combo, Solid Wood Cabinets, Split Bedroom, Stone Counters
- Flooring: Carpet, Ceramic Tile
- Has fireplace: Yes
- Fireplace features: Electric, Family Room
Interior area
- Total structure area: 2,389
- Total interior livable area: 1,833 sqft
Property
Parking
- Total spaces: 2
- Parking features: Garage - Attached
- Attached garage spaces: 2
Features
- Levels: One
- Stories: 1
- Exterior features: Irrigation System
Lot
- Size: 0.25 Acres
Details
- Parcel number: 09203051200000050
- Zoning: R-1A
- Special conditions: None
Construction
Type & style
- Home type: SingleFamily
- Property subtype: Single Family Residence
Materials
- Brick, Stucco, Wood Frame
- Foundation: Slab
- Roof: Shingle
Condition
- New construction: No
- Year built: 1989
Utilities & green energy
- Sewer: Septic Tank
- Water: Public
- Utilities for property: Cable Connected, Electricity Connected
Community & HOA
Community
- Pet fee: $0 monthly
- Subdivision: MISTY OAKS
HOA
- Has HOA: Yes
- HOA fee: $51 monthly
- HOA name: Premier Association Management
Location
- Region: Lake Mary
Financial & listing details
- Price per square foot: $243/sqft
- Tax assessed value: $377,662
- Annual tax amount: $1,880
- Date on market: 5/23/2026
- Cumulative days on market: 70 days
- Listing terms: Cash,Conventional,FHA,VA Loan
- Ownership: Fee Simple
- Total actual rent: 0
- Electric utility on property: Yes
- Road surface type: Asphalt
Estimated market value
$436,700
$415,000 - $459,000
$2,502/mo
Price history
| Date | Event | Price |
|---|---|---|
| 7/16/2026 | Price change | $445,000-2.7%$243/sqft |
Source:  Stellar MLS #O6410365 Report a problem Stellar MLS #O6410365 Report a problem | ||
| 6/9/2026 | Price change | $457,500-1.6%$250/sqft |
Source: Stellar MLS #O6410365 Report a problem | ||
| 5/23/2026 | Listed for sale | $465,000$254/sqft |
Source: Stellar MLS #O6410365 Report a problem | ||
Public tax history
| Year | Property taxes | Tax assessment |
|---|---|---|
| 2025 | $1,881 +6.7% | $172,009 +2.9% |
| 2024 | $1,763 +3.2% | $167,161 +3% |
| 2023 | $1,709 +3.2% | $162,292 +3% |
| 2022 | $1,656 +1% | $157,565 +3% |
| 2021 | $1,640 +1% | $152,976 +1.4% |
| 2020 | $1,624 +1.5% | $150,864 +2.3% |
| 2019 | $1,600 | $147,472 +1.9% |
| 2018 | $1,600 +1.1% | $144,722 +2.1% |
| 2017 | $1,582 +0.9% | $141,745 +1.4% |
| 2016 | $1,568 -4.2% | $139,802 +1.4% |
| 2015 | $1,638 | $137,865 +0.8% |
| 2014 | $1,638 -1.5% | $136,771 +1.5% |
| 2013 | $1,663 +6.9% | $134,750 +1.7% |
| 2012 | $1,555 +0.1% | $132,498 +0.9% |
| 2011 | $1,554 +1.1% | $131,332 +1.5% |
| 2010 | $1,537 +4.4% | $129,391 +2.7% |
| 2009 | $1,471 +3.5% | $125,989 +0.1% |
| 2008 | $1,422 -8.1% | $125,863 +3% |
| 2007 | $1,547 -5.4% | $122,197 +2.5% |
| 2006 | $1,635 +2.2% | $119,217 +3% |
| 2005 | $1,600 +0.9% | $115,745 +3% |
| 2004 | $1,585 +1.1% | $112,374 +1.9% |
| 2003 | $1,568 +2.9% | $110,279 +2.4% |
| 2002 | $1,524 +4.7% | $107,694 +4.6% |
| 2000 | $1,456 | $102,911 |
Find assessor info on the county website
Monthly payment
Est. payment
Payment breakdown
Explore the cost of this home by adjusting the details. Changes won't be saved.Climate risks
Neighborhood: 32746
Nearby schools
GreatSchools rating
- 7/10Lake Mary Elementary SchoolGrades: PK-5Distance: 0.7 mi
- 3/10Millennium Middle SchoolGrades: 6-8Distance: 4.7 mi
- 5/10Seminole High SchoolGrades: 9-12Distance: 2.2 mi
Schools provided by the listing agent
- Middle: Millennium Middle
- High: Seminole High
Source: Stellar MLS. This data may not be complete. We recommend contacting the local school district to confirm school assignments for this home.
- $362,3003 bd2 ba1.4k sqft311 Oak Leaf Cir, Lake Mary, FL 32746Off Market
- $500,0004 bd2 ba2.1k sqft307 Oak Leaf Cir, Lake Mary, FL 32746Sold
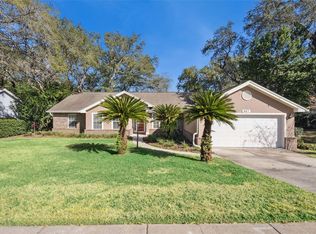
- $433,2004 bd2 ba2.1k sqft312 Sun Oaks Ct, Lake Mary, FL 32746Off Market

- $495,4004 bd2 ba2.3k sqft313 Oak Leaf Cir, Lake Mary, FL 32746Off Market
- $499,3004 bd2 ba2.1k sqft316 Sun Oaks Ct, Lake Mary, FL 32746Off Market
- $384,4003 bd2 ba1.6k sqft305 Oak Leaf Cir, Lake Mary, FL 32746Off Market
- $496,4004 bd3 ba2.2k sqft308 Oak Leaf Cir, Lake Mary, FL 32746Off Market
- $414,2003 bd2 ba1.7k sqft310 Oak Leaf Cir, Lake Mary, FL 32746Off Market
A local agent can set up tours, give advice and negotiate with sellers.
Similar homes
- $499,0004 bd2 ba2.1k sqft108 OAK VIEW CIRCLE, LAKE MARY, FL 32746For Sale

 MLS ID #O6387332, Cynde Velez, APERTURE GLOBAL REAL ESTATE. Stellar MLS
 - $425,9934 bd2 ba2k sqft125 DONNA CIRCLE, SANFORD, FL 32773For Sale
 MLS ID #O6418909, Tere Alvarez, GLOBAL PROPERTY SERVICES REALTY & PROPERTY MANAGEM. Stellar MLS
 - $379,9003 bd2 ba1.8k sqft467 CIDERMILL PLACE, LAKE MARY, FL 32746For Sale
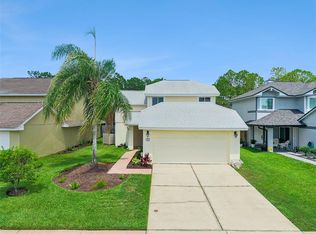 MLS ID #G5115496, CJ Forward, ERA GRIZZARD REAL ESTATE. Stellar MLS
 - $540,0004 bd3 ba2.2k sqft170 OAK VIEW CIRCLE, LAKE MARY, FL 32746For Sale
 MLS ID #O6418621, Dylan Stanley, COLDWELL BANKER REALTY. Stellar MLS
 - $425,0003 bd2 ba1.9k sqft115 KAYWOOD DRIVE, SANFORD, FL 32771For SaleMLS ID #O6421931, Russie Weidl, WATSON REALTY CORP. Stellar MLS
- $539,0003 bd2 ba1.7k sqft1154 KERSFIELD CIRCLE, LAKE MARY, FL 32746For SaleMLS ID #O6420220, Angela Mccloskey, PA, KELLER WILLIAMS REALTY AT THE PARKS. Stellar MLS
- $459,9003 bd3 ba1.7k sqft1459 AZALEA AVENUE, CASSELBERRY, FL 32707For SaleMLS ID #O6427010, William Wygle, THE WILKINS WAY LLC. Stellar MLS
- $445,0003 bd2 ba1.6k sqft877 BENCHWOOD DRIVE, WINTER SPRINGS, FL 32708For SaleMLS ID #O6410431, Melissa Condrey, COMPASS FLORIDA LLC. Stellar MLS
- $484,0004 bd3 ba2.2k sqft975 CROSS CUT WAY, LONGWOOD, FL 32750For SaleMLS ID #O6405290, Jan Walker, PREMIER SOTHEBY'S INTL. REALTY. Stellar MLS
- $445,0003 bd3 ba2.3k sqft324 HICKORY COURT, APOPKA, FL 32712For SaleMLS ID #O6427413, David Johnston, CREEGAN GROUP. Stellar MLS
- $469,0005 bd3 ba2.4k sqft656 LITTLE WEKIVA ROAD, ALTAMONTE SPRINGS, FL 32714For SaleMLS ID #O6426364, Kelly Denio, LPT REALTY, LLC. Stellar MLS
- $659,0003 bd4 ba2.3k sqft501 DEVON PLACE, LAKE MARY, FL 32746For SaleMLS ID #O6397988, Michelle O'Callaghan, COLDWELL BANKER REALTY. Stellar MLS
- $429,9002 bd2 ba1.8k sqft717 ADIDAS ROAD, WINTER SPRINGS, FL 32708For SaleMLS ID #V4949727, Tracy Phillips, LLC, COLDWELL BANKER REALTY. Stellar MLS
- $499,9003 bd2 ba1.6k sqft1055 CHESTERFIELD CIRCLE, WINTER SPRINGS, FL 32708For SaleMLS ID #O6413841, Brittany Zapitz, LPT REALTY, LLC. Stellar MLS
- $349,7793 bd2 ba1.5k sqft278 BLACKWATER PLACE, LONGWOOD, FL 32750For SaleMLS ID #O6419025, Karen Arbutine, RE/MAX CENTRAL REALTY. Stellar MLS
- $458,5003 bd2 ba1.7k sqft5340 N LAKE BURKETT LANE, WINTER PARK, FL 32792For SaleMLS ID #O6413717, Tanya McDonnell, RE/MAX TOWN & COUNTRY REALTY. Stellar MLS
- $525,0003 bd2 ba1.9k sqft773 COACH LIGHT DRIVE, FERN PARK, FL 32730For SaleMLS ID #S5153448, Holley Cowan, RE/MAX PRIME PROPERTIES. Stellar MLS
- $489,0003 bd2 ba1.9k sqft107 GOLDEN CREST COURT, WINTER SPRINGS, FL 32708For SaleMLS ID #O6393850, Dianne Moore, FLORIDA REALTY INVESTMENTS. Stellar MLS
- $525,0004 bd2 ba2k sqft211 HICKORY DRIVE, LONGWOOD, FL 32779For SaleMLS ID #O6424518, Mark Adams, KELLER WILLIAMS REALTY AT THE PARKS. Stellar MLS
- $355,0004 bd2 ba1.7k sqft710 BRIARWOOD DRIVE, WINTER SPRINGS, FL 32708For SaleMLS ID #O6396343, Steven Koleno, BEYCOME OF FLORIDA LLC. Stellar MLS
