Virtually Staged. Welcome to your dream home nestled in the charming and tucked-away community of Longwood Green, a hidden gem known for its quiet streets, mature oak trees, and strong sense of neighborhood pride. Many long-time residents, including law enforcement professionals and public servants, are drawn to this peaceful enclave for its welcoming atmosphere and convenient location. Situated beneath a canopy of majestic trees on a spacious homesite, this lovingly maintained 3-bedroom, 2-bath residence offers the perfect blend of comfort, warmth, and everyday convenience. Step inside to discover a light-filled, open floor plan featuring soaring ceilings, rich laminate flooring, and a cozy wood-burning fireplace that creates the perfect gathering space for family and friends. The living room flows seamlessly into the dining area, while large windows invite natural light throughout the home. The heart of the home is the spacious eat-in kitchen, complete with beautiful oak cabinetry, pull-out shelving, neutral Corian countertops, generous workspace, and a large pantry accented by a charming farmhouse-style glass door. Whether preparing a family meal or entertaining guests, this kitchen is designed for both functionality and comfort. Privately tucked away, the primary suite offers a peaceful retreat with dual vanities, wood cabinetry, a large walk-in shower, water closet, spacious walk-in closet, and double-pane sliding glass doors leading directly to the lanai. The secondary bedrooms are equally inviting, offering ample closet space and abundant natural light. Step outside to the screened lanai and enjoy your morning coffee or evening relaxation while overlooking the fully fenced backyard. Enhanced by durable vinyl fencing and low-maintenance landscaping, the backyard provides the perfect setting to create your own private oasis. This home has been meticulously cared for by its owners and offers numerous valuable updates, including repiping, a 2018 air-conditioning system, a completed roof replacement, and extensive exterior improvements. Much of the home's exterior wood has been upgraded to durable Hardie Board siding and freshly painted, providing both beauty and peace of mind. Ideally located near Historic Downtown Longwood, residents enjoy easy access to charming local shops, restaurants, community events, nature parks, walking trails, excellent schools, hospitals, and major highways. The Longwood SunRail Station is also nearby, making commuting throughout Central Florida simple and convenient. If you're searching for a home that offers comfort, character, privacy, and a true neighborhood feel, Longwood Green is the perfect place to call home.
Pending
Price cut: $8.1K (7/24)
$349,779
278 BLACKWATER PLACE, LONGWOOD, FL 32750
3beds
1,582sqft
Single Family Residence
Built in 1987
5,498 Square Feet Lot
$-- Zestimate®
$221/sqft
$42/mo HOA
What's special
Screened lanaiMature oak treesGenerous workspaceDurable vinyl fencingLight-filled open floor planSpacious homesiteSoaring ceilings
- 64 days |
- 677 |
- 48 |
Likely to sell faster than
Zillow last checked:
Listing updated:
Listed by:
Karen Arbutine 407-928-3788,
RE/MAX CENTRAL REALTY 407-333-4400
Source: Stellar MLS,MLS#: O6419025 Originating MLS: Orlando Regional
Originating MLS: Orlando Regional
Facts & features
Interior
Bedrooms & bathrooms
- Bedrooms: 3
- Bathrooms: 2
- Full bathrooms: 2
Primary bedroom
- Features: Walk-In Closet(s)
- Level: First
- Area: 192 Square Feet
- Dimensions: 12x16
Bedroom 2
- Features: Ceiling Fan(s), Built-in Closet
- Level: First
- Area: 121 Square Feet
- Dimensions: 11x11
Bedroom 3
- Features: Built-in Closet
- Level: First
- Area: 108 Square Feet
- Dimensions: 9x12
Primary bathroom
- Level: First
- Area: 72 Square Feet
- Dimensions: 8x9
Dining room
- Level: First
- Area: 120 Square Feet
- Dimensions: 10x12
Kitchen
- Features: Stone Counters
- Level: First
- Area: 304 Square Feet
- Dimensions: 16x19
Laundry
- Level: First
- Area: 50 Square Feet
- Dimensions: 5x10
Living room
- Level: First
- Area: 289 Square Feet
- Dimensions: 17x17
Heating
- Central
Cooling
- Central Air
Appliances
- Included: Dishwasher, Disposal, Electric Water Heater, Range, Refrigerator
- Laundry: Inside
Features
- Ceiling Fan(s), Crown Molding, Eating Space In Kitchen, High Ceilings, Living Room/Dining Room Combo, Solid Surface Counters, Solid Wood Cabinets, Split Bedroom, Walk-In Closet(s)
- Flooring: Ceramic Tile
- Doors: Sliding Doors
- Has fireplace: Yes
- Fireplace features: Family Room
Interior area
- Total structure area: 2,110
- Total interior livable area: 1,582 sqft
Video & virtual tour
Property
Parking
- Total spaces: 2
- Parking features: Garage - Attached
- Attached garage spaces: 2
- Details: Garage Dimensions: 20x20
Features
- Levels: One
- Stories: 1
- Patio & porch: Rear Porch, Screened
- Exterior features: Irrigation System, Rain Gutters
- Fencing: Fenced
Lot
- Size: 5,498 Square Feet
Details
- Parcel number: 29203051300000060
- Zoning: MDU
- Special conditions: None
Construction
Type & style
- Home type: SingleFamily
- Architectural style: Contemporary
- Property subtype: Single Family Residence
Materials
- Cement Siding, Wood Frame, Wood Siding
- Foundation: Slab
- Roof: Shingle
Condition
- New construction: No
- Year built: 1987
Utilities & green energy
- Sewer: Public Sewer
- Water: Public
- Utilities for property: BB/HS Internet Available, Cable Connected, Electricity Connected, Fire Hydrant, Public, Sewer Connected, Street Lights
Community & HOA
Community
- Pet fee: $0 monthly
- Subdivision: LONGWOOD GREEN REP
HOA
- Has HOA: Yes
- HOA fee: $42 monthly
- HOA name: Sentry Management
- HOA phone: 800-932-6636
Location
- Region: Longwood
Financial & listing details
- Price per square foot: $221/sqft
- Tax assessed value: $321,255
- Annual tax amount: $5,107
- Date on market: 6/22/2026
- Cumulative days on market: 60 days
- Listing terms: Cash,Conventional,FHA,VA Loan
- Ownership: Fee Simple
- Total actual rent: 0
- Electric utility on property: Yes
- Road surface type: Paved
Estimated market value
Not available
Estimated sales range
Not available
Not available
Price history
| Date | Event | Price |
|---|---|---|
| 8/7/2026 | Pending sale | $349,779$221/sqft |
Source:  Stellar MLS #O6419025 Report a problem Stellar MLS #O6419025 Report a problem | ||
| 7/24/2026 | Price change | $349,779-2.3%$221/sqft |
Source: Stellar MLS #O6419025 Report a problem | ||
| 7/10/2026 | Price change | $357,927-1.9%$226/sqft |
Source: Stellar MLS #O6419025 Report a problem | ||
| 6/22/2026 | Listed for sale | $364,777+65.8%$231/sqft |
Source: Stellar MLS #O6419025 Report a problem | ||
| 6/18/2026 | Listing removed | $2,400$2/sqft |
Source: Zillow Rentals Report a problem | ||
| 2/27/2026 | Listed for rent | $2,400$2/sqft |
Source: Zillow Rentals Report a problem | ||
| 10/14/2024 | Listing removed | $2,400$2/sqft |
Source: Zillow Rentals Report a problem | ||
| 1/24/2024 | Listing removed | -- |
Source: Zillow Rentals Report a problem | ||
| 12/19/2023 | Price change | $2,400+0.4%$2/sqft |
Source: Zillow Rentals Report a problem | ||
| 12/13/2023 | Price change | $2,390-0.4%$2/sqft |
Source: Zillow Rentals Report a problem | ||
| 11/21/2023 | Listed for rent | $2,400$2/sqft |
Source: Zillow Rentals Report a problem | ||
| 10/10/2023 | Listing removed | -- |
Source: Zillow Rentals Report a problem | ||
| 10/3/2023 | Listed for rent | $2,400+4.3%$2/sqft |
Source: Zillow Rentals Report a problem | ||
| 12/29/2022 | Listing removed | -- |
Source: Zillow Rentals Report a problem | ||
| 12/12/2022 | Listed for rent | $2,300-4%$1/sqft |
Source: Zillow Rentals Report a problem | ||
| 9/15/2022 | Listing removed | -- |
Source: Zillow Rental Manager Report a problem | ||
| 8/30/2022 | Price change | $2,395-0.2%$2/sqft |
Source: Zillow Rental Manager Report a problem | ||
| 8/15/2022 | Listed for rent | $2,400+45.5%$2/sqft |
Source: Zillow Rental Manager Report a problem | ||
| 3/24/2021 | Listing removed | -- |
Source: Owner Report a problem | ||
| 8/3/2019 | Listing removed | $1,650$1/sqft |
Source: Owner Report a problem | ||
| 7/31/2019 | Price change | $1,650-1.8%$1/sqft |
Source: Owner Report a problem | ||
| 7/14/2019 | Price change | $1,680-4%$1/sqft |
Source: Owner Report a problem | ||
| 7/6/2019 | Listed for rent | $1,750$1/sqft |
Source: Owner Report a problem | ||
| 6/17/2019 | Sold | $220,000$139/sqft |
Source: Public Record Report a problem | ||
Public tax history
| Year | Property taxes | Tax assessment |
|---|---|---|
| 2025 | $5,107 +10.7% | $309,470 +10% |
| 2024 | $4,615 +7.7% | $281,336 +10% |
| 2023 | $4,284 +10.2% | $255,760 +10% |
| 2022 | $3,888 +12% | $232,509 +10% |
| 2021 | $3,471 +5.9% | $211,372 +6.6% |
| 2020 | $3,278 +139.8% | $198,205 +61.2% |
| 2019 | $1,367 | $122,947 +1.9% |
| 2018 | $1,367 +1.5% | $120,655 +2.1% |
| 2017 | $1,347 +1.3% | $118,173 +1.4% |
| 2016 | $1,329 -3.5% | $116,552 +1.4% |
| 2015 | $1,378 | $114,937 +0.8% |
| 2014 | $1,378 -0.7% | $114,025 +1.5% |
| 2013 | $1,388 +3.7% | $112,340 0% |
| 2012 | $1,338 -2.7% | $112,355 -2.6% |
| 2011 | $1,375 +1.4% | $115,323 +1.5% |
| 2010 | $1,356 +4.7% | $113,619 +2.7% |
| 2009 | $1,295 +3.2% | $110,632 +0.1% |
| 2008 | $1,254 -12% | $110,521 +3% |
| 2007 | $1,426 -2.5% | $107,302 +2.5% |
| 2006 | $1,462 +2.5% | $104,685 +3% |
| 2005 | $1,427 +1.2% | $101,636 +3% |
| 2004 | $1,410 +3% | $98,676 +1.9% |
| 2003 | $1,369 +1.8% | $96,836 +2.4% |
| 2002 | $1,345 +3.3% | $94,566 +4.6% |
| 2000 | $1,302 | $90,366 |
Find assessor info on the county website
Monthly payment
Est. payment
Payment breakdown
Explore the cost of this home by adjusting the details. Changes won't be saved.Climate risks
Neighborhood: 32750
Nearby schools
GreatSchools rating
- 6/10Longwood Elementary SchoolGrades: PK-5Distance: 1.1 mi
- 7/10Greenwood Lakes Middle SchoolGrades: 6-8Distance: 1.4 mi
- 5/10Lake Mary High SchoolGrades: 9-12Distance: 1.5 mi
Schools provided by the listing agent
- Elementary: Highlands Elementary
- Middle: Greenwood Lakes Middle
- High: Lake Mary High
Source: Stellar MLS. This data may not be complete. We recommend contacting the local school district to confirm school assignments for this home.
- $359,7003 bd2 ba1.5k sqft282 Blackwater Pl, Longwood, FL 32750Off Market
- $407,1003 bd3 ba1.8k sqft274 Blackwater Pl, Longwood, FL 32750Off Market
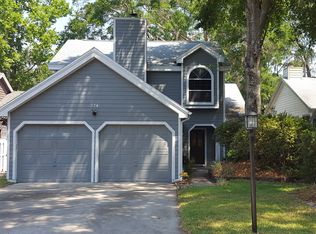
- $316,4002 bd2 ba1.3k sqft286 Blackwater Pl, Longwood, FL 32750Off Market

- $354,3003 bd2 ba1.4k sqft270 Blackwater Pl, Longwood, FL 32750Off Market
- $378,0003 bd2 ba1.4k sqft269 E Long Creek Cv, Longwood, FL 32750Off Market
- $376,8003 bd2 ba1.4k sqft265 E Long Creek Cv, Longwood, FL 32750Off Market
- $72,250-- bd-- ba-- sqft290 Blackwater Pl, Longwood, FL 32750Off Market
- $390,4003 bd2 ba1.7k sqft261 E Long Creek Cv, Longwood, FL 32750Off Market
A local agent can set up tours, give advice and negotiate with sellers.
Similar homes
- $349,9003 bd2 ba1.1k sqft611 PHEASANT AVENUE, LONGWOOD, FL 32750For Sale
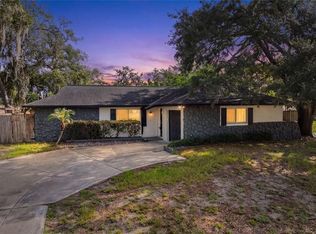
 MLS ID #O6423564, Christopher Schiffermiller, LLC, UNITED REAL ESTATE PREFERRED. Stellar MLS
 - $475,0003 bd2 ba1.7k sqft102 ASPEN PLACE, LONGWOOD, FL 32750For Sale
 MLS ID #O6424981, Kevin Asenjo, COLDWELL BANKER REALTY. Stellar MLS
 - $345,9003 bd2 ba1.4k sqft108 WESTWIND COURT, SANFORD, FL 32773For Sale
 MLS ID #O6411545, Ariel Senderowsky, REALTY HUB. Stellar MLS
 - $399,5003 bd2 ba1.4k sqft504 WEXDON COURT, LAKE MARY, FL 32746For Sale
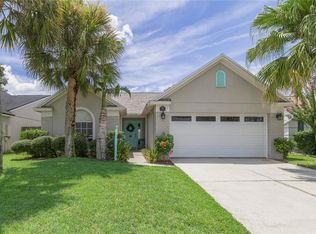 MLS ID #O6433078, Matt White, SLOANE REALTY, LLC. Stellar MLS
 - $350,0003 bd2 ba1.6k sqft1801 CONCORD DRIVE, APOPKA, FL 32703For SaleMLS ID #O6427958, Erica Diaz, HOMEVEST REALTY. Stellar MLS
- $349,9002 bd3 ba1.6k sqft182 HERON BAY CIRCLE, LAKE MARY, FL 32746For SaleMLS ID #O6432846, Chris Cranias, KROLL REALTY GROUP. Stellar MLS
- $357,5003 bd2 ba1.7k sqft414 FAIRLANE DRIVE, DEBARY, FL 32713For SaleMLS ID #V4948814, Gernelle Bokuniewicz, LIVELY REAL ESTATE. Stellar MLS
- $370,0002 bd3 ba1.7k sqft100 HIDDEN OAK DRIVE, LONGWOOD, FL 32779For SaleMLS ID #O6419691, Michael Berlant, CHARLES RUTENBERG REALTY ORLANDO. Stellar MLS
- $429,8003 bd2 ba1.8k sqft309 OAK LEAF CIRCLE, LAKE MARY, FL 32746For SaleMLS ID #O6410365, Richard Alpizar, IVRE ORLANDO. Stellar MLS
- $347,4993 bd3 ba1.6k sqft703 SWAN LANE, ALTAMONTE SPRINGS, FL 32701For SaleMLS ID #A4688847, Ruth Cantillo, IMANA REALTY, LLC.. Stellar MLS
- $459,9003 bd2 ba1.7k sqft680 TOMLINSON TERRACE, LAKE MARY, FL 32746For SaleMLS ID #O6428268, Deirdre Serrani, PROPERTY LOGIC RE. Stellar MLS
- $379,0003 bd3 ba1.7k sqft573 SHINING ARMOR LANE, LONGWOOD, FL 32779For SaleMLS ID #O6422350, Kim Hogan, HOGAN REALTY GROUP INC. Stellar MLS
- $319,9003 bd2 ba1.1k sqft3008 CALUMET DRIVE, ORLANDO, FL 32810For SaleMLS ID #V4946914, Jesse McNinch, LPT REALTY LLC. Stellar MLS
- $495,0003 bd2 ba1.9k sqft2538 LONG IRON COURT, LONGWOOD, FL 32779For SaleMLS ID #O6431817, Tiffany Yates, COMPASS FLORIDA LLC. Stellar MLS
- $335,0003 bd3 ba1.4k sqft1111 LONG OAK WAY, SANFORD, FL 32771For SaleMLS ID #O6427597, Frank Benevento, COLDWELL BANKER REALTY. Stellar MLS
- $410,0003 bd3 ba1.7k sqft779 MEADOWSIDE COURT, ORLANDO, FL 32825For SaleMLS ID #O6435719, Steven Koleno, BEYCOME OF FLORIDA LLC. Stellar MLS
- $365,0003 bd3 ba1.6k sqft5369 VIA APPIA WAY, SANFORD, FL 32771For SaleMLS ID #O6432079, Mel Bernstein, PREMIER SOTHEBYS INT'L REALTY. Stellar MLS
- $335,0003 bd3 ba1.5k sqft829 BELLES FERRY LOOP, SANFORD, FL 32771For SaleMLS ID #O6430962, David Miller, KELLER WILLIAMS HERITAGE REALTY. Stellar MLS
- $320,0003 bd2 ba1.4k sqft515 CLOUDCROFT DRIVE, DELTONA, FL 32738For SaleMLS ID #O6420098, Todd Schroth, PA, EXP REALTY LLC. Stellar MLS
- $349,0002 bd2 ba1.7k sqft134 LOWER LAKE COURT, DEBARY, FL 32713For SaleMLS ID #O6415884, Diane Reeley, COLDWELL BANKER REALTY. Stellar MLS
