Virtually Staged. Welcome to THE SPRINGS COMMUNITY - This 2 Bedrooms 2.5 Bathrooms, 2 story townhouse is in Glenwood Village. Wood burning fireplace in living room. Oversized Master bedroom on second floor with walk in closet. Plenty of storage space with a huge storage space under the stairs! Glenwood Village features has it’s own community Pool. The Springs Community has a natural Spring and river. The Springs is a spectacular community, 24 hour guard gated with hourly patrol. The Springs community offers tennis swimming pool, basketball court, horse stables, playground, clubhouse, RV and boat storage, tennis walking and jogging trails, nature trails abutting the Little Wekiva River, celebrations, food truck nights and more. Top rated school zone, close proximity to I4, shopping, dining, amusement parks, outlet malls, beaches and easy access to central highways. (A/C and water heater replaced in 2023. Roof replaced in 2014)
For sale
Price cut: $14K (7/10)
$375,000
100 HIDDEN OAK DRIVE, LONGWOOD, FL 32779
2beds
1,746sqft
:
Get pre-qualified$2,883/mo
Townhouse
Built in 1972
2,836 Square Feet Lot
$-- Zestimate®
$215/sqft
$404/mo HOA
What's special
Swimming poolHorse stablesBasketball courtNatural spring and riverCommunity poolWalking and jogging trailsWalk in closet
- 38 days |
- 496 |
- 29 |
Zillow last checked:
Listing updated:
Listed by:
Michael Berlant 407-592-5763,
CHARLES RUTENBERG REALTY ORLANDO 407-622-2122
Source: Stellar MLS,MLS#: O6419691 Originating MLS: Orlando Regional
Originating MLS: Orlando Regional
Facts & features
Interior
Bedrooms & bathrooms
- Bedrooms: 2
- Bathrooms: 3
- Full bathrooms: 2
- 1/2 bathrooms: 1
Primary bedroom
- Features: Walk-In Closet(s)
- Level: Second
- Area: 324 Square Feet
- Dimensions: 27x12
Family room
- Level: First
- Area: 216 Square Feet
- Dimensions: 18x12
Kitchen
- Features: No Closet
- Level: First
- Area: 120 Square Feet
- Dimensions: 10x12
Living room
- Level: First
- Area: 224 Square Feet
- Dimensions: 16x14
Heating
- Central, Electric
Cooling
- Central Air
Appliances
- Included: Electric Water Heater, Range, Refrigerator, Wine Refrigerator
- Laundry: In Garage
Features
- Cathedral Ceiling(s), Ceiling Fan(s), High Ceilings, PrimaryBedroom Upstairs, Wet Bar
- Flooring: Laminate
- Has fireplace: Yes
- Fireplace features: Living Room, Wood Burning
- Common walls with other units/homes: End Unit
Interior area
- Total structure area: 2,423
- Total interior livable area: 1,746 sqft
Property
Parking
- Total spaces: 2
- Parking features: Garage - Attached
- Attached garage spaces: 2
Features
- Levels: Two
- Stories: 2
- Exterior features: Other
- Waterfront features: Lake Privileges
Lot
- Size: 2,836 Square Feet
Details
- Parcel number: 0321295130A000010
- Zoning: PUD
- Special conditions: None
- Horse amenities: Stable(s)
Construction
Type & style
- Home type: Townhouse
- Property subtype: Townhouse
- Attached to another structure: Yes
Materials
- Wood Frame
- Foundation: Slab
- Roof: Shingle
Condition
- Completed
- New construction: No
- Year built: 1972
Utilities & green energy
- Sewer: Public Sewer
- Water: Public
- Utilities for property: Cable Available, Electricity Connected, Sewer Connected
Community & HOA
Community
- Features: Clubhouse, Deed Restrictions, Fitness Center, Gated Community - Guard, Stable(s), Horses Allowed, Playground, Pool, Tennis Court(s)
- Pet fee: $0 monthly
- Subdivision: SPRINGS GLENWOOD VILLAGE SEC 1 REV THE
HOA
- Has HOA: Yes
- Amenities included: Clubhouse, Gated, Playground, Pool, Security
- Services included: 24-Hour Guard, Community Pool, Maintenance Structure, Maintenance Grounds, Pool Maintenance, Private Road
- HOA fee: $404 monthly
- HOA name: Joni Raines
- HOA phone: 407-788-6700
- Second HOA name: Castle Group
Location
- Region: Longwood
Financial & listing details
- Price per square foot: $215/sqft
- Tax assessed value: $335,629
- Annual tax amount: $4,514
- Date on market: 6/25/2026
- Cumulative days on market: 177 days
- Listing terms: Cash,Conventional,FHA
- Ownership: Fee Simple
- Total actual rent: 0
- Electric utility on property: Yes
- Road surface type: Asphalt
Estimated market value
Not available
Estimated sales range
Not available
Not available
Price history
| Date | Event | Price |
|---|---|---|
| 7/10/2026 | Price change | $375,000-3.6%$215/sqft |
Source:  Stellar MLS #O6419691 Report a problem Stellar MLS #O6419691 Report a problem | ||
| 6/25/2026 | Listed for sale | $389,000-1.2%$223/sqft |
Source: Stellar MLS #O6419691 Report a problem | ||
| 6/11/2026 | Listing removed | $393,900$226/sqft |
Source: Stellar MLS #O6376333 Report a problem | ||
| 5/19/2026 | Price change | $393,900-1.5%$226/sqft |
Source: Stellar MLS #O6376333 Report a problem | ||
| 4/21/2026 | Price change | $399,900-2.4%$229/sqft |
Source: Stellar MLS #O6376333 Report a problem | ||
| 3/26/2026 | Price change | $409,900-2.4%$235/sqft |
Source: Stellar MLS #O6376333 Report a problem | ||
| 3/5/2026 | Price change | $419,900-2.3%$240/sqft |
Source: Stellar MLS #O6376333 Report a problem | ||
| 2/9/2026 | Price change | $429,900-2.3%$246/sqft |
Source: Stellar MLS #O6376333 Report a problem | ||
| 1/23/2026 | Listed for sale | $439,900+131.5%$252/sqft |
Source: Stellar MLS #O6376333 Report a problem | ||
| 2/29/2016 | Sold | $190,000+2.7%$109/sqft |
Source: Public Record Report a problem | ||
| 1/13/2016 | Pending sale | $185,000$106/sqft |
Source: Coldwell Banker Residential Real Estate - Orlando North/Heathrow #O5410770 Report a problem | ||
| 12/23/2015 | Listed for sale | $185,000+12.1%$106/sqft |
Source: COLDWELL BANKER RESIDENTIAL RE #O5410770 Report a problem | ||
| 6/6/2014 | Sold | $165,000-5.7%$95/sqft |
Source: Public Record Report a problem | ||
| 5/24/2014 | Pending sale | $175,000$100/sqft |
Source: Coldwell Banker Residential Real Estate LLC #O5216340 Report a problem | ||
| 5/24/2014 | Listed for sale | $175,000$100/sqft |
Source: Coldwell Banker Residential Real Estate LLC #O5216340 Report a problem | ||
| 4/11/2014 | Listing removed | $175,000$100/sqft |
Source: Coldwell Banker Residential Real Estate - Orlando North/Heathrow #O5216340 Report a problem | ||
| 3/19/2014 | Listed for sale | $175,000+10.1%$100/sqft |
Source: Coldwell Banker Residential Real Estate LLC #O5216340 Report a problem | ||
| 5/23/2011 | Listing removed | $159,000+17.8%$91/sqft |
Source: iseemedia #O5014822 Report a problem | ||
| 12/2/2010 | Sold | $135,000-15.1%$77/sqft |
Source: Public Record Report a problem | ||
| 11/11/2010 | Price change | $159,000-11.6%$91/sqft |
Source: iseemedia #O5014822 Report a problem | ||
| 5/8/2010 | Listed for sale | $179,900$103/sqft |
Source: Coldwell Banker Residential Real Estate LLC #O4980386 Report a problem | ||
Public tax history
| Year | Property taxes | Tax assessment |
|---|---|---|
| 2025 | $4,819 +16.1% | $326,504 +10% |
| 2024 | $4,149 +8.6% | $296,822 +10% |
| 2023 | $3,823 +7.8% | $269,838 +10% |
| 2022 | $3,547 +7% | $245,307 +10% |
| 2021 | $3,316 +5.1% | $223,006 +6.4% |
| 2020 | $3,155 +5.2% | $209,688 +10% |
| 2019 | $2,999 | $190,625 +10% |
| 2018 | $2,999 +10.8% | $173,295 +4.6% |
| 2017 | $2,707 +2.6% | $165,638 +4.6% |
| 2016 | $2,637 +43.4% | $158,358 +10.5% |
| 2015 | $1,839 | $143,301 +3% |
| 2014 | $1,839 -4.9% | $139,133 +15.1% |
| 2013 | $1,934 +10.4% | $120,844 +6% |
| 2012 | $1,752 -5.3% | $114,012 -4.2% |
| 2011 | $1,850 +49.4% | $119,055 +2.2% |
| 2010 | $1,238 +4.6% | $116,443 +2.7% |
| 2009 | $1,183 +3.7% | $113,382 +0.1% |
| 2008 | $1,141 -9% | $113,269 +3% |
| 2007 | $1,255 -5.4% | $109,970 +2.5% |
| 2006 | $1,326 +2.2% | $107,288 +3% |
| 2005 | $1,297 +0.8% | $104,163 +3% |
| 2004 | $1,287 +1.1% | $101,129 +1.9% |
| 2003 | $1,273 +1.6% | $99,243 +2.4% |
| 2002 | $1,253 +4.8% | $96,917 +4.6% |
| 2000 | $1,195 | $92,613 |
Find assessor info on the county website
Monthly payment
Est. payment
Payment breakdown
Explore the cost of this home by adjusting the details. Changes won't be saved.Climate risks
Neighborhood: 32779
Nearby schools
GreatSchools rating
- 10/10Sabal Point Elementary SchoolGrades: PK-5Distance: 1.5 mi
- 8/10Rock Lake Middle SchoolGrades: 6-8Distance: 1.7 mi
- 6/10Lyman High SchoolGrades: PK,9-12Distance: 3.2 mi
Schools provided by the listing agent
- Elementary: Sabal Point Elementary
- Middle: Rock Lake Middle
- High: Lyman High
Source: Stellar MLS. This data may not be complete. We recommend contacting the local school district to confirm school assignments for this home.
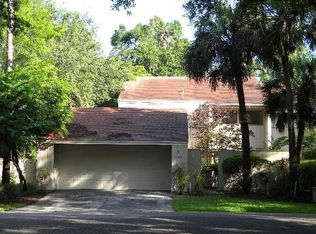
- $351,8002 bd3 ba1.7k sqft102 Hidden Oak Dr, Longwood, FL 32779Off Market
- $333,2002 bd3 ba1.7k sqft101 Wild Hickory Ln, Longwood, FL 32779Off Market

- $359,4003 bd2 ba1.7k sqft102 Juniper Ln, Longwood, FL 32779Off Market
- $312,2002 bd2 ba1.7k sqft100 Juniper Ln, Longwood, FL 32779Off Market
- $389,9993 bd2 ba1.9k sqft104 Juniper Ln, Longwood, FL 32779For Sale
- $381,3003 bd2 ba2k sqft106 Juniper Ln, Longwood, FL 32779Off Market
- $355,1003 bd2 ba1.5k sqft103 Wild Hickory Ln, Longwood, FL 32779Off Market
- $346,4002 bd2 ba1.7k sqft100 Wild Hickory Ln, Longwood, FL 32779Off Market
A local agent can set up tours, give advice and negotiate with sellers.
A local lender can help you make sure your offer is ready when you are.
Similar homes
- $376,0003 bd3 ba1.7k sqft223 HERON STREET, ALTAMONTE SPRINGS, FL 32701For Sale

 MLS ID #O6428606, Marlene De Cespedes, DOUGLAS ELLIMAN. Stellar MLS
 - $289,9003 bd3 ba1.6k sqft121 CROWN POINT CIRCLE #121, LONGWOOD, FL 32779For Sale
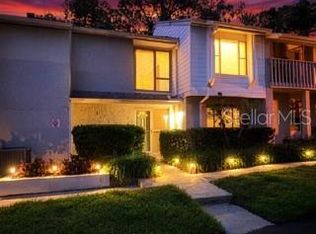 MLS ID #O6408433, Cheryl Browning, CHARLES RUTENBERG REALTY ORLANDO. Stellar MLS
 - $275,0002 bd2 ba1.2k sqft519 STANTON PLACE, LONGWOOD, FL 32779For Sale
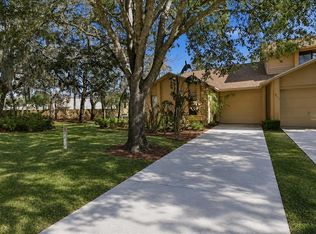 MLS ID #S5140902, Pamela Ortiz, ELITE PERFORMANCE REALTY. Stellar MLS
 - $279,0003 bd2 ba1.6k sqft302 SAND TRAP COVE #302, LONGWOOD, FL 32779For Sale
 MLS ID #O6421197, Todd Schroth, PA, EXP REALTY LLC. Stellar MLS
 - $525,0004 bd2 ba2k sqft211 HICKORY DRIVE, LONGWOOD, FL 32779For SaleMLS ID #O6424518, Mark Adams, KELLER WILLIAMS REALTY AT THE PARKS. Stellar MLS
- $375,0003 bd2 ba1.5k sqft2707 BALKAN STREET, APOPKA, FL 32703For SaleMLS ID #O6401031, Bebe Correll, WEICHERT REALTORS HALLMARK PRO. Stellar MLS
- $349,7793 bd2 ba1.5k sqft278 BLACKWATER PLACE, LONGWOOD, FL 32750For SaleMLS ID #O6419025, Karen Arbutine, RE/MAX CENTRAL REALTY. Stellar MLS
- $379,9003 bd2 ba1.8k sqft467 CIDERMILL PLACE, LAKE MARY, FL 32746For SaleMLS ID #G5115496, CJ Forward, ERA GRIZZARD REAL ESTATE. Stellar MLS
- $379,0004 bd3 ba2.2k sqft917 LOTUS VISTA DRIVE #201, ALTAMONTE SPRINGS, FL 32714For SaleMLS ID #O6418932, Abby Nelson, RE/MAX 200 REALTY. Stellar MLS
- $469,0005 bd3 ba2.4k sqft656 LITTLE WEKIVA ROAD, ALTAMONTE SPRINGS, FL 32714For SaleMLS ID #O6426364, Kelly Denio, LPT REALTY, LLC. Stellar MLS
- $425,0004 bd2 ba2.2k sqft215 TWELVE LEAGUE CIRCLE, CASSELBERRY, FL 32707For SaleMLS ID #O6429326, Carl Vano, EXP REALTY LLC. Stellar MLS
- $395,0003 bd2 ba1.5k sqft938 SOUTHRIDGE TRAIL, ALTAMONTE SPRINGS, FL 32714For SaleMLS ID #O6400210, James Clark, CENTURY 21 ALTON CLARK. Stellar MLS
- $339,9003 bd2 ba1.4k sqft3104 HARRISON AVENUE #33, ORLANDO, FL 32804For SaleMLS ID #O6395354, Carmen Aridas, RE/MAX PRIME PROPERTIES. Stellar MLS
- $339,0003 bd2 ba1.3k sqft8040 CLOVERGLEN CIRCLE, ORLANDO, FL 32818For SaleMLS ID #O6428628, Gayle Stanley, FLORIDA REALTY INVESTMENTS. Stellar MLS
- $229,9002 bd2 ba1.1k sqft267 CROWN OAKS WAY #267, LONGWOOD, FL 32779For SaleMLS ID #O6414230, Stacy Wayne, FLORIDA HOME TEAM REALTY LLC. Stellar MLS
- $265,0003 bd2 ba1.7k sqft1055 KENSINGTON PARK DRIVE #613, ALTAMONTE SPRINGS, FL 32714For SaleMLS ID #O6414422, Rebecca Simms, WEICHERT REALTORS HALLMARK PRO. Stellar MLS
- $355,0004 bd2 ba1.7k sqft710 BRIARWOOD DRIVE, WINTER SPRINGS, FL 32708For SaleMLS ID #O6396343, Steven Koleno, BEYCOME OF FLORIDA LLC. Stellar MLS
- $259,0002 bd3 ba1.3k sqft1713 GULFVIEW DRIVE #435B, MAITLAND, FL 32751For SaleMLS ID #O6429317, Becki Douglas, MAINFRAME REAL ESTATE. Stellar MLS
- $375,0002 bd2 ba1.3k sqft2237 WASHINGTON ROAD, MOUNT DORA, FL 32757New ConstructionMLS ID #O6427557, Vicky Koehlke, CENTURY 21 CARIOTI. Stellar MLS
- $425,0004 bd2 ba1.3k sqft1708 CREOLE COURT, ORLANDO, FL 32818For SaleMLS ID #O6427652, Sandy Jones, CLOCK TOWER REALTY. Stellar MLS
