** Exceptional Opportunity in The Springs: Bring Your Vision to Life! Rarely available, this spacious 3-bedroom, 2-bathroom townhome offers the perfect canvas to create your dream space in one of Longwood’s most coveted, spring-fed communities. *** Why You’ll Love This Home: * **Prime Potential:** A fantastic opportunity to build immediate equity. Bring your vision and custom touches to this well-loved property. * **Ideal Layout:** Featuring a spacious, functional floor plan designed for effortless entertaining. * **Classic Charm:** Highlights include a beautiful fireplace in the formal living room, perfect for cozy evenings. * **Legendary Lifestyle:** Enjoy the unparalleled amenities and serene atmosphere that make living in The Springs so highly sought after. **Property Details:** * **Bedrooms:** 3 * **Bathrooms:** 2 * **Condition:** Offered **AS-IS**. * **Note:** All room measurements are to be verified by the buyer. This home is priced to move and offers an incredible foundation for your next chapter. Don't miss out on this prime Longwood gem—contact us today to schedule your private tour!
For sale
Price cut: $10K (7/1)
$399,999
104 Juniper Ln, Longwood, FL 32779
3beds
1,914sqft
:
Get pre-qualified$3,048/mo
Townhouse
Built in 1972
4,064 Square Feet Lot
$-- Zestimate®
$209/sqft
$404/mo HOA
What's special
- 155 days |
- 497 |
- 40 |
Zillow last checked:
Listing updated:
Listed by:
Susie Richetti 407-414-3177,
ROSEMONT REALTY, INC. 407-299-6252
Source: Stellar MLS,MLS#: O6383969 Originating MLS: Orlando Regional
Originating MLS: Orlando Regional
Facts & features
Interior
Bedrooms & bathrooms
- Bedrooms: 3
- Bathrooms: 2
- Full bathrooms: 2
Rooms
- Room types: Attic, Breakfast Room Separate, Family Room, Dining Room, Living Room, Utility Room
Primary bedroom
- Features: En Suite Bathroom, Walk-In Closet(s)
- Level: First
- Area: 143 Square Feet
- Dimensions: 13x11
Bedroom 2
- Features: Built-in Closet
- Level: First
- Area: 132 Square Feet
- Dimensions: 12x11
Bathroom 2
- Features: Tub With Shower
- Level: First
Bathroom 3
- Features: Built-in Closet
- Level: First
- Area: 110 Square Feet
- Dimensions: 10x11
Dining room
- Features: Other
- Level: First
- Area: 120 Square Feet
- Dimensions: 10x12
Family room
- Level: First
- Area: 192 Square Feet
- Dimensions: 12x16
Foyer
- Level: First
- Area: 100 Square Feet
- Dimensions: 10x10
Kitchen
- Level: First
Living room
- Features: Other
- Level: First
- Area: 156 Square Feet
- Dimensions: 13x12
Heating
- Central
Cooling
- Central Air
Appliances
- Included: Oven, Dishwasher, Refrigerator
- Laundry: Electric Dryer Hookup, Inside, Washer Hookup
Features
- Built-in Features, Cathedral Ceiling(s), Ceiling Fan(s), High Ceilings, Living Room/Dining Room Combo, Open Floorplan, Vaulted Ceiling(s), Walk-In Closet(s)
- Flooring: Carpet, Ceramic Tile, Laminate
- Windows: Window Treatments
- Has fireplace: Yes
- Fireplace features: Living Room
Interior area
- Total structure area: 2,350
- Total interior livable area: 1,914 sqft
Video & virtual tour
Property
Parking
- Total spaces: 2
- Parking features: Driveway, Ground Level, Workshop in Garage
- Attached garage spaces: 2
- Has uncovered spaces: Yes
Features
- Levels: One
- Stories: 1
- Patio & porch: Deck, Enclosed, Front Porch, Patio, Rear Porch
- Exterior features: Courtyard, Private Yard
- Has view: Yes
- View description: Trees/Woods
- Body of water: SANLANDO SPRINGS
Lot
- Size: 4,064 Square Feet
- Features: Cul-De-Sac
- Residential vegetation: Mature Landscaping
Details
- Parcel number: 0321295130A000050
- Zoning: PUD
- Special conditions: None
- Horse amenities: Riding Ring, Stable(s)
Construction
Type & style
- Home type: Townhouse
- Property subtype: Townhouse
Materials
- Wood Frame, Wood Siding
- Foundation: Slab
- Roof: Shingle
Condition
- Completed
- New construction: No
- Year built: 1972
Utilities & green energy
- Sewer: Public Sewer
- Water: Public
- Utilities for property: BB/HS Internet Available, Cable Available, Electricity Connected
Community & HOA
Community
- Features: Water Access, Gated Community - Guard, Stable(s), Horses Allowed, Park, Playground, Pool, Special Community Restrictions
- Pet fee: $0 monthly
- Subdivision: SPRINGS GLENWOOD VILLAGE SEC 1 REV THE
HOA
- Has HOA: Yes
- Amenities included: Gated, Stable(s), Maintenance, Park, Playground, Pool, Recreation Facilities, Security, Trail(s), Vehicle Restrictions
- Services included: 24-Hour Guard, Common Area Taxes, Community Pool, Maintenance Structure, Maintenance Grounds, Manager, Pool Maintenance, Private Road, Recreational Facilities, Security
- HOA fee: $404 monthly
- HOA name: The Springs
- HOA phone: 407-862-3881
- Second HOA name: The Springs
Location
- Region: Longwood
Financial & listing details
- Price per square foot: $209/sqft
- Tax assessed value: $359,841
- Annual tax amount: $4,160
- Date on market: 2/19/2026
- Cumulative days on market: 156 days
- Listing terms: Cash,Conventional,FHA,VA Loan
- Ownership: Fee Simple
- Total actual rent: 0
- Electric utility on property: Yes
- Road surface type: Paved
Estimated market value
Not available
Estimated sales range
Not available
Not available
Price history
| Date | Event | Price |
|---|---|---|
| 7/1/2026 | Price change | $399,999-2.4%$209/sqft |
Source:  Stellar MLS #O6383969 Report a problem Stellar MLS #O6383969 Report a problem | ||
| 5/13/2026 | Price change | $409,999-2.4%$214/sqft |
Source: Stellar MLS #O6383969 Report a problem | ||
| 4/10/2026 | Price change | $420,000-2.3%$219/sqft |
Source: Stellar MLS #O6383969 Report a problem | ||
| 2/20/2026 | Listed for sale | $430,000+51.9%$225/sqft |
Source: Stellar MLS #O6383969 Report a problem | ||
| 6/1/2020 | Sold | $283,000-5.7%$148/sqft |
Source: Public Record Report a problem | ||
| 4/12/2020 | Pending sale | $300,000$157/sqft |
Source: KELLER WILLIAMS HERITAGE REALTY #O5854751 Report a problem | ||
| 3/30/2020 | Listed for sale | $300,000$157/sqft |
Source: KELLER WILLIAMS HERITAGE REALTY #O5854751 Report a problem | ||
Public tax history
| Year | Property taxes | Tax assessment |
|---|---|---|
| 2025 | $4,418 +14.6% | $341,501 +2.9% |
| 2024 | $3,855 +2.6% | $331,877 +3% |
| 2023 | $3,757 +2.6% | $322,211 +3% |
| 2022 | $3,660 +4.3% | $312,826 +31.9% |
| 2021 | $3,511 +119.8% | $237,116 +72.1% |
| 2020 | $1,597 +1.3% | $137,752 +2.3% |
| 2019 | $1,577 | $134,655 +1.9% |
| 2018 | $1,577 +1.1% | $132,144 +2.1% |
| 2017 | $1,559 +1% | $129,426 +1.4% |
| 2016 | $1,543 -1.9% | $127,651 +1.4% |
| 2015 | $1,573 | $125,883 +0.8% |
| 2014 | $1,573 +14.1% | $124,884 +1.5% |
| 2013 | $1,378 +7.7% | $123,038 +1.7% |
| 2012 | $1,280 -4.4% | $120,981 -2.2% |
| 2011 | $1,339 +1.1% | $123,764 +1.5% |
| 2010 | $1,325 +4.6% | $121,935 +2.7% |
| 2009 | $1,267 +3.7% | $118,729 -47.9% |
| 2008 | $1,222 -8.2% | $227,736 +97.8% |
| 2007 | $1,331 -5.4% | $115,155 +2.5% |
| 2006 | $1,408 +2.2% | $112,346 +3% |
| 2005 | $1,378 +0.8% | $109,074 +3% |
| 2004 | $1,367 +1.1% | $105,897 +1.9% |
| 2003 | $1,353 +1.5% | $103,922 +2.4% |
| 2002 | $1,333 +4.7% | $101,486 +4.6% |
| 2000 | $1,273 | $96,979 |
Find assessor info on the county website
Monthly payment
Est. payment
Payment breakdown
Explore the cost of this home by adjusting the details. Changes won't be saved.Climate risks
Neighborhood: 32779
Getting around
10 / 100
Car-DependentNearby schools
GreatSchools rating
- 10/10Sabal Point Elementary SchoolGrades: PK-5Distance: 1.5 mi
- 8/10Rock Lake Middle SchoolGrades: 6-8Distance: 1.7 mi
- 6/10Lyman High SchoolGrades: PK,9-12Distance: 3.2 mi
Schools provided by the listing agent
- Elementary: Sabal Point Elementary
- Middle: Rock Lake Middle
- High: Lyman High
Source: Stellar MLS. This data may not be complete. We recommend contacting the local school district to confirm school assignments for this home.
- $356,6003 bd2 ba1.7k sqft102 Juniper Ln, Longwood, FL 32779Off Market
- $373,3002 bd2 ba2k sqft108 Juniper Lane, Longwood, FL 32779Off Market

- $375,1003 bd2 ba2k sqft106 Juniper Ln, Longwood, FL 32779Off Market
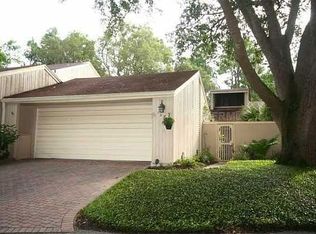
- $316,1002 bd2 ba1.7k sqft100 Juniper Ln, Longwood, FL 32779Off Market
- $344,9002 bd3 ba1.7k sqft102 Hidden Oak Dr, Longwood, FL 32779Off Market
- $367,7002 bd2 ba2k sqft108 Juniper Ln, Longwood, FL 32779Off Market
- $375,0002 bd3 ba1.7k sqft100 Hidden Oak Dr, Longwood, FL 32779For Sale
- $425,0002 bd2 ba1.5k sqft103 Juniper Ln, Longwood, FL 32779Sold
A local agent can set up tours, give advice and negotiate with sellers.
A local lender can help you make sure your offer is ready when you are.
Similar homes
- $410,0003 bd3 ba1.6k sqft125 Raintree Dr, Longwood, FL 32779For Sale

 MLS ID #O6408649, Mia Diercks, U R HOME REALTY GROUP LLC. Stellar MLS
 - $449,5003 bd2 ba2.1k sqft106 Hidden Oak Dr, Longwood, FL 32779For Sale
 MLS ID #O6401486, Melissa Hastings, METROPOLIS R.E. SOLUTIONS, LLC. Stellar MLS
 - $394,9003 bd2 ba1.7k sqft440 E Citrus St, Altamonte Springs, FL 32701For Sale
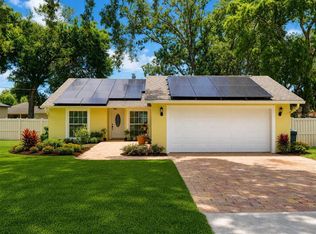 MLS ID #O6417363, Betsy Breton-Garcia, PA, KELLER WILLIAMS WINTER PARK. Stellar MLS
 - $240,0002 bd2 ba1.5k sqft217 Tomoka Trl #217, Longwood, FL 32779For Sale
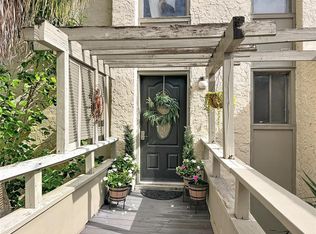 MLS ID #O6376759, Tim Swanson, CHARLES RUTENBERG REALTY ORLANDO. Stellar MLS
 - $399,9003 bd2 ba1.3k sqft1006 Beatrice Dr, Orlando, FL 32810For SaleMLS ID #O6424245, Tal Busidan, TAL BUSIDAN PA. Stellar MLS
- $369,9003 bd2 ba1.4k sqft1534 Leeway Ave, Orlando, FL 32810For SaleMLS ID #O6416035, Nohora Gomez, COLDWELL BANKER REALTY. Stellar MLS
- $390,0004 bd2 ba1.9k sqft719 Cherokee Cir, Sanford, FL 32773For SaleMLS ID #O6421639, Viv Lehman, YOU HAVE REALTY LLC. Stellar MLS
- $420,0003 bd2 ba1.6k sqft554 Whittingham Pl, Lake Mary, FL 32746For SaleMLS ID #O6408318, Lisa Eichenblatt, KELLER WILLIAMS HERITAGE REALTY. Stellar MLS
- $389,0003 bd2 ba1.6k sqft527 Dominish Estates Dr, Apopka, FL 32712For SaleMLS ID #O6416261, Carea Gunn-Whitted, ABUNDANCE REALTY GROUP LLC. Stellar MLS
- $385,0004 bd2 ba1.4k sqft7511 Brockbank Dr, Orlando, FL 32809For SaleMLS ID #S5152458, Manuel Girona, AMY INTERNATIONAL CORP. Stellar MLS
- $425,0004 bd2 ba2.1k sqft4902 Briar Oaks Cir, Orlando, FL 32808For SaleMLS ID #G5114037, Renee Chung, LPT REALTY, LLC. Stellar MLS
- $374,9003 bd3 ba1.7k sqft622 Anhinga Rd, Winter Springs, FL 32708For SaleMLS ID #O6369225, Alexa Monasterio Flores, KELLER WILLIAMS ADVANTAGE 2 REALTY. Stellar MLS
- $400,0003 bd3 ba1.8k sqft1267 Saint Tropez Cir #Ge, Orlando, FL 32806For SaleMLS ID #O6373210, Brad Young, HOMEVEST REALTY. Stellar MLS
- $402,5003 bd2 ba1.3k sqft5503 Albert Dr, Winter Park, FL 32792For SaleMLS ID #S5151098, Fernando Perez de Armas, AXEN REALTY, LLC. Stellar MLS
- $449,9993 bd2 ba1.7k sqft7717 Clarcona Ocoee Rd Lot 1, Orlando, FL 32818For SaleMLS ID #O6396878, Shelly Johnson, EPIQUE REALTY INC.. Stellar MLS
- $394,5002 bd2 ba1.9k sqft848 Crepe Myrtle Cir, Apopka, FL 32712For SaleMLS ID #A4690201, Moe Mossa, SAVVY AVENUE, LLC. Stellar MLS
- $384,9993 bd3 ba1.8k sqft1371 Captiva Cv, Sanford, FL 32771For SaleMLS ID #O6384208, Kevin Wilhelm, MLSB THE BUREAU POWERED BY CAROM REALTY. Stellar MLS
- $469,9003 bd2 ba1.9k sqft233 Hanging Moss Cir, Lake Mary, FL 32746For SaleMLS ID #O6397800, Tricia Ramsby, BHHS FLORIDA REALTY. Stellar MLS
- $560,0004 bd2 ba2.1k sqft1469 Grace Lake Cir, Longwood, FL 32750For SaleMLS ID #O6355680, Alvin Moore, MOREHOUSE REALTY INC. Stellar MLS
- $399,9003 bd2 ba1.4k sqft2966 Golden View Ln, Orlando, FL 32812For SaleMLS ID #O6397919, Brooke Lambert, COLONIALTOWN REALTY. Stellar MLS
