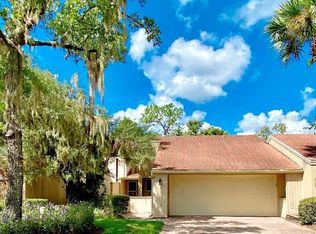
Tucked beneath a canopy of towering oaks on a quiet, tucked-away street, this 3-bedroom, 2-bath townhome in The Springs feels like a private retreat from the moment you arrive. A brick paver driveway and lush, mature landscaping set the tone, leading you through a gated entry courtyard that creates a sense of arrival—and just enough separation from the outside world. Inside, the home opens up in a way that immediately stands out. A sunken living room anchors the space, centered around a striking floor-to-ceiling stone fireplace that acts as both a focal point and a natural divider. It’s bold, warm, and unlike anything you’ll see in a typical townhome. The layout flows effortlessly from space to space, with a dedicated dining area and multiple living zones that give you flexibility to entertain, relax, or spread out. Natural light pours in from oversized sliders, drawing your eye out to a private patio space that feels more like an outdoor room—perfect for morning coffee or winding down at the end of the day. The kitchen offers generous counter space, solid wood cabinetry, stainless appliances, and a large window that keeps everything bright and connected. It’s functional, inviting, and positioned right where you want it—at the heart of the home. One of the standout features is the additional sunroom-style living space with vaulted ceilings and walls of glass. It’s the kind of room that adapts to you—lounge, office, plant haven, creative space—you decide. The primary suite is spacious and tucked away for privacy, while the additional bedrooms offer flexibility for guests, work-from-home setups, or whatever your lifestyle calls for. And then there’s The Springs. This guard-gated community is in a category of its own, offering access to a private natural spring with a sandy beach, miles of walking and biking trails, towering trees, and a setting that feels more like a nature preserve than a neighborhood. Add in tennis, pickleball, a community pool, horse stables, and a full calendar of events—and you start to understand why people move here and stay. All of this just minutes from I-4, shopping, dining, and everything you need—yet it feels completely removed from the noise. Unique. Private. Full of character. This isn’t just another townhome—it’s a space you actually feel.
For sale
Price cut: $10.5K (7/2)
$449,500
106 HIDDEN OAK DRIVE, LONGWOOD, FL 32779
3beds
2,127sqft
:
Get pre-qualified$3,314/mo
Townhouse
Built in 1973
5,308 Square Feet Lot
$439,700 Zestimate®
$211/sqft
$404/mo HOA
What's special
Gated entry courtyardTowering treesMultiple living zonesStriking floor-to-ceiling stone fireplaceQuiet tucked-away streetDedicated dining areaGenerous counter space
- 102 days |
- 429 |
- 24 |
Zillow last checked:
Listing updated:
Listed by:
Melissa Hastings 407-408-7529,
METROPOLIS R.E. SOLUTIONS, LLC 407-282-1600
Source: Stellar MLS,MLS#: O6401486 Originating MLS: Orlando Regional
Originating MLS: Orlando Regional
Facts & features
Interior
Bedrooms & bathrooms
- Bedrooms: 3
- Bathrooms: 2
- Full bathrooms: 2
Rooms
- Room types: Florida Room, Utility Room
Primary bedroom
- Features: Walk-In Closet(s)
- Level: First
- Area: 240 Square Feet
- Dimensions: 20x12
Bedroom 2
- Features: Walk-In Closet(s)
- Level: First
- Area: 143 Square Feet
- Dimensions: 13x11
Bedroom 3
- Features: Walk-In Closet(s)
- Level: First
- Area: 120 Square Feet
- Dimensions: 12x10
Dining room
- Level: First
- Area: 110 Square Feet
- Dimensions: 11x10
Florida room
- Level: First
- Area: 128 Square Feet
- Dimensions: 16x8
Great room
- Level: First
- Area: 448 Square Feet
- Dimensions: 28x16
Kitchen
- Level: First
- Area: 99 Square Feet
- Dimensions: 11x9
Heating
- Central, Electric, Heat Pump
Cooling
- Central Air
Appliances
- Included: Dishwasher, Disposal, Dryer, Range, Refrigerator, Washer
- Laundry: Inside, Laundry Room
Features
- Cathedral Ceiling(s), Ceiling Fan(s), Crown Molding, High Ceilings, Open Floorplan, Primary Bedroom Main Floor, Split Bedroom, Stone Counters, Thermostat, Walk-In Closet(s)
- Flooring: Carpet, Ceramic Tile, Vinyl
- Doors: Sliding Doors
- Windows: Window Treatments
- Has fireplace: Yes
- Fireplace features: Family Room, Stone, Wood Burning
Interior area
- Total structure area: 2,749
- Total interior livable area: 2,127 sqft
Video & virtual tour
Property
Parking
- Total spaces: 2
- Parking features: Garage Door Opener, Oversized
- Attached garage spaces: 2
- Details: Garage Dimensions: 23x22
Features
- Levels: One
- Stories: 1
- Patio & porch: Deck
- Fencing: Fenced
- Waterfront features: Lake Privileges
- Body of water: WEKIVA SPRINGS
Lot
- Size: 5,308 Square Feet
- Features: Landscaped, Near Public Transit
- Residential vegetation: Mature Landscaping
Details
- Parcel number: 0321295170A000190
- Zoning: PUD
- Special conditions: None
Construction
Type & style
- Home type: Townhouse
- Architectural style: Contemporary
- Property subtype: Townhouse
Materials
- Wood Siding
- Foundation: Slab
- Roof: Shingle
Condition
- New construction: No
- Year built: 1973
Utilities & green energy
- Sewer: Public Sewer
- Water: Public
- Utilities for property: Cable Connected, Electricity Connected, Sewer Connected, Street Lights, Water Connected
Community & HOA
Community
- Features: Fishing, Water Access, Association Recreation - Owned, Buyer Approval Required, Clubhouse, Deed Restrictions, Fitness Center, Gated Community - Guard, Stable(s), Horses Allowed, Irrigation-Reclaimed Water, Park, Playground, Pool, Sidewalks, Special Community Restrictions, Tennis Court(s)
- Pet fee: $0 monthly
- Subdivision: THE SPRINGS GLENWOOD VILLAGE SEC 2
HOA
- Has HOA: Yes
- Amenities included: Basketball Court, Clubhouse, Fitness Center, Gated, Stable(s), Park, Pickleball Court(s), Playground, Pool, Recreation Facilities, Tennis Court(s), Trail(s)
- Services included: 24-Hour Guard, Community Pool, Manager, Pool Maintenance, Private Road, Recreational Facilities, Security
- HOA fee: $404 monthly
- HOA name: Sentry Management
- HOA phone: 844-815-5321
- Second HOA name: The Springs
Location
- Region: Longwood
Financial & listing details
- Price per square foot: $211/sqft
- Tax assessed value: $369,739
- Annual tax amount: $3,273
- Date on market: 4/24/2026
- Cumulative days on market: 95 days
- Listing terms: Cash,Conventional
- Ownership: Fee Simple
- Total actual rent: 0
- Electric utility on property: Yes
- Road surface type: Paved
Estimated market value
$439,700
$418,000 - $462,000
$2,738/mo
Price history
| Date | Event | Price |
|---|---|---|
| 7/2/2026 | Price change | $449,500-2.3%$211/sqft |
Source:  Stellar MLS #O6401486 Report a problem Stellar MLS #O6401486 Report a problem | ||
| 6/8/2026 | Listed for sale | $460,000$216/sqft |
Source: Stellar MLS #O6401486 Report a problem | ||
| 5/31/2026 | Pending sale | $460,000$216/sqft |
Source: Stellar MLS #O6401486 Report a problem | ||
| 4/24/2026 | Listed for sale | $460,000+44.7%$216/sqft |
Source: Stellar MLS #O6401486 Report a problem | ||
| 6/30/2020 | Sold | $318,000-3.6%$150/sqft |
Source: Stellar MLS #O5867137 Report a problem | ||
| 6/3/2020 | Pending sale | $330,000$155/sqft |
Source: FLORIDA ONE REAL ESTATE LLC #O5867137 Report a problem | ||
| 6/1/2020 | Listed for sale | $330,000+17.9%$155/sqft |
Source: FLORIDA ONE REAL ESTATE LLC #O5867137 Report a problem | ||
| 4/3/2006 | Sold | $280,000+16.7%$132/sqft |
Source: Public Record Report a problem | ||
| 11/16/2005 | Sold | $240,000+116.4%$113/sqft |
Source: Public Record Report a problem | ||
| 7/5/1994 | Sold | $110,900$52/sqft |
Source: Public Record Report a problem | ||
Public tax history
| Year | Property taxes | Tax assessment |
|---|---|---|
| 2025 | $3,469 +17.1% | $277,148 +2.9% |
| 2024 | $2,963 +0.5% | $269,337 +3% |
| 2023 | $2,949 +2.7% | $261,492 +3% |
| 2022 | $2,870 -7.3% | $253,876 +3% |
| 2021 | $3,096 -11.1% | $246,482 +5.7% |
| 2020 | $3,481 +2.2% | $233,287 +4% |
| 2019 | $3,405 | $224,419 +16.3% |
| 2018 | $3,405 +14% | $192,938 +4.8% |
| 2017 | $2,988 +2.8% | $184,163 +4.7% |
| 2016 | $2,907 +3.1% | $175,900 +9.4% |
| 2015 | $2,819 | $160,772 +3.1% |
| 2014 | $2,819 +31.2% | $155,949 +16.2% |
| 2013 | $2,148 +10.8% | $134,205 +6.4% |
| 2012 | $1,939 -6.9% | $126,181 -5.8% |
| 2011 | $2,082 -12% | $133,991 -11% |
| 2010 | $2,365 -16.3% | $150,625 -16.7% |
| 2009 | $2,826 -20.7% | $180,873 -23.6% |
| 2008 | $3,563 +3.7% | $236,616 +1.6% |
| 2007 | $3,438 +1.8% | $232,783 +11.1% |
| 2006 | $3,378 +132.9% | $209,607 +84.7% |
| 2005 | $1,450 +0.7% | $113,497 +3% |
| 2004 | $1,440 +1% | $110,191 +1.9% |
| 2003 | $1,425 +1.5% | $108,136 +2.4% |
| 2002 | $1,405 +4.6% | $105,602 +4.6% |
| 2000 | $1,342 | $100,912 |
Find assessor info on the county website
Monthly payment
Est. payment
Payment breakdown
Explore the cost of this home by adjusting the details. Changes won't be saved.Climate risks
Neighborhood: 32779
Nearby schools
GreatSchools rating
- 10/10Sabal Point Elementary SchoolGrades: PK-5Distance: 1.5 mi
- 8/10Rock Lake Middle SchoolGrades: 6-8Distance: 1.7 mi
- 6/10Lyman High SchoolGrades: PK,9-12Distance: 3.2 mi
Schools provided by the listing agent
- Elementary: Sabal Point Elementary
- Middle: Rock Lake Middle
- High: Lyman High
Source: Stellar MLS. This data may not be complete. We recommend contacting the local school district to confirm school assignments for this home.
- $371,0003 bd2 ba1.8k sqft108 Hidden Oak Dr, Longwood, FL 32779Off Market
- $360,8003 bd2 ba1.8k sqft104 Hidden Oak Dr, Longwood, FL 32779Off Market
- $430,0003 bd2 ba2.1k sqft110 Hidden Oak Dr, Longwood, FL 32779Sold
- $481,8004 bd2 ba2.5k sqft112 Hidden Oak Dr, Longwood, FL 32779Off Market
- $374,3002 bd2 ba1.7k sqft106 Weeping Elm Ln, Longwood, FL 32779Off Market
- $460,0004 bd4 ba2.5k sqft113 Weeping Elm Ln, Longwood, FL 32779Sold
- $380,4003 bd2 ba1.7k sqft119 Hidden Oak Dr, Longwood, FL 32779Off Market
- $378,8003 bd2 ba1.9k sqft121 Hidden Oak Dr, Longwood, FL 32779Off Market
A local agent can set up tours, give advice and negotiate with sellers.
A local lender can help you make sure your offer is ready when you are.
Similar homes
- $525,0004 bd2 ba2k sqft211 HICKORY DRIVE, LONGWOOD, FL 32779For Sale

 MLS ID #O6424518, Mark Adams, KELLER WILLIAMS REALTY AT THE PARKS. Stellar MLS
 - $514,9004 bd2 ba2.1k sqft260 QUEENSBERRY COURT, LONGWOOD, FL 32779For Sale
 MLS ID #O6428302, Trace Christian, III, COLDWELL BANKER REALTY. Stellar MLS
 - $489,0004 bd2 ba1.9k sqft1341 S RIDGE LAKE CIRCLE, LONGWOOD, FL 32750For Sale
 MLS ID #O6422710, Thomas Nickley, Jr, KELLER WILLIAMS REALTY AT THE PARKS. Stellar MLS
 - $445,0003 bd3 ba2.3k sqft324 HICKORY COURT, APOPKA, FL 32712For Sale
 MLS ID #O6427413, David Johnston, CREEGAN GROUP. Stellar MLS
 - $289,9003 bd3 ba1.6k sqft121 CROWN POINT CIRCLE #121, LONGWOOD, FL 32779For SaleMLS ID #O6408433, Cheryl Browning, CHARLES RUTENBERG REALTY ORLANDO. Stellar MLS
- $350,0003 bd3 ba1.5k sqft1123 BENT BIRCH COURT, ALTAMONTE SPRINGS, FL 32714For SaleMLS ID #O6429604, Milton James, COLDWELL BANKER REALTY. Stellar MLS
- $410,0003 bd2 ba1.6k sqft575 TIBERON COVE ROAD, LONGWOOD, FL 32750For SaleMLS ID #O6404289, Candace Garber, TRUDEALS REALTY CORP. Stellar MLS
- $424,9994 bd2 ba2.2k sqft215 TWELVE LEAGUE CIRCLE, CASSELBERRY, FL 32707For SaleMLS ID #O6429326, Carl Vano, EXP REALTY LLC. Stellar MLS
- $425,0003 bd2 ba2.2k sqft1573 SKYE COURT, APOPKA, FL 32712For SaleMLS ID #TB8533509, Giselle Rachels, SOUTH CEDAR REAL ESTATE, INC. Stellar MLS
- $464,0004 bd3 ba2.2k sqft1167 WOODLAND TERRACE TRAIL, ALTAMONTE SPRINGS, FL 32714For SaleMLS ID #O6418362, Mr.Geek Meah, GEEK REALTY. Stellar MLS
- $449,0004 bd3 ba2.3k sqft436 OPAL COURT, ALTAMONTE SPRINGS, FL 32714For SaleMLS ID #O6400014, Bianca Botelho, PA, RE/MAX ASSURED. Stellar MLS
- $429,0004 bd2 ba2.4k sqft2323 DEVON COURT, WINTER PARK, FL 32789For SaleMLS ID #O6418530, Renee Taylor, CREEGAN GROUP. Stellar MLS
- $670,0004 bd4 ba2.5k sqft933 BEARDED OAKS TERRACE, LONGWOOD, FL 32779For SaleMLS ID #O6424109, Irina Paul, LLC, FUTURE HOME REALTY INC. Stellar MLS
- $425,9934 bd2 ba2k sqft125 DONNA CIRCLE, SANFORD, FL 32773For SaleMLS ID #O6418909, Tere Alvarez, GLOBAL PROPERTY SERVICES REALTY & PROPERTY MANAGEM. Stellar MLS
- $415,0003 bd2 ba1.2k sqft17522 HILLSIDE DRIVE, MONTVERDE, FL 34756For SaleMLS ID #G5114938, Michelle Holcomb, BONJORN REAL ESTATE. Stellar MLS
- $429,0003 bd2 ba1.3k sqft2109 E GRANT AVENUE, ORLANDO, FL 32806For SaleMLS ID #O6428161, Eric Rollings, MAINFRAME REAL ESTATE. Stellar MLS
- $499,0004 bd3 ba2.1k sqft78 S WINTER PARK DRIVE, CASSELBERRY, FL 32707For SaleMLS ID #O6405496, Chris Creegan, CREEGAN GROUP. Stellar MLS
- $425,0004 bd2 ba2.1k sqft4902 BRIAR OAKS CIRCLE, ORLANDO, FL 32808For SaleMLS ID #G5114037, Renee Chung, LPT REALTY, LLC. Stellar MLS
- $479,0004 bd5 ba2.3k sqft3913 MESSINA DRIVE, LAKE MARY, FL 32746For SaleMLS ID #O6375762, Traci de Wid, RESIDENTIAL WEALTH PARTNERS. Stellar MLS
- $465,0003 bd2 ba1.8k sqft7923 THURMOND COURT, ORLANDO, FL 32817For SaleMLS ID #O6399360, Vonda Fields, CHARLES RUTENBERG REALTY ORLANDO. Stellar MLS
