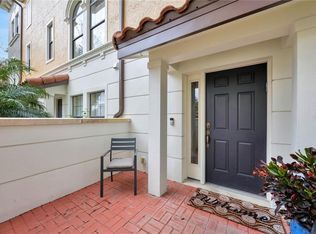
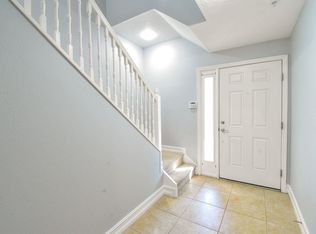
NEW PRICE! Move-in-ready luxury elevator townhome in the guard-gated community of Fountain Parke. Offering the space of a single-family home with the convenience of low-maintenance living, this beautifully maintained 4-bedroom, 4.5-bath residence features four levels of flexible living space, private rooftop terraces, and elevator access to every floor. A private first-floor bedroom with its own ensuite provides a comfortable space for guests or extended stays, while the main living level features an open layout filled with natural light, bamboo flooring, a convenient laundry room, and a half bath. The kitchen is equipped with stainless steel appliances including a new microwave and newer refrigerator and offers a center island and separate coffee/bar area for everyday use or casual entertaining. Upstairs, the primary retreat offers dual closets and a spacious bath with separate sinks, a walk-in shower, and a soaking garden tub. A nearby guest room, currently used as an office, opens to a private balcony and has access to a full hall bath. The upper level creates a true retreat, featuring a newly enclosed suite with a full bath and built-in closet that can function as a fourth bedroom or a second living area; this space opens directly to two rooftop patios, offering a quiet place to relax, entertain, or enjoy outdoor living without the maintenance of a single-family home. Fresh interior paint throughout and improved HVAC efficiency and airflow from the enclosed top floor enhance everyday comfort. Elevator access to all levels makes daily living simple and convenient. Fountain Parke residents enjoy 24-hour guard-gated security and resort-style amenities including a pool, fitness center, clubhouse, tennis, pickleball, and playground, along with easy access to I-4, FL-417, dining, and shopping.
For sale
Price cut: $16K (5/29)
$479,000
3913 MESSINA DRIVE, LAKE MARY, FL 32746
4beds
2,388sqft
:
Get pre-qualified$3,780/mo
Townhouse
Built in 2007
1,108 Square Feet Lot
$472,900 Zestimate®
$201/sqft
$575/mo HOA
What's special
Bamboo flooringConvenient laundry room
- 193 days |
- 627 |
- 22 |
Zillow last checked:
Listing updated:
Listed by:
Traci de Wid 407-579-8600,
RESIDENTIAL WEALTH PARTNERS 407-925-0800
Source: Stellar MLS,MLS#: O6375762 Originating MLS: Orlando Regional
Originating MLS: Orlando Regional
Facts & features
Interior
Bedrooms & bathrooms
- Bedrooms: 4
- Bathrooms: 5
- Full bathrooms: 4
- 1/2 bathrooms: 1
Primary bedroom
- Features: Ceiling Fan(s), En Suite Bathroom, Dual Closets
- Level: Third
- Area: 231 Square Feet
- Dimensions: 16.5x14
Bedroom 1
- Features: Ceiling Fan(s), En Suite Bathroom, Built-in Closet
- Level: First
- Area: 132 Square Feet
- Dimensions: 12x11
Bedroom 3
- Features: Ceiling Fan(s), Built-in Closet
- Level: Third
- Area: 141.57 Square Feet
- Dimensions: 12.1x11.7
Bedroom 4
- Features: En Suite Bathroom, Built-in Closet
- Level: Upper
- Area: 290.16 Square Feet
- Dimensions: 18.6x15.6
Primary bathroom
- Features: Dual Sinks, Garden Bath, Makeup/Vanity Space, Tall Countertops, Tub with Separate Shower Stall, Linen Closet
- Level: Third
- Area: 99.44 Square Feet
- Dimensions: 11.3x8.8
Bathroom 1
- Level: First
- Area: 79.8 Square Feet
- Dimensions: 9.5x8.4
Bathroom 2
- Level: Second
- Area: 29.15 Square Feet
- Dimensions: 5.5x5.3
Bathroom 4
- Features: Garden Bath, Tub With Shower
- Level: Third
- Area: 37.74 Square Feet
- Dimensions: 7.4x5.1
Bathroom 5
- Features: Tub With Shower
- Level: Upper
- Area: 49.28 Square Feet
- Dimensions: 7.7x6.4
Balcony porch lanai
- Level: Upper
- Area: 267.8 Square Feet
- Dimensions: 20.6x13
Balcony porch lanai
- Level: Upper
- Area: 160.68 Square Feet
- Dimensions: 20.6x7.8
Dining room
- Level: Second
- Area: 176.4 Square Feet
- Dimensions: 14x12.6
Kitchen
- Level: Second
- Area: 285.76 Square Feet
- Dimensions: 18.8x15.2
Laundry
- Level: Second
- Area: 32.45 Square Feet
- Dimensions: 5.9x5.5
Living room
- Level: Second
- Area: 209.1 Square Feet
- Dimensions: 17x12.3
Heating
- Heat Pump
Cooling
- Central Air
Appliances
- Included: Dishwasher, Disposal, Dryer, Electric Water Heater, Microwave, Range, Refrigerator, Washer, Water Softener
- Laundry: Laundry Room
Features
- Ceiling Fan(s), Eating Space In Kitchen, Elevator, High Ceilings, Living Room/Dining Room Combo, Split Bedroom, Stone Counters, Thermostat
- Flooring: Bamboo, Carpet, Tile
- Windows: Window Treatments
- Has fireplace: No
Interior area
- Total structure area: 2,842
- Total interior livable area: 2,388 sqft
Video & virtual tour
Property
Parking
- Total spaces: 2
- Parking features: Garage - Attached
- Attached garage spaces: 2
Features
- Levels: Three Or More
- Stories: 3
- Patio & porch: Front Porch, Other
- Exterior features: Balcony, Other
Lot
- Size: 1,108 Square Feet
Details
- Parcel number: 08203051300003860
- Zoning: PUD
- Special conditions: None
Construction
Type & style
- Home type: Townhouse
- Property subtype: Townhouse
Materials
- Block, Stucco
- Foundation: Slab
- Roof: Tile
Condition
- New construction: No
- Year built: 2007
Utilities & green energy
- Sewer: Public Sewer
- Water: Public
- Utilities for property: BB/HS Internet Available, Electricity Connected, Sewer Connected, Water Connected
Community & HOA
Community
- Features: Association Recreation - Owned, Clubhouse, Community Mailbox, Deed Restrictions, Fitness Center, Gated Community - Guard, Playground, Pool, Sidewalks, Tennis Court(s)
- Security: Gated Community
- Pet fee: $0 monthly
- Subdivision: FOUNTAIN PARKE AT LAKE MARY
HOA
- Has HOA: Yes
- Amenities included: Fitness Center, Gated, Playground, Pool, Security, Tennis Court(s)
- Services included: 24-Hour Guard, Common Area Taxes, Community Pool, Maintenance Structure, Maintenance Grounds, Pool Maintenance, Recreational Facilities, Security, Sewer, Trash
- HOA fee: $575 monthly
- HOA name: Premier Management / Diane Busby
- HOA phone: 407-878-5929
- Second HOA name: Fountain Parke Master Property Owners Association
Location
- Region: Lake Mary
Financial & listing details
- Price per square foot: $201/sqft
- Tax assessed value: $400,624
- Annual tax amount: $2,812
- Date on market: 1/21/2026
- Cumulative days on market: 187 days
- Listing terms: Cash,Conventional,VA Loan
- Ownership: Fee Simple
- Total actual rent: 0
- Electric utility on property: Yes
- Road surface type: Paved
Estimated market value
$472,900
$449,000 - $497,000
$2,888/mo
Price history
| Date | Event | Price |
|---|---|---|
| 7/22/2026 | Listed for sale | $479,000$201/sqft |
Source:  Stellar MLS #O6375762 Report a problem Stellar MLS #O6375762 Report a problem | ||
| 7/16/2026 | Contingent | $479,000$201/sqft |
Source: Stellar MLS #O6375762 Report a problem | ||
| 5/29/2026 | Price change | $479,000-3.2%$201/sqft |
Source: Stellar MLS #O6375762 Report a problem | ||
| 4/6/2026 | Price change | $495,000-4.4%$207/sqft |
Source: Stellar MLS #O6375762 Report a problem | ||
| 1/22/2026 | Listed for sale | $518,000+15.6%$217/sqft |
Source: Stellar MLS #O6375762 Report a problem | ||
| 8/1/2024 | Sold | $448,000-1.3%$188/sqft |
Source: Stellar MLS #O6219739 Report a problem | ||
| 7/11/2024 | Pending sale | $454,000$190/sqft |
Source: Stellar MLS #O6219739 Report a problem | ||
| 7/3/2024 | Listed for sale | $454,000-0.2%$190/sqft |
Source: Stellar MLS #O6219739 Report a problem | ||
| 5/31/2024 | Listing removed | -- |
Source: Stellar MLS #O6138362 Report a problem | ||
| 5/30/2024 | Price change | $455,000-7.5%$191/sqft |
Source: Stellar MLS #O6138362 Report a problem | ||
| 11/10/2023 | Price change | $492,000-3.1%$206/sqft |
Source: Stellar MLS #O6138362 Report a problem | ||
| 10/11/2023 | Price change | $508,000-1.4%$213/sqft |
Source: Stellar MLS #O6138362 Report a problem | ||
| 9/11/2023 | Listed for sale | $515,000+39.2%$216/sqft |
Source: Stellar MLS #O6138362 Report a problem | ||
| 10/12/2017 | Sold | $370,000+0%$155/sqft |
Source: Public Record Report a problem | ||
| 8/24/2017 | Listed for sale | $369,999+32.1%$155/sqft |
Source: CHARLES RUTENBERG RLTY ORLANDO #O5532219 Report a problem | ||
| 10/4/2014 | Sold | $280,000-3.4%$117/sqft |
Source: Public Record Report a problem | ||
| 6/11/2014 | Listing removed | $289,900$121/sqft |
Source: Watson Realty Corp #O5228264 Report a problem | ||
| 5/20/2014 | Listed for sale | $289,900-40.8%$121/sqft |
Source: Watson Realty Corp #O5228264 Report a problem | ||
| 6/13/2007 | Sold | $489,500$205/sqft |
Source: Public Record Report a problem | ||
Public tax history
| Year | Property taxes | Tax assessment |
|---|---|---|
| 2025 | $2,664 -5.3% | $226,456 -6.6% |
| 2024 | $2,812 +2.8% | $242,514 +3% |
| 2023 | $2,735 +2.9% | $235,450 +3% |
| 2022 | $2,659 +0.7% | $228,592 +3% |
| 2021 | $2,640 +0.8% | $221,934 +1.4% |
| 2020 | $2,618 +1.2% | $218,870 +2.3% |
| 2019 | $2,586 | $213,949 -23.4% |
| 2018 | $2,586 -38.4% | $279,463 +23.1% |
| 2017 | $4,201 +46.2% | $226,991 +1.4% |
| 2016 | $2,873 -4.2% | $223,878 +1.4% |
| 2015 | $3,000 | $220,777 -10.4% |
| 2014 | $3,000 -14.9% | $246,496 +1.1% |
| 2013 | $3,524 +6% | $243,768 +1.7% |
| 2012 | $3,324 -2% | $239,748 -0.8% |
| 2011 | $3,392 -2.3% | $241,644 -1.1% |
| 2010 | $3,471 -1.8% | $244,384 -1.9% |
| 2009 | $3,533 -39.4% | $249,092 -37.3% |
| 2008 | $5,830 +714.2% | $397,536 +783.4% |
| 2007 | $716 +21.3% | $45,000 +32.4% |
| 2006 | $590 | $34,000 |
Find assessor info on the county website
Monthly payment
Est. payment
Payment breakdown
Explore the cost of this home by adjusting the details. Changes won't be saved.Climate risks
Neighborhood: Fountain Parke
Nearby schools
GreatSchools rating
- 5/10Crystal Lake Elementary SchoolGrades: PK-5Distance: 0.3 mi
- 3/10Millennium Middle SchoolGrades: 6-8Distance: 6.2 mi
- 5/10Seminole High SchoolGrades: 9-12Distance: 3.7 mi
- $490,0003 bd6 ba2.3k sqft3909 Messina Dr, Lake Mary, FL 32746Sold
- $398,5004 bd3 ba2.1k sqft3917 Messina Dr, Lake Mary, FL 32746Off Market
- $427,8004 bd4 ba2k sqft3905 Messina Dr, Lake Mary, FL 32746Off Market

- $409,2004 bd3 ba2.1k sqft3901 Messina Dr, Lake Mary, FL 32746Off Market
- $389,2004 bd4 ba2k sqft5405 Napoli Cv, Lake Mary, FL 32746Off Market
- $489,0004 bd5 ba2.5k sqft5409 Napoli Cv, Lake Mary, FL 32746Sold
- $416,3004 bd4 ba2.1k sqft5401 Napoli Cv, Lake Mary, FL 32746Off Market
- $421,2504 bd4 ba2.1k sqft4101 Messina Dr, Lake Mary, FL 32746Sold
A local agent can set up tours, give advice and negotiate with sellers.
Similar homes
- $475,0004 bd4 ba2.5k sqft1016 PARMA CIRCLE, LAKE MARY, FL 32746For Sale

 MLS ID #O6422855, Devin Kelley, PREMIER LIVING, LLC.. Stellar MLS
 - $445,0003 bd4 ba1.9k sqft817 GREYBULL RUN, LAKE MARY, FL 32746For Sale
 MLS ID #O6426033, Bibi Florio, LPT REALTY LLC. Stellar MLS
 - $499,0004 bd2 ba2.1k sqft108 OAK VIEW CIRCLE, LAKE MARY, FL 32746For Sale
 MLS ID #O6387332, Cynde Velez, APERTURE GLOBAL REAL ESTATE. Stellar MLS
 - $539,0003 bd2 ba1.7k sqft1154 KERSFIELD CIRCLE, LAKE MARY, FL 32746For Sale
 MLS ID #O6420220, Angela Mccloskey, PA, KELLER WILLIAMS REALTY AT THE PARKS. Stellar MLS
 - $425,0003 bd4 ba2k sqft1380 MILL STREAM LANE, WINTER SPRINGS, FL 32708For SaleMLS ID #O6424117, Doreen Allison, CHARLES RUTENBERG REALTY ORLANDO. Stellar MLS
- $499,0004 bd3 ba2.1k sqft78 S WINTER PARK DRIVE, CASSELBERRY, FL 32707For SaleMLS ID #O6405496, Chris Creegan, CREEGAN GROUP. Stellar MLS
- $425,9934 bd2 ba2k sqft125 DONNA CIRCLE, SANFORD, FL 32773For SaleMLS ID #O6418909, Tere Alvarez, GLOBAL PROPERTY SERVICES REALTY & PROPERTY MANAGEM. Stellar MLS
- $659,0003 bd4 ba2.3k sqft501 DEVON PLACE, LAKE MARY, FL 32746For SaleMLS ID #O6397988, Michelle O'Callaghan, COLDWELL BANKER REALTY. Stellar MLS
- $435,0003 bd2 ba2k sqft653 LAKE MOBILE DRIVE, ALTAMONTE SPRINGS, FL 32701For SaleMLS ID #O6427398, Missy King, COLDWELL BANKER REALTY. Stellar MLS
- $424,9994 bd2 ba2.2k sqft215 TWELVE LEAGUE CIRCLE, CASSELBERRY, FL 32707For SaleMLS ID #O6429326, Carl Vano, EXP REALTY LLC. Stellar MLS
- $495,0004 bd2 ba1.8k sqft8714 HILL PINE ROAD, ORLANDO, FL 32825For SaleMLS ID #O6428581, Michelle Ingrassia, LPT REALTY, LLC. Stellar MLS
- $449,5003 bd2 ba2.1k sqft106 HIDDEN OAK DRIVE, LONGWOOD, FL 32779For SaleMLS ID #O6401486, Melissa Hastings, METROPOLIS R.E. SOLUTIONS, LLC. Stellar MLS
- $474,9953 bd3 ba1.6k sqft336 E KALEY STREET, ORLANDO, FL 32806For SaleMLS ID #O6426546, Elisha Heady, DON HARKINS REALTY LLC. Stellar MLS
- $399,9003 bd3 ba1.7k sqft1988 SAFFRON COURT, OVIEDO, FL 32765For SaleMLS ID #O6429905, Stephanie Kovats, KELLER WILLIAMS ADVANTAGE REALTY. Stellar MLS
- $500,0004 bd3 ba2.7k sqft140 E FAITH TERRACE, MAITLAND, FL 32751For SaleMLS ID #V4947849, Greg Roberts, LLC, LPT REALTY LLC. Stellar MLS
- $475,0003 bd4 ba2.1k sqft2419 KILGORE STREET, ORLANDO, FL 32803For SaleMLS ID #O6387390, Tiphany Weeks, DIAMOND REAL ESTATE GROUP. Stellar MLS
- $485,0003 bd2 ba1.6k sqft1100 DELANEY AVENUE #F500, ORLANDO, FL 32806For SaleMLS ID #NS1088874, Rebecca Henry, WHITE WHALE REAL ESTATE. Stellar MLS
- $545,9004 bd2 ba2.3k sqft114 GLEN ABBEY LANE, DEBARY, FL 32713For SaleMLS ID #TB8523879, Daneel Tatum, BAY NATIONAL REALTY, INC.. Stellar MLS
- $450,0003 bd3 ba1.7k sqft2508 E CHURCH STREET, ORLANDO, FL 32803For SaleMLS ID #O6426781, Robert Kirkwood, IV, MAVREALTY. Stellar MLS
- $299,9953 bd3 ba1.4k sqft1610 RETREAT VIEW CIRCLE, SANFORD, FL 32771For SaleMLS ID #O6429265, David Pupo, SAND DOLLAR REALTY GROUP INC. Stellar MLS
