Indulge in luxurious living in the highly desired and sought-after Fountain Parke at Lake Mary community. This stunning 4-story townhouse, boasting an elevator and energy-efficient Trane Air-Handler and Compressor installed in 2021, offers 4-bedrooms, 4 and a half baths, and 3-balconies. Upgrades abound, from tile and manufactured wood floors to a light & bright, spacious eat-in dream kitchen with oversize island, convection stove with double oven and multitude of cabinets w/self-closing drawers. Also in the kitchen is a custom-built cabinet w/ lighted display shelves & over-size drawer. Dining Room is spacious w/pass thru for entertaining. Living Room boasts large arched windows w/ custom window treatments and 18” floor tile. Multi-purpose 4th floor with closet, can be a 4th bedroom, bonus room or hobby/den. Enjoy panoramic views of the community pool, community playground, putting green from the balconies and entertain in style with a custom-built bar, on the 4th-floor balcony complete Summer Kitchen that includes a Jenn-Air Grill, sink and refrigerator. 2-car garage is upgraded with interlocking garage floor tiles and custom ceiling to floor built-in storage cabinets on each side. Additionally, property has a built-in bar, crown molding, custom shelving near stairway, and many more upgrades. Incredibly, all 4-floors are concrete block construction. Gorgeous view of pool from front balcony. Guard gated community with 24-hour security entrance, private clubhouse, large beach entry pool, fitness center, putting green, playground, tennis courts with pickle ball lines and large dog park! Fountain Parke is in a great location, conveniently located near I-4, 417, downtown, tourist attractions and parks, great shopping, restaurants galore and excellent top-rated schools… Come experience this beautiful and meticulously maintained townhome for yourself
Sold for $489,000
$489,000
5409 Napoli Cv, Lake Mary, FL 32746
4beds
2,501sqft
Townhouse
Built in 2007
1,108 Square Feet Lot
$474,300 Zestimate®
$196/sqft
$3,077 Estimated rent
Home value
$474,300
Estimated sales range
Not available
$3,077/mo
Zestimate® history
Owner options
List your home for rent
$3,077/mo
Rent Zestimate®
Find your next renter with Zillow Rental Manager. Plus, with online applications, you can quickly screen prospective tenants – for free.
$3,077/mo
Rent Zestimate®
Refinance and save
$3,816/mo
Est. payment
Refinancing to a lower rate could help reduce your monthly payments and save thousands over the life of the loan.
$3,816/mo
Est. payment
Explore your selling options
Work with a Zillow partner agent
Leverage their expertise and Zillow's premium Showcase listings to get your home seen by more buyers.
Get startedList with your own agent
Get your home in front of millions of buyers by listing it on Zillow.
Learn how to do itSell it yourself
Take full control of how buyers see your home on Zillow by listing For Sale by Owner (FSBO).
List your homeWhat's special
Oversize islandSummer kitchenInterlocking garage floor tilesCustom-built barJenn-air grillCustom window treatmentsCustom-built cabinet
Zillow last checked:
Listing updated:
Listed by:
Marty Pirochta 321-297-8991,
MARTIN SCOTT REALTY LLC 321-297-8991,
Denisez Bravo,
MARTIN SCOTT REALTY LLC
Bought with:
Joe Lopez, 3263605
TUSCAWILLA REALTY, INC
Source: Stellar MLS,MLS#: O6278031 Originating MLS: Orlando Regional
Originating MLS: Orlando Regional
Facts & features
Interior
Bedrooms & bathrooms
- Bedrooms: 4
- Bathrooms: 5
- Full bathrooms: 4
- 1/2 bathrooms: 1
Primary bedroom
- Features: Walk-In Closet(s)
- Level: Third
- Area: 234 Square Feet
- Dimensions: 18x13
Bedroom 1
- Features: En Suite Bathroom, Built-in Closet
- Level: First
- Area: 121 Square Feet
- Dimensions: 11x11
Bedroom 3
- Features: Built-in Closet
- Level: Third
- Area: 100 Square Feet
- Dimensions: 10x10
Bedroom 4
- Features: Built-in Closet
- Level: Upper
- Area: 252 Square Feet
- Dimensions: 18x14
Dining room
- Level: Second
- Area: 195 Square Feet
- Dimensions: 15x13
Kitchen
- Features: Pantry
- Level: Second
- Area: 210 Square Feet
- Dimensions: 15x14
Living room
- Features: Ceiling Fan(s)
- Level: Second
- Area: 225 Square Feet
- Dimensions: 15x15
Heating
- Central
Cooling
- Central Air
Appliances
- Included: Dishwasher, Disposal, Dryer, Electric Water Heater, Microwave, Range, Refrigerator, Washer
- Laundry: Laundry Room
Features
- Ceiling Fan(s), Crown Molding, Elevator, Living Room/Dining Room Combo, Solid Wood Cabinets, Stone Counters, Thermostat, Walk-In Closet(s), Wet Bar
- Flooring: Ceramic Tile, Hardwood
- Doors: French Doors, Outdoor Grill, Outdoor Kitchen
- Windows: Blinds
- Has fireplace: No
Interior area
- Total structure area: 2,842
- Total interior livable area: 2,501 sqft
Property
Parking
- Total spaces: 2
- Parking features: Garage - Attached
- Attached garage spaces: 2
Features
- Levels: Three Or More
- Stories: 3
- Exterior features: Balcony, Lighting, Outdoor Grill, Outdoor Kitchen, Rain Gutters, Sidewalk
- Has view: Yes
- View description: Pool
Lot
- Size: 1,108 Square Feet
- Residential vegetation: Trees/Landscaped
Details
- Parcel number: 08203051300003820
- Zoning: PUD
- Special conditions: None
Construction
Type & style
- Home type: Townhouse
- Property subtype: Townhouse
Materials
- Block, Stucco
- Foundation: Slab
- Roof: Tile
Condition
- New construction: No
- Year built: 2007
Details
- Builder model: Venezia
- Builder name: DR Horton
Utilities & green energy
- Sewer: Public Sewer
- Water: Public
- Utilities for property: BB/HS Internet Available, Cable Available, Cable Connected, Electricity Available, Electricity Connected
Community & HOA
Community
- Features: Clubhouse, Community Mailbox, Deed Restrictions, Dog Park, Fitness Center, Gated Community - Guard, Playground, Pool, Sidewalks, Tennis Court(s)
- Pet fee: $0 monthly
- Subdivision: FOUNTAIN PARKE AT LAKE MARY
HOA
- Has HOA: Yes
- Amenities included: Clubhouse, Fitness Center, Gated, Pickleball Court(s), Playground, Pool, Security, Spa/Hot Tub, Tennis Court(s)
- Services included: 24-Hour Guard, Community Pool, Maintenance Structure, Maintenance Grounds, Pool Maintenance, Recreational Facilities, Sewer, Trash, Water
- HOA fee: $575 monthly
- HOA name: Diane Busby
- HOA phone: 407-878-5929
Location
- Region: Lake Mary
Financial & listing details
- Price per square foot: $196/sqft
- Tax assessed value: $402,794
- Annual tax amount: $4,719
- Date on market: 2/5/2025
- Cumulative days on market: 8 days
- Listing terms: Cash,Conventional,FHA,VA Loan
- Ownership: Fee Simple
- Total actual rent: 0
- Electric utility on property: Yes
- Road surface type: Paved
Price history
| Date | Event | Price |
|---|---|---|
| 3/27/2025 | Sold | $489,000$196/sqft |
Source:  Stellar MLS #O6278031 Report a problem Stellar MLS #O6278031 Report a problem | ||
| 2/14/2025 | Pending sale | $489,000$196/sqft |
Source: Stellar MLS #O6278031 Report a problem | ||
| 2/5/2025 | Listed for sale | $489,000+5.2%$196/sqft |
Source: Stellar MLS #O6278031 Report a problem | ||
| 12/30/2024 | Listing removed | $465,000-7.9%$186/sqft |
Source: Stellar MLS #O5967729 Report a problem | ||
| 11/14/2024 | Price change | $504,900-1.6%$202/sqft |
Source: Stellar MLS #O6203394 Report a problem | ||
| 8/8/2024 | Price change | $512,900-2.3%$205/sqft |
Source: Stellar MLS #O6203394 Report a problem | ||
| 6/20/2024 | Price change | $525,000-4.5%$210/sqft |
Source: Stellar MLS #O6203394 Report a problem | ||
| 5/9/2024 | Listed for sale | $550,000+18.3%$220/sqft |
Source: Stellar MLS #O6203394 Report a problem | ||
| 12/30/2023 | Listing removed | -- |
Source: Stellar MLS #O5967729 Report a problem | ||
| 1/14/2022 | Sold | $465,000$186/sqft |
Source: Public Record Report a problem | ||
| 11/17/2021 | Pending sale | $465,000$186/sqft |
Source: Stellar MLS #O5967729 Report a problem | ||
| 11/13/2021 | Listed for sale | $465,000$186/sqft |
Source: Stellar MLS #O5967729 Report a problem | ||
| 11/6/2021 | Pending sale | $465,000$186/sqft |
Source: Stellar MLS #O5967729 Report a problem | ||
| 11/5/2021 | Price change | $465,000-2.1%$186/sqft |
Source: Stellar MLS #O5967729 Report a problem | ||
| 10/26/2021 | Listed for sale | $475,000$190/sqft |
Source: Stellar MLS #O5967729 Report a problem | ||
| 10/24/2021 | Pending sale | $475,000+41.8%$190/sqft |
Source: Stellar MLS #O5967729 Report a problem | ||
| 11/13/2014 | Sold | $335,000-36.8%$134/sqft |
Source: Public Record Report a problem | ||
| 6/13/2007 | Sold | $530,000$212/sqft |
Source: Public Record Report a problem | ||
Public tax history
| Year | Property taxes | Tax assessment |
|---|---|---|
| 2025 | $5,025 +6.5% | $390,494 +2.9% |
| 2024 | $4,719 +2.6% | $379,489 +3% |
| 2023 | $4,600 +2.6% | $368,436 +3% |
| 2022 | $4,482 +39% | $357,705 +36.5% |
| 2021 | $3,224 +0.8% | $262,150 +1.4% |
| 2020 | $3,199 +1.2% | $258,531 +2.3% |
| 2019 | $3,161 | $252,718 +1.9% |
| 2018 | $3,161 +0.9% | $248,006 +2.1% |
| 2017 | $3,135 +0.6% | $242,905 +1.4% |
| 2016 | $3,117 -4.2% | $239,574 +1.4% |
| 2015 | $3,254 | $236,255 -4.2% |
| 2014 | $3,254 -7.9% | $246,496 +1.1% |
| 2013 | $3,533 +6% | $243,768 +1.7% |
| 2012 | $3,332 -2% | $239,748 -0.8% |
| 2011 | $3,400 -2.3% | $241,644 -1.1% |
| 2010 | $3,480 -1.8% | $244,384 -1.9% |
| 2009 | $3,542 -39.3% | $249,092 -37.3% |
| 2008 | $5,838 +715.3% | $397,536 +783.4% |
| 2007 | $716 +21.3% | $45,000 +32.4% |
| 2006 | $590 | $34,000 |
Find assessor info on the county website
Neighborhood: Fountain Parke
Nearby homes
- $480,3003 bd5 ba2.3k sqft5413 Napoli Cv, Lake Mary, FL 32746Off Market

- $389,9004 bd4 ba2k sqft5405 Napoli Cv, Lake Mary, FL 32746Off Market
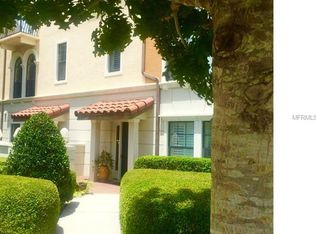
- $414,0004 bd4 ba2.1k sqft5417 Napoli Cv, Lake Mary, FL 32746Off Market

- $418,3004 bd4 ba2.1k sqft5401 Napoli Cv, Lake Mary, FL 32746Off Market
- $433,3004 bd4 ba2k sqft3905 Messina Dr, Lake Mary, FL 32746Off Market
- $490,0003 bd6 ba2.3k sqft3909 Messina Dr, Lake Mary, FL 32746Sold
- $479,0004 bd5 ba2.3k sqft3913 Messina Dr, Lake Mary, FL 32746For Sale
- $408,9004 bd3 ba2.1k sqft3901 Messina Dr, Lake Mary, FL 32746Off Market
Nearby schools
GreatSchools rating
- 5/10Crystal Lake Elementary SchoolGrades: PK-5Distance: 0.3 mi
- 3/10Millennium Middle SchoolGrades: 6-8Distance: 6.2 mi
- 5/10Seminole High SchoolGrades: 9-12Distance: 3.7 mi
Schools provided by the listing agent
- Elementary: Crystal Lake Elementary
- Middle: Millennium Middle
- High: Seminole High
Source: Stellar MLS. This data may not be complete. We recommend contacting the local school district to confirm school assignments for this home.
Get a cash offer in 3 minutes
Find out how much your home could sell for in as little as 3 minutes with a no-obligation cash offer.
Estimated market value
$474,300
Get a cash offer in 3 minutes
Find out how much your home could sell for in as little as 3 minutes with a no-obligation cash offer.
Estimated market value
$474,300
- Florida
- Seminole County
- Lake Mary
- 32746
- Fountain Parke
- 5409 Napoli Cv
Nearby cities
Nearby neighborhoods
Nearby zip codes
Other Lake Mary Topics
