Welcome to 2419 Kilgore Street in Orlando, Florida — a beautifully maintained end-unit tri-level townhome offering the perfect blend of privacy, modern upgrades, and unbeatable Central Orlando living. Ideally located just minutes from Downtown Orlando, major highways, top-rated schools, shopping, dining, and entertainment, this home places you close to everything that makes Orlando one of Florida’s most desirable places to live. This 3-bedroom, 3.5-bath townhome with a single-car garage features a NEW ROOF, 2 new HVAC units (2022) and a freshly painted exterior, giving buyers peace of mind and a fresh curb appeal. As an end unit, the home enjoys additional natural light and enhanced privacy, creating a bright and inviting atmosphere throughout. Inside, you’ll find thoughtful upgrades, including stone countertops, luxury vinyl plank flooring, and elegant French doors, all designed for both style and functionality. The first floor offers a versatile family room or flex space, a powder bath, a laundry room, and access to the fully fenced backyard with a French drain system—perfect for relaxing, entertaining, or accommodating pets. On the second floor, natural light pours into the spacious formal dining room, which opens to a private balcony through charming French doors, creating an ideal indoor-outdoor entertaining space. Across the hall sits the centrally located kitchen with breakfast bar, along with a private en-suite bedroom and bathroom, making it an excellent setup for guests, roommates, or multi-generational living. The top floor is dedicated to comfort and retreat, featuring the oversized primary suite, an additional bedroom, and a full bathroom, providing ample space and privacy for everyone. Nestled in a quiet, peaceful community of Delaney Townhomes, just moments from the interstate, Downtown Orlando, restaurants, shopping, and major attractions, this home offers the rare opportunity to enjoy tranquil living with quick access to the entire city. Opportunities like this don’t come around often—schedule your private showing today and discover why this centrally located Orlando townhome is the perfect place to call home.
For sale
Price cut: $10.4K (6/2)
$499,500
2419 Kilgore St, Orlando, FL 32803
3beds
2,146sqft
:
Get pre-qualified$3,759/mo
Townhouse
Built in 2010
3,252 Square Feet Lot
$491,000 Zestimate®
$233/sqft
$450/mo HOA
What's special
New roofPowder bathElegant french doorsLaundry roomOversized primary suiteLuxury vinyl plank flooringStone countertops
- 140 days |
- 925 |
- 64 |
Zillow last checked:
Listing updated:
Listed by:
Tiphany Weeks 407-797-2931,
DIAMOND REAL ESTATE GROUP 407-279-0448
Source: Stellar MLS,MLS#: O6387390 Originating MLS: Orlando Regional
Originating MLS: Orlando Regional
Facts & features
Interior
Bedrooms & bathrooms
- Bedrooms: 3
- Bathrooms: 4
- Full bathrooms: 3
- 1/2 bathrooms: 1
Primary bedroom
- Features: Walk-In Closet(s)
- Level: Third
- Area: 182 Square Feet
- Dimensions: 14x13
Bedroom 2
- Features: Built-in Closet
- Level: Second
Bedroom 3
- Features: Built-in Closet
- Level: Third
Primary bathroom
- Features: Built-in Closet
- Level: Third
Dining room
- Features: No Closet
- Level: Second
Kitchen
- Level: Second
- Area: 126 Square Feet
- Dimensions: 14x9
Living room
- Level: First
- Area: 182 Square Feet
- Dimensions: 14x13
Heating
- Electric
Cooling
- Central Air
Appliances
- Included: Cooktop, Dishwasher, Refrigerator
- Laundry: Laundry Room
Features
- Eating Space In Kitchen, Stone Counters, Walk-In Closet(s)
- Flooring: Ceramic Tile, Vinyl
- Doors: French Doors
- Has fireplace: No
- Common walls with other units/homes: Corner Unit,End Unit
Interior area
- Total structure area: 2,979
- Total interior livable area: 2,146 sqft
Video & virtual tour
Property
Parking
- Total spaces: 1
- Parking features: Garage - Attached
- Attached garage spaces: 1
- Details: Garage Dimensions: 21x13
Features
- Levels: Three Or More
- Stories: 3
- Exterior features: Other
- Fencing: Fenced
Lot
- Size: 3,252 Square Feet
Details
- Parcel number: 302230201500070
- Zoning: R-2B/T/AN
- Special conditions: None
Construction
Type & style
- Home type: Townhouse
- Property subtype: Townhouse
Materials
- Stucco, Wood Siding
- Foundation: Slab
- Roof: Shingle
Condition
- New construction: No
- Year built: 2010
Utilities & green energy
- Sewer: Public Sewer
- Water: Public
- Utilities for property: Cable Connected, Electricity Connected, Sewer Connected
Community & HOA
Community
- Features: None
- Pet fee: $0 monthly
- Subdivision: DELANEY TWNHMS
HOA
- Has HOA: Yes
- Services included: Maintenance Grounds, Other
- HOA fee: $450 monthly
- HOA name: Delaney Townhome HOA
- HOA phone: 407-897-5400
Location
- Region: Orlando
Financial & listing details
- Price per square foot: $233/sqft
- Tax assessed value: $461,750
- Annual tax amount: $5,853
- Date on market: 3/5/2026
- Cumulative days on market: 141 days
- Listing terms: Cash,Conventional,FHA
- Ownership: Fee Simple
- Total actual rent: 0
- Electric utility on property: Yes
- Road surface type: Paved
Estimated market value
$491,000
$466,000 - $516,000
$3,097/mo
Price history
| Date | Event | Price |
|---|---|---|
| 6/2/2026 | Price change | $499,500-2%$233/sqft |
Source:  Stellar MLS #O6387390 Report a problem Stellar MLS #O6387390 Report a problem | ||
| 5/20/2026 | Price change | $509,900-1.5%$238/sqft |
Source: Stellar MLS #O6387390 Report a problem | ||
| 3/29/2026 | Price change | $517,500-0.5%$241/sqft |
Source: Stellar MLS #O6387390 Report a problem | ||
| 3/5/2026 | Listed for sale | $520,000+58.8%$242/sqft |
Source: Stellar MLS #O6387390 Report a problem | ||
| 10/9/2019 | Sold | $327,500-3.7%$153/sqft |
Source: Public Record Report a problem | ||
| 8/30/2019 | Pending sale | $340,000$158/sqft |
Source: Opendoor #O5786327 Report a problem | ||
| 8/21/2019 | Listed for sale | $340,000$158/sqft |
Source: Opendoor #O5786327 Report a problem | ||
| 8/20/2019 | Pending sale | $340,000$158/sqft |
Source: Opendoor #O5786327 Report a problem | ||
| 8/1/2019 | Price change | $340,000-2.3%$158/sqft |
Source: Opendoor #O5786327 Report a problem | ||
| 7/11/2019 | Price change | $348,000-0.9%$162/sqft |
Source: Opendoor #O5786327 Report a problem | ||
| 6/27/2019 | Price change | $351,000-1.1%$164/sqft |
Source: Opendoor #O5786327 Report a problem | ||
| 6/13/2019 | Price change | $355,000-0.6%$165/sqft |
Source: Opendoor #O5786327 Report a problem | ||
| 5/24/2019 | Listed for sale | $357,000+1.2%$166/sqft |
Source: Opendoor #O5786327 Report a problem | ||
| 5/15/2019 | Sold | $352,900+53.4%$164/sqft |
Source: Public Record Report a problem | ||
| 9/2/2011 | Sold | $230,000-6.3%$107/sqft |
Source: Public Record Report a problem | ||
| 7/6/2011 | Listed for sale | $245,500$114/sqft |
Source: OLDE TOWN BROKERS #o5044950 Report a problem | ||
Public tax history
| Year | Property taxes | Tax assessment |
|---|---|---|
| 2024 | $5,666 +4% | $350,209 +3% |
| 2023 | $5,449 +3% | $340,009 +3% |
| 2022 | $5,288 +1.7% | $330,106 +3% |
| 2021 | $5,201 +0.9% | $320,491 +1.4% |
| 2020 | $5,157 +61.1% | $316,066 +51.9% |
| 2019 | $3,201 +1.2% | $208,021 +1.9% |
| 2018 | $3,165 | $204,142 -28.2% |
| 2017 | $3,165 +1.5% | $284,171 +2.6% |
| 2016 | $3,117 +0.6% | $276,996 +7.5% |
| 2015 | $3,099 -1.7% | $257,762 +10.7% |
| 2014 | $3,153 +7.3% | $232,943 +22.6% |
| 2013 | $2,939 -1.5% | $190,076 -1.3% |
| 2012 | $2,982 -25% | $192,653 -5.2% |
| 2011 | $3,977 +539.5% | $203,237 +581.8% |
| 2010 | $622 | $29,808 -30.2% |
| 2009 | -- | $42,700 -10.1% |
| 2008 | $918 -2.1% | $47,491 -6.9% |
| 2007 | $938 -6% | $51,000 +2% |
| 2006 | $997 +33.5% | $50,000 +30.5% |
| 2005 | $747 | $38,300 |
Find assessor info on the county website
Monthly payment
Est. payment
Payment breakdown
Explore the cost of this home by adjusting the details. Changes won't be saved.Climate risks
Neighborhood: East Central Park
Nearby schools
GreatSchools rating
- 7/10Lake Como Elementary SchoolGrades: PK-8Distance: 0.9 mi
- 6/10Edgewater High SchoolGrades: 9-12Distance: 3.7 mi
Schools provided by the listing agent
- Elementary: Lake Como Elem
- Middle: Lake Como School K-8
- High: Edgewater High
Source: Stellar MLS. This data may not be complete. We recommend contacting the local school district to confirm school assignments for this home.
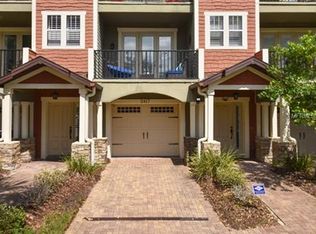
- $503,7003 bd4 ba2.2k sqft2417 Kilgore St, Orlando, FL 32803Off Market
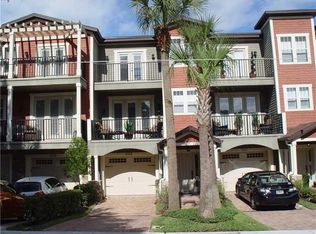
- $409,5003 bd2 ba1.7k sqft2425 Kilgore St, Orlando, FL 32803Off Market
- $493,9004 bd3 ba2.2k sqft2415 Kilgore St, Orlando, FL 32803Off Market
- $413,9003 bd3 ba1.8k sqft2501 Kilgore St, Orlando, FL 32803Off Market
- $512,1004 bd3 ba2k sqft2413 Kilgore St, Orlando, FL 32803Off Market
- $404,1003 bd2 ba1.7k sqft2503 Kilgore St, Orlando, FL 32803Off Market
- $515,0004 bd4 ba2.2k sqft2411 Kilgore St, Orlando, FL 32803Sold
- $2,9003 bd3 ba1.7k sqft2505 Kilgore St, Orlando, FL 32803For Rent
A local agent can set up tours, give advice and negotiate with sellers.
Similar homes
- $450,0003 bd3 ba1.7k sqft2508 E Church St, Orlando, FL 32803For Sale

 MLS ID #O6426781, Robert Kirkwood, IV, MAVREALTY. Stellar MLS
 - $615,0003 bd4 ba1.8k sqft1012 E Marks St, Orlando, FL 32803For Sale
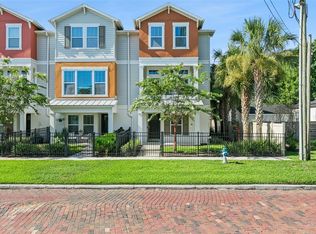 MLS ID #O6423678, Timothy Snell, UNITED REAL ESTATE PREFERRED. Stellar MLS
 - $490,0003 bd3 ba2.3k sqft6349 Miramonte Dr Unit 101, Orlando, FL 32835For Sale
 MLS ID #O6420901, Benondre Cerezo, COLDWELL BANKER REALTY. Stellar MLS
 - $674,9003 bd3 ba1.8k sqft1810 Illinois St, Orlando, FL 32803For Sale
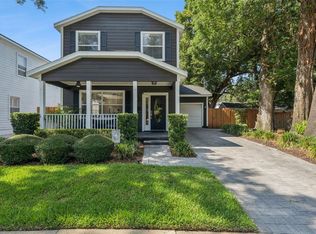 MLS ID #O6421000, Norma Barnhart, EXIT REAL ESTATE RESULTS. Stellar MLS
 - $605,0003 bd4 ba1.9k sqft1659 Common Way Rd, Orlando, FL 32814For SaleMLS ID #O6417414, Lisa Fleming, FANNIE HILLMAN & ASSOCIATES. Stellar MLS
- $600,0003 bd4 ba1.9k sqft1631 Lakemont Ave, Orlando, FL 32814For SaleMLS ID #O6410319, Patricia Diaz, EXP REALTY LLC. Stellar MLS
- $599,9903 bd4 ba1.9k sqft1563 Common Way Rd, Orlando, FL 32814For SaleMLS ID #O6371726, Jenny Dunn, STOCKWORTH REALTY GROUP. Stellar MLS
- $650,0003 bd4 ba2k sqft2018 Brink Aly, Orlando, FL 32814For SaleMLS ID #O6386635, Matthew Fong, AFFINITY REALTY LLC. Stellar MLS
- $445,0003 bd4 ba1.9k sqft817 Greybull Run, Lake Mary, FL 32746For SaleMLS ID #O6426033, Bibi Florio, LPT REALTY LLC. Stellar MLS
- $715,0003 bd4 ba2.5k sqft1451 Common Way Rd, Orlando, FL 32814For SaleMLS ID #O6417956, Sean Popat, BUYER REBATES REALTY. Stellar MLS
- $660,0002 bd3 ba2k sqft995 Juel St, Orlando, FL 32814For SaleMLS ID #O6360876, Cara Edwards, ALL REAL ESTATE & INVESTMENTS. Stellar MLS
- $555,0004 bd3 ba2.1k sqft3005 Mystic Cove Dr, Orlando, FL 32812For SaleMLS ID #O6414005, Evelyn Tejada, REGENCY REAL ESTATE LLC. Stellar MLS
- $620,0003 bd3 ba1.8k sqft2338 S Brown Ave, Orlando, FL 32806For SaleMLS ID #G5114529, Daniela Patton, EXP REALTY LLC. Stellar MLS
- $519,0003 bd4 ba2.1k sqft1457 Lake George Dr #1457, Lake Mary, FL 32746For SaleMLS ID #O6423108, Thomas Nickley, Jr, KELLER WILLIAMS REALTY AT THE PARKS. Stellar MLS
- $449,9003 bd3 ba1.7k sqft9037 Laureate Blvd, Orlando, FL 32827For SaleMLS ID #O6415081, Ann Marie Ursino, LUNA GROUP. Stellar MLS
- $475,0004 bd4 ba2.5k sqft1016 Parma Cir, Lake Mary, FL 32746For SaleMLS ID #O6422855, Devin Kelley, PREMIER LIVING, LLC.. Stellar MLS
- $515,0003 bd3 ba2.2k sqft11886 Fiction Ave, Orlando, FL 32832For SaleMLS ID #O6417125, Nancy Postorino, REDFIN CORPORATION. Stellar MLS
- $460,0003 bd2 ba1.6k sqft950 Hanover Ave, Winter Park, FL 32789For SaleMLS ID #O6398273, Michael Domi, COMPASS FLORIDA LLC. Stellar MLS
- $479,0004 bd5 ba2.3k sqft3913 Messina Dr, Lake Mary, FL 32746For SaleMLS ID #O6375762, Traci de Wid, RESIDENTIAL WEALTH PARTNERS. Stellar MLS
- $346,0003 bd2 ba1.4k sqft1313 Lake Willisara Cir #1313, Orlando, FL 32806For SaleMLS ID #O6387882, Tiffany Vazquez, WEICHERT REALTORS HALLMARK PRO. Stellar MLS
