Skip main navigation
For sale
  • $650,000

    2018 Brink Aly, Orlando, FL 32814

    3beds
    2,064sqft
    : 
    Loading
    Get pre-qualified
    Townhouse
    Built in 2011
    1,173 Square Feet Lot
    $627,900 Zestimate®
    $315/sqft
    $674/mo HOA

    What's special

    Quartz islandBuilt-in desk areaInviting charleston-style residenceSpacious primary suiteConvenient half bathStainless steel appliancesTree-lined walkway
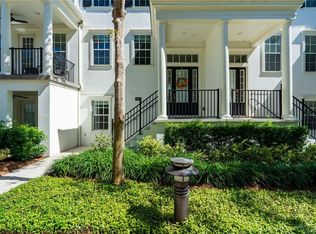
    Welcome to 2018 Brink Aly, a move in ready 3-bedroom, 3.5-bath City Home in the heart of Baldwin Park. A charming, tree-lined walkway leads you to this inviting Charleston-style residence. The main living level is thoughtfully designed for everyday comfort and entertaining, featuring hardwood floors throughout the kitchen, dining, and living areas, along with a convenient half bath. The kitchen offers a quartz island, rich dark cabinetry, stainless steel appliances, and a built-in desk area for added functionality. Just off the kitchen, enjoy a private second-floor porch—perfect for grilling or relaxing outdoors. Upstairs, the third floor includes the spacious primary suite, a secondary bedroom, and a laundry area. The first floor features a private guest suite complete with a full bath and walk-in closet. An attached two-car garage provides ample storage. Recent upgrades provide peace of mind, including a brand new water heater, new AC system, and fresh interior paint, making this home truly move-in ready. Ideally located just steps from the Grace Hopper heated Olympic-sized pool, fitness center, and community room, and only two blocks from Baldwin Park’s Village Center with Publix, CVS, dining, and entertainment. You’re also just one block from Blue Jacket Park and a short walk to Lake Baldwin Park with its popular dog park and scenic walking trail. Don’t miss this opportunity to own in one of Orlando’s most sought-after communities!
    140 days
    |
    751
    |
    33
    |

    Zillow last checked:

    Listing updated:

    Listed by:

    Matthew Fong 321-274-3287,

    AFFINITY REALTY LLC 407-706-6961

    Source: Stellar MLS,MLS#: O6386635MLS LogoOriginating MLS: Orlando Regional

      Facts & features

      Interior

      Bedrooms & bathrooms
      • Bedrooms: 3
      • Bathrooms: 4
      • Full bathrooms: 3
      • 1/2 bathrooms: 1
      Primary bedroom
      • Features: Walk-In Closet(s)
      • Level: Third
      • Area: 175.5 Square Feet
      • Dimensions: 13x13.5
      Kitchen
      • Level: Second
      Living room
      • Level: Second
      • Area: 221 Square Feet
      • Dimensions: 17x13
      Heating
      • Central, Electric
      Cooling
      • Central Air
      Appliances
      • Included: Dishwasher, Disposal, Dryer, Microwave, Range, Refrigerator, Washer
      • Laundry: Common Area, Laundry Room, Upper Level
      Features
      • Eating Space In Kitchen, PrimaryBedroom Upstairs, Solid Wood Cabinets, Split Bedroom, Stone Counters, Tray Ceiling(s), Walk-In Closet(s)
      • Flooring: Engineered Hardwood, Tile
      • Windows: Window Treatments
      • Has fireplace: No
      Interior area
      • Total structure area: 2,694
      • Total interior livable area: 2,064 sqft

      Property

      Parking
      • Total spaces: 2
      • Parking features: Garage - Attached
      • Attached garage spaces: 2
      Features
      • Levels: Three Or More
      • Stories: 3
      • Exterior features: Balcony, Irrigation System, Lighting, Sidewalk
      Lot
      • Size: 1,173 Square Feet
      Details
      • Parcel number: 172230051901820
      • Zoning: PD
      • Special conditions: None

      Construction

      Type & style
      • Home type: Townhouse
      • Property subtype: Townhouse
      Materials
      • Block, Stucco, Wood Frame
      • Foundation: Slab
      • Roof: Shingle
      Condition
      • Completed
      • New construction: No
      • Year built: 2011

      Utilities & green energy

      • Sewer: Public Sewer
      • Water: Public
      • Utilities for property: BB/HS Internet Available, Cable Available, Electricity Connected, Public, Sewer Connected, Sprinkler Recycled, Water Connected

      Community & HOA

      Community
      • Features: Clubhouse, Community Mailbox, Deed Restrictions, Fitness Center, Park, Playground, Pool, Restaurant, Sidewalks
      • Pet fee: $0 monthly
      • Subdivision: BALDWIN PARK REP 01
      HOA
      • Has HOA: Yes
      • Services included: Community Pool, Reserve Fund, Insurance, Maintenance Structure, Maintenance Grounds, Pool Maintenance, Recreational Facilities
      • HOA fee: $674 monthly
      • HOA name: Liz Rouleau
      • HOA phone: 407-740-5838
      • Second HOA name: Sentry Management
      Location
      • Region: Orlando

      Financial & listing details

      • Price per square foot: $315/sqft
      • Tax assessed value: $632,203
      • Annual tax amount: $11,283
      • Date on market: 3/2/2026
      • Cumulative days on market: 141 days
      • Listing terms: Cash,Conventional
      • Ownership: Fee Simple
      • Total actual rent: 0
      • Electric utility on property: Yes
      • Road surface type: Asphalt

        Estimated market value

        $627,900

        $597,000 - $659,000

        $4,431/mo

        Price history

        DateEventPrice
        3/2/2026Listed for sale$650,000+136.4%$315/sqft
        Source: Stellar MLS #O6386635 Report a problem
        10/5/2021Listing removed--
        Source: Zillow Rental Network Premium Report a problem
        9/29/2021Listed for rent$2,795+7.5%$1/sqft
        Source: Zillow Rental Network Premium Report a problem
        2/16/2019Listing removed$2,600$1/sqft
        Source: Hampton & Hampton Management & Leasing Inc. (LP 2330) Report a problem
        2/9/2019Listed for rent$2,600+4%$1/sqft
        Source: Hampton & Hampton Management & Leasing Inc. (LP 23 Report a problem
        8/6/2015Listing removed$2,500$1/sqft
        Source: Powered by TenantTurner.com Report a problem
        7/22/2015Listed for rent$2,500$1/sqft
        Source: Hampton & Hampton Management & Leasing Inc. Report a problem
        10/4/2011Sold$275,000$133/sqft
        Source: Public Record Report a problem

        Public tax history

        YearProperty taxesTax assessment
        2024$11,283 +9.6%$539,870 +10%
        2023$10,299 +14.1%$490,791 +10%
        2022$9,028 +9.1%$446,174 +10%
        2021$8,277 +6%$405,613 +7.5%
        2020$7,808 -1.4%$377,471 +0.2%
        2019$7,918 +7.3%$376,883 +10%
        2018$7,378 $342,621 +2.3%
        2017$7,378 +1.1%$335,057 +5.8%
        2016$7,296 +3.4%$316,611 -1.9%
        2015$7,055 +3.6%$322,679 +7.8%
        2014$6,808 +13.9%$299,430 +13.8%
        2013$5,979 +2.4%$263,086 +3.8%
        2012$5,840 +261.6%$253,476 +645.5%
        2011$1,615 +4%$34,000 +7.3%
        2010$1,552 $31,680 -1%
        2009-- $32,000 -62.4%
        2008$2,489 +35.6%$85,000 +58.9%
        2007$1,835 $53,500
        Find assessor info on the county website

        Monthly payment

        Est. payment

        Payment breakdown

        Explore the cost of this home by adjusting the details. Changes won't be saved.
        All calculations are estimates and provided by Zillow, Inc. for informational purposes only. Actual amounts may vary.
        HOA fees may include property taxes on listings classified as Co-Ops. Contact the listing agent and/or owner for fee details.
        Mortgage interest rates are dependent on a number of factors, including credit score, down payment, and repayment length. Interest rate data provided by Zillow Group Marketplace, Inc. as of 1/1/1970 from various mortgage lenders with which we have lead or other similar arrangements; the Estimated Payment is an average of those rates.
        See how much you could borrow to make a competitive offer.

        Climate risks

        Neighborhood: Baldwin Park

        Getting around

        75 / 100
        Very Walkable
        24 / 100
        Minimal Transit
        74 / 100
        Very Bikeable

        Nearby schools

        GreatSchools rating
        Schools provided by the listing agent
        • Elementary: Baldwin Park Elementary
        • Middle: Glenridge Middle
        • High: Winter Park High

        Source: Stellar MLS. This data may not be complete. We recommend contacting the local school district to confirm school assignments for this home.

        A local agent can set up tours, give advice and negotiate with sellers.

        Browse local experts

        Similar homes