Skip main navigation
Off market
  • $708,600

    2030 Brink Aly, Orlando, FL 32814

    3beds
    2,301sqft
    Townhouse
    Built in 2011
    1,176 Square Feet Lot
    $708,600 Zestimate®
    $308/sqft
    $4,871 Estimated rent

    Home value

    $708,600

    $666,000 - $758,000

    $4,871/mo

    Zestimate® history
    Loading
    Loading...

    Owner options

    List your home for rent

    $4,871/mo

    Rent Zestimate®

    Find your next renter with Zillow Rental Manager. Plus, with online applications, you can quickly screen prospective tenants – for free.

    Learn more

    $4,871/mo

    Rent Zestimate®

    Refinance and save

    $5,083/mo

    Est. payment

    Refinancing to a lower rate could help reduce your monthly payments and save thousands over the life of the loan.

    See today's rates

    $5,083/mo

    Est. payment

    Explore your selling options

    Work with a Zillow partner agent

    Leverage their expertise and Zillow's premium Showcase listings to get your home seen by more buyers.

    Get started

    List with your own agent

    Get your home in front of millions of buyers by listing it on Zillow.

    Learn how to do it

    Sell it yourself

    Take full control of how buyers see your home on Zillow by listing For Sale by Owner (FSBO).

    List your home

    What's special

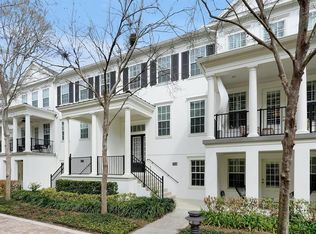
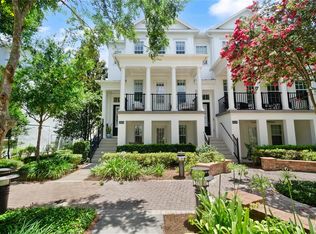
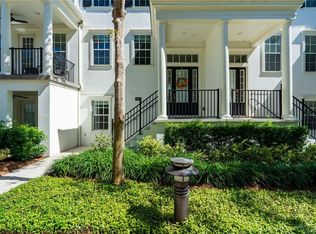
    Enjoy the BEST of Baldwin Park in this perfectly located Mattamy-built City Home, TUCKED AWAY off a BEAUTIFULLY LANDSCAPED alley, with fountain, in the heart of it all! Just steps from CRESCENT PARK, Grace Hopper Hall POOL, FITNESS CENTER, and SHOPS and DINING! This inviting home is the LARGEST plan Mattamy offered with approx 2,300 sq ft of gracious living. The SPACIOUS home features a great floor plan with 3 LARGE BEDROOMS - each with EN SUITE BATHROOMS and WALK-IN CLOSETS, TONS OF STORAGE throughout the home and MULTIPLE OUTDOOR SPACES. Upgrades include: beautiful WOOD FLOORS in the Living Room, Dining Room and stairs, custom cabinets with 42" UPPERS and PANTRY WALL in the Kitchen along with ISLAND BREAKFAST BAR, GRANITE countertops, INDUCTION COOKTOP, combo WALL OVENS and STAINLESS STEEL APPLIANCES! CROWN MOLDING. TRAY CEILINGS with double crown in Master Bedroom & Dining Room. Upgraded LIGHTS & FANS. Charming FRONT BALCONY off the Living Room overlooks a beautifully landscaped alley and fountain area. The MASTER SUITE enjoys the same amazing views! Walk-In Closet features CUSTOM CLOSET SYSTEM. Master Bath has SOAKING TUB, LARGE SHOWER & DOUBLE VANITY. LAUNDRY is huge and pre-plumbed for a laundry tub. 1st Floor BEDROOM SUITE is a PRIVATE OASIS with it's own En Suite Bath, Walk-In Closet with Custom Closet System, private COVERED PATIO & SEPARATE ENTRANCE. 2 CAR GARAGE features custom garage STORAGE SYSTEM. WATER SOFTENER SYSTEM complete with 99.9% pure filtered water tap in kitchen!

    This property is off market, which means it's not currently listed for sale or rent on Zillow. This may be different from what's available on other websites or public sources.
    Facts & features

    Interior

    Bedrooms & bathrooms
    • Bedrooms: 3
    • Bathrooms: 4
    • Full bathrooms: 3
    • 1/2 bathrooms: 1
    Heating
    • Forced air
    Cooling
    • Central
    Appliances
    • Included: Dishwasher, Dryer, Garbage disposal, Microwave, Range / Oven, Refrigerator, Washer
    • Laundry: Inside, Laundry Room
    Features
    • Ceiling Fans(s), Crown Molding, Walk-In Closet(s), Window Treatments, Stone Counters, Tray Ceiling(s)
    • Flooring: Carpet, Hardwood
    • Windows: Blinds
    Interior area
    • Total interior livable area: 2,301 sqft

    Property

    Parking
    • Total spaces: 2
    • Parking features: Garage - Attached
    Features
    • Levels: Three Or More
    • Patio & porch: Covered, Patio, Front Porch
    • Exterior features: Other, Stucco, Wood
    • Has view: Yes
    • View description: City
    Lot
    • Size: 1,176 Square Feet
    • Residential vegetation: Trees/Landscaped
    Details
    • Parcel number: 302217051901818
    • Zoning: PD

    Construction

    Type & style
    • Home type: Townhouse
    • Architectural style: Traditional
    Materials
    • masonry
    • Roof: Other
    Condition
    • Year built: 2011
    Details
    • Builder model: Plan 3
    • Builder name: Mattamy

    Utilities & green energy

    • Sewer: Public Sewer
    • Water: Public
    • Utilities for property: Cable Available, Public, Electricity Connected, Street Lights, Underground Utilities, Sewer Connected

    Community & HOA

    Community
    • Security: Security System Owned, Smoke Detector(s), Fire Sprinkler System
    • Subdivision: BALDWIN PARK REP 01
    HOA
    • Has HOA: Yes
    • Amenities included: Playground, Fitness Center, Park, Pool
    • Services included: Maintenance Grounds, Recreational Facilities, Maintenance Exterior, Pool Maintenance
    • HOA fee: $62 monthly
    Location
    • Region: Orlando

    Financial & listing details

    • Price per square foot: $308/sqft
    • Tax assessed value: $636,498
    • Annual tax amount: $7,461

    Price history

    DateEventPrice
    8/9/2019Sold$490,000-1.4%$213/sqft
    Source: Public Record Report a problem
    6/6/2019Listed for sale$497,000+17.2%$216/sqft
    Source: LAKESIDE REALTY #O5789539 Report a problem
    7/20/2017Sold$424,000+7.3%$184/sqft
    Source: Public Record Report a problem
    12/10/2014Sold$395,000-3.7%$172/sqft
    Source: Public Record Report a problem
    10/6/2014Price change$410,000-3.5%$178/sqft
    Source: Fannie Hillman + Associates, Inc. #O5302792 Report a problem
    9/22/2014Price change$424,900-1%$185/sqft
    Source: Fannie Hillman + Associates, Inc. #O5302792 Report a problem
    9/4/2014Price change$429,000-2.3%$186/sqft
    Source: Fannie Hillman + Associates, Inc. #O5302792 Report a problem
    8/1/2014Price change$439,000-2.2%$191/sqft
    Source: Fannie Hillman + Associates, Inc. #O5302792 Report a problem
    6/24/2014Listed for sale$449,000+56.1%$195/sqft
    Source: Fannie Hillman + Associates, Inc. #O5302792 Report a problem
    10/4/2011Sold$287,700$125/sqft
    Source: Public Record Report a problem

    Public tax history

    YearProperty taxesTax assessment
    2024$7,461 +4.4%$402,758 +3%
    2023$7,145 +2.7%$391,027 +3%
    2022$6,959 +1.7%$379,638 +3%
    2021$6,843 +0.7%$368,581 +1.4%
    2020$6,793 +3.5%$363,492 +4.8%
    2019$6,566 +0%$346,690 +1.9%
    2018$6,564 $340,226 +2.3%
    2017$6,564 +5%$332,727 +5.8%
    2016$6,252 +0.4%$314,352 -1.9%
    2015$6,228 +17%$320,410 +7.7%
    2014$5,322 +4.5%$297,402 +13.8%
    2013$5,093 +0.8%$261,263 +3.8%
    2012$5,052 +212.9%$251,615 +640%
    2011$1,615 +4%$34,000 +7.3%
    2010$1,552 $31,680 -1%
    2009-- $32,000 -62.4%
    2008$2,489 +35.6%$85,000 +58.9%
    2007$1,835 $53,500
    Find assessor info on the county website

    Neighborhood: Baldwin Park

    Nearby schools

    GreatSchools rating
    Schools provided by the listing agent
    • Elementary: Audubon Park Elem
    • Middle: Glenridge Middle
    • High: Winter Park High

    Source: The MLS. This data may not be complete. We recommend contacting the local school district to confirm school assignments for this home.

    Get a cash offer in 3 minutes
    Find out how much your home could sell for in as little as 3 minutes with a no-obligation cash offer.
    Estimated market value
    $708,600
    Get a cash offer in 3 minutes
    Find out how much your home could sell for in as little as 3 minutes with a no-obligation cash offer.
    Estimated market value
    $708,600