Welcome to your dream home! This stunning 3 bedroom 3.5 bath townhome has been professionally renovated from top to bottom, blending high-end finishes with thoughtful functionality. Every detail has been carefully considered -from the wide plank luxury vinyl flooring to the custom chef’s kitchen that exudes quality craftsmanship and sleek sophistication. Nestled in a peaceful, tree-lined courtyard, this home is part of a warm and welcoming community with access to top-rated schools, parks, walking paths, pools, and gyms. Located just steps from downtown Baldwin Park Village and directly across from Grace Hopper Pool and Gym. This is arguably one of the best locations in Baldwin Park. Step into the bright, open-concept gourmet kitchen featuring Quartz countertops, a spacious island, new cabinetry, stainless steel GE Cafe appliances and a designer tile backsplash. Whether you’re entertaining or preparing a quiet meal, this kitchen is truly a dream to cook in. The living room offers a light and airy feel, complete with a custom built-in bookcase and tranquil garden views. Step out onto your private balcony- ideal for morning coffee or winding down at the end of the day. The luxurious primary suite on the third floor has been completely remodeled and includes a spa- inspired en-suite bathroom. Highlights include a double vanity with sleek finishes, soft blue designer tile, statement lighting, and all new fixtures. A walk in custom closet and serene design makes this your everyday escape. Also on the third floor, you’ll find an additional large bedroom, walk in closet and an updated en-suite featuring terrazzo floors, a custom vanity, and modern finishes. A large laundry room is conveniently located between both bedrooms and includes new tile flooring, custom cabinetry and ample storage space, including a large hallway linen closet. The first floor includes the third bedroom with its own beautifully renovated en-suite bathroom featuring custom hand-painted tile floors and a walk in shower with striking green tile. This versatile space is perfect for guests or a home office, and opens to a charming front porch and a courtyard filled with blooming trees and lush landscaping. A large storage closet on this level is ideal for holiday decor and more. The attached oversized 2 car garage offers convenience and additional storage. Additional Features: Brand new HVAC system with UV light (installed October 2024), Plantation Shutters throughout, Custom closets throughout, HOA covers exterior maintenance and roof for worry-free living, Friendly, walkable community close to schools, shops, and restaurants, Guest Parking included. If you’re searching for a truly move-in ready home with designer upgrades and beautiful outdoor spaces, look no further- this is it. Welcome Home!!
Sold for $730,000
$730,000
2036 BRINK ALLEY, ORLANDO, FL 32814
3beds
2,208sqft
Townhouse
Built in 2011
1,203 Square Feet Lot
$726,800 Zestimate®
$331/sqft
$4,549 Estimated rent
Home value
$726,800
$661,000 - $799,000
$4,549/mo
Zestimate® history
Owner options
List your home for rent
$4,549/mo
Rent Zestimate®
Find your next renter with Zillow Rental Manager. Plus, with online applications, you can quickly screen prospective tenants – for free.
$4,549/mo
Rent Zestimate®
Refinance and save
$5,871/mo
Est. payment
Refinancing to a lower rate could help reduce your monthly payments and save thousands over the life of the loan.
$5,871/mo
Est. payment
Explore your selling options
Work with a Zillow partner agent
Leverage their expertise and Zillow's premium Showcase listings to get your home seen by more buyers.
Get startedList with your own agent
Get your home in front of millions of buyers by listing it on Zillow.
Learn how to do itSell it yourself
Take full control of how buyers see your home on Zillow by listing For Sale by Owner (FSBO).
List your homeWhat's special
Modern finishesPrivate balconySpacious islandSoft blue designer tileBeautifully renovated en-suite bathroomLarge laundry roomQuartz countertops
Zillow last checked:
Listing updated:
Listed by:
Michele Jensen 407-227-8688,
KELLER WILLIAMS WINTER PARK 407-545-6430
Bought with:
Michele Jensen
KELLER WILLIAMS WINTER PARK
Source: Stellar MLS,MLS#: O6319665 Originating MLS: Orlando Regional
Originating MLS: Orlando Regional
Facts & features
Interior
Bedrooms & bathrooms
- Bedrooms: 3
- Bathrooms: 4
- Full bathrooms: 3
- 1/2 bathrooms: 1
Rooms
- Room types: Utility Room
Primary bedroom
- Features: Ceiling Fan(s), En Suite Bathroom, Walk-In Closet(s)
- Level: Third
- Area: 288 Square Feet
- Dimensions: 18x16
Bedroom 2
- Features: Ceiling Fan(s), Walk-In Closet(s)
- Level: Third
Primary bathroom
- Features: Dual Sinks, En Suite Bathroom, Exhaust Fan, Shower No Tub, Stone Counters, No Closet
- Level: Third
Kitchen
- Features: Pantry, Kitchen Island, Stone Counters
- Level: Second
- Area: 272 Square Feet
- Dimensions: 17x16
Living room
- Features: Built-In Shelving, Ceiling Fan(s)
- Level: Second
- Area: 289 Square Feet
- Dimensions: 17x17
Heating
- Central, Electric, Exhaust Fan
Cooling
- Central Air
Appliances
- Included: Dishwasher, Disposal, Dryer, Electric Water Heater, Microwave, Range, Refrigerator, Washer
- Laundry: Inside, Laundry Room
Features
- Ceiling Fan(s), Eating Space In Kitchen, Solid Surface Counters, Solid Wood Cabinets, Thermostat, Walk-In Closet(s)
- Flooring: Ceramic Tile, Luxury Vinyl, Terrazzo
- Windows: Shutters
- Has fireplace: No
- Common walls with other units/homes: End Unit
Interior area
- Total structure area: 2,734
- Total interior livable area: 2,208 sqft
Property
Parking
- Total spaces: 2
- Parking features: Garage - Attached
- Attached garage spaces: 2
Features
- Levels: Three Or More
- Stories: 3
- Patio & porch: Covered, Deck, Patio, Porch
- Exterior features: Balcony, Rain Gutters, Sidewalk
- Waterfront features: Fishing Pier, No Wake Zone, Powerboats – None Allowed
- Body of water: LAKE BALDWIN
Lot
- Size: 1,203 Square Feet
- Features: Landscaped, Level, Sidewalk
Details
- Parcel number: 172230051901817
- Zoning: PD
- Special conditions: None
Construction
Type & style
- Home type: Townhouse
- Architectural style: Traditional
- Property subtype: Townhouse
Materials
- Block, Stucco
- Foundation: Slab
- Roof: Shingle
Condition
- Completed
- New construction: No
- Year built: 2011
Utilities & green energy
- Sewer: Public Sewer
- Water: Public
- Utilities for property: Cable Available, Electricity Available, Electricity Connected, Fiber Optics, Public, Sewer Connected, Street Lights, Underground Utilities, Water Connected
Green energy
- Energy efficient items: Appliances
Community & HOA
Community
- Features: Dock, Fishing, Clubhouse, Community Mailbox, Deed Restrictions, Dog Park, Fitness Center, Golf Carts OK, Park, Playground, Pool, Restaurant, Sidewalks
- Security: Fire Sprinkler System, Security System, Smoke Detector(s)
- Pet fee: $0 monthly
- Subdivision: BALDWIN PARK UN 02 REP 01
HOA
- Has HOA: Yes
- Amenities included: Clubhouse, Fitness Center, Maintenance, Park, Playground, Pool, Trail(s)
- Services included: Community Pool, Maintenance Structure, Maintenance Grounds, Maintenance Repairs, Manager, Pest Control, Pool Maintenance, Recreational Facilities
- HOA fee: $654 monthly
- HOA name: Stacey Fryrear
- HOA phone: 407-740-5838
- Second HOA name: Baldwin Park Residential Association
Location
- Region: Orlando
Financial & listing details
- Price per square foot: $331/sqft
- Tax assessed value: $623,956
- Annual tax amount: $10,292
- Date on market: 6/25/2025
- Cumulative days on market: 1 day
- Listing terms: Cash,Conventional,FHA,VA Loan
- Ownership: Fee Simple
- Total actual rent: 0
- Electric utility on property: Yes
- Road surface type: Asphalt
Price history
| Date | Event | Price |
|---|---|---|
| 8/1/2025 | Sold | $730,000+1.4%$331/sqft |
Source:  Stellar MLS #O6319665 Report a problem Stellar MLS #O6319665 Report a problem | ||
| 6/26/2025 | Pending sale | $719,999$326/sqft |
Source: Stellar MLS #O6319665 Report a problem | ||
| 6/25/2025 | Listed for sale | $719,999+63.6%$326/sqft |
Source: Stellar MLS #O6319665 Report a problem | ||
| 8/1/2017 | Sold | $440,000-0.9%$199/sqft |
Source: Public Record Report a problem | ||
| 7/10/2017 | Listed for sale | $443,900+13.8%$201/sqft |
Source: MVP FLORIDA REAL ESTATE LLC #O5523204 Report a problem | ||
| 9/3/2015 | Sold | $390,000-2.5%$177/sqft |
Source: Public Record Report a problem | ||
| 6/23/2015 | Listed for sale | $400,000+35.7%$181/sqft |
Source: COLDWELL BANKER RESIDENTIAL RE #O5375586 Report a problem | ||
| 10/4/2011 | Sold | $294,800$134/sqft |
Source: Public Record Report a problem | ||
Public tax history
| Year | Property taxes | Tax assessment |
|---|---|---|
| 2024 | $11,142 +9.6% | $532,341 +10% |
| 2023 | $10,168 +14.1% | $483,946 +10% |
| 2022 | $8,913 +9.1% | $439,951 +10% |
| 2021 | $8,173 +6.1% | $399,955 +7.5% |
| 2020 | $7,706 -1.2% | $371,973 +0.5% |
| 2019 | $7,801 +7.4% | $370,301 +10% |
| 2018 | $7,264 | $336,637 +2.3% |
| 2017 | $7,264 +1.1% | $329,215 +5.9% |
| 2016 | $7,184 +3.4% | $310,959 -2.2% |
| 2015 | $6,945 +3% | $318,002 +7.4% |
| 2014 | $6,740 +13.8% | $296,060 +13.8% |
| 2013 | $5,921 +1.9% | $260,056 +3.2% |
| 2012 | $5,812 +259.9% | $252,028 +641.3% |
| 2011 | $1,615 +4% | $34,000 +7.3% |
| 2010 | $1,552 | $31,680 -1% |
| 2009 | -- | $32,000 -62.4% |
| 2008 | $2,489 +35.6% | $85,000 +58.9% |
| 2007 | $1,835 | $53,500 |
Find assessor info on the county website
Neighborhood: Baldwin Park
Nearby homes
- $708,6003 bd4 ba2.3k sqft2030 Brink Aly, Orlando, FL 32814Off Market

- $100-- bd-- ba-- sqft2 Brink Aly, Orlando, FL 32814Off Market
- $655,0003 bd4 ba1.9k sqft2024 Brink Aly, Orlando, FL 32814Sold
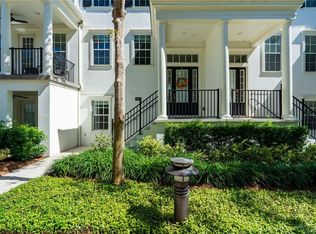
- $664,5004 bd3 ba2k sqft2042 Brink Aly, Orlando, FL 32814Off Market

- $100-- bd-- ba-- sqft4450 Ethan Ln, Orlando, FL 32814Off Market
- $650,0003 bd4 ba2k sqft2018 Brink Aly, Orlando, FL 32814For Sale
- $725,8003 bd4 ba2.6k sqft2048 Brink Aly, Orlando, FL 32814Off Market
- $664,0003 bd4 ba2.2k sqft2034 Prospect Ave, Orlando, FL 32814Off Market
Nearby schools
GreatSchools rating
- 9/10Baldwin Park Elementary SchoolGrades: PK-5Distance: 0.3 mi
- 7/10Glenridge Middle SchoolGrades: 6-8Distance: 0.6 mi
- 7/10Winter Park High SchoolGrades: 9-12Distance: 1.1 mi
Schools provided by the listing agent
- Elementary: Baldwin Park Elementary
- Middle: Glenridge Middle
- High: Winter Park High
Source: Stellar MLS. This data may not be complete. We recommend contacting the local school district to confirm school assignments for this home.
Get a cash offer in 3 minutes
Find out how much your home could sell for in as little as 3 minutes with a no-obligation cash offer.
Estimated market value
$726,800
Get a cash offer in 3 minutes
Find out how much your home could sell for in as little as 3 minutes with a no-obligation cash offer.
Estimated market value
$726,800
- Florida
- Orange County
- Orlando
- 32814
- Baldwin Park
- 2036 BRINK ALLEY
Nearby cities
Nearby neighborhoods
Nearby zip codes
Other Orlando Topics
