Beautiful Mediterranean-style townhome featuring 3 bedrooms and 2.5 bathrooms, with thoughtful upgrades throughout. Enjoy gorgeous tile flooring throughout the downstairs, 42-inch cherry cabinetry, granite countertops, French doors, upgraded appliances, stylish lighting, and upgraded kitchen and bath fixtures. The spacious primary suite offers a walk-in closet and a private veranda overlooking the rear yard, creating a peaceful retreat. The front bedroom also features its own veranda, perfect for enjoying the outdoors. The elegant primary bathroom boasts a tiled garden tub and a large separate shower. Additional highlights include a roof replaced 2.5 years ago, custom retractable blinds, and a low monthly HOA fee that covers exterior maintenance and lawn care, offering added convenience and peace of mind. Ideally located near East Colonial Drive shopping, the 408 Expressway, and Downtown Orlando, this home combines Mediterranean charm, modern upgrades, and convenient access to shopping, dining, and city amenities. A wonderful opportunity to enjoy comfortable, low-maintenance living in a desirable Orlando location!
For sale
$419,900
2503 KILGORE STREET, ORLANDO, FL 32803
3beds
1,711sqft
Duplex, Multi Family
Built in 2006
-- sqft lot
$411,000 Zestimate®
$245/sqft
$104/mo HOA
What's special
Stylish lightingGranite countertopsFrench doorsSpacious primary suiteTiled garden tubCustom retractable blindsUpgraded appliances
- 7 days
- 605
- 46
Likely to sell faster than
Zillow last checked:
Listing updated:
Listed by:
Jonathan Maggio 407-629-4420,
KELLER WILLIAMS REALTY AT THE PARKS 407-629-4420
Source: Stellar MLS,MLS#: O6450196 Originating MLS: Orlando Regional
Facts & features
Interior
Bedrooms & bathrooms
- Bedrooms: 3
- Bathrooms: 3
- Full bathrooms: 2
- 1/2 bathrooms: 1
Primary bedroom
- Features: Walk-In Closet(s)
- Level: Second
Bedroom 2
- Features: Walk-In Closet(s)
- Level: Second
Bedroom 3
- Features: Built-in Closet
- Level: Second
Kitchen
- Features: No Closet
- Level: First
Living room
- Level: First
Heating
- Central
Cooling
- Central Air
Appliances
- Included: Dishwasher, Dryer, Freezer, Microwave, Range, Refrigerator, Washer
- Laundry: Inside, Laundry Closet
Features
- Ceiling Fan(s), Eating Space In Kitchen, Walk-In Closet(s)
- Flooring: Ceramic Tile, Laminate
- Doors: Sliding Doors
- Windows: Window Treatments
- Has fireplace: No
- Common walls with other units/homes: Corner Unit
Interior area
- Total structure area: 2,282
- Total interior livable area: 1,711 sqft
Video & virtual tour
Property
Parking
- Total spaces: 1
- Parking features: Driveway
- Attached garage spaces: 1
- Has uncovered spaces: Yes
Features
- Levels: Two
- Stories: 2
- Exterior features: Irrigation System
Lot
- Size: 3,252 Square Feet
Details
- Parcel number: 302230813601400
- Zoning: R-2B/T/AN
- Special conditions: None
Construction
Type & style
- Home type: MultiFamily
- Property subtype: Duplex, Multi Family
Materials
- Block
- Foundation: Slab
- Roof: Shingle,Tile
Condition
- New construction: No
- Year built: 2006
Utilities & green energy
- Sewer: Public Sewer
- Water: Public
- Utilities for property: Cable Available, Cable Connected, Electricity Available, Electricity Connected
Community & HOA
Community
- Pet fee: $0 monthly
- Subdivision: SMITH & HAYES ADD
HOA
- Has HOA: Yes
- Services included: Maintenance Grounds
- HOA fee: $104 monthly
- HOA name: Peggy Pasterchick
- HOA phone: 407-739-7311
Location
- Region: Orlando
Financial & listing details
- Price per square foot: $245/sqft
- Tax assessed value: $377,899
- Annual tax amount: $6,429
- Date on market: 10/15/2026
- Cumulative days on market: 8 days
- Listing terms: Cash,Conventional,FHA
- Ownership: Fee Simple
- Total actual rent: 0
- Electric utility on property: Yes
- Road surface type: Asphalt
Estimated market value
$411,000
$390,000 - $432,000
$2,208/mo
Price history
| Date | Event | Price |
|---|---|---|
| 10/15/2026 | Listed for sale | $419,900+139.9%$245/sqft |
Source:  Stellar MLS #O6450196 Report a problem | ||
| 8/20/2009 | Sold | $175,000-6.7%$102/sqft |
Source: Public Record Report a problem | ||
| 3/29/2009 | Price change | $187,500-1.3%$110/sqft |
Source: NRT Florida #O4862623 Report a problem | ||
| 1/5/2009 | Price change | $189,900-5%$111/sqft |
Source: NRT Florida #O4862623 Report a problem | ||
| 11/22/2008 | Price change | $199,900-2.5%$117/sqft |
Source: NRT Florida #O4862623 Report a problem | ||
| 11/10/2008 | Price change | $205,000+2.5%$120/sqft |
Source: NRT Florida #O4862623 Report a problem | ||
| 8/21/2008 | Price change | $200,000-27.3%$117/sqft |
Source: NRT Florida #O4862623 Report a problem | ||
| 8/10/2008 | Price change | $275,000-8.3%$161/sqft |
Source: NRT Florida #O4862623 Report a problem | ||
| 8/1/2008 | Listed for sale | $300,000-2.7%$175/sqft |
Source: NRT Florida #O4862623 Report a problem | ||
| 4/20/2006 | Sold | $308,300$180/sqft |
Source: Public Record Report a problem | ||
Public tax history
| Year | Property taxes | Tax assessment |
|---|---|---|
| 2024 | $6,215 +4.6% | $377,899 +21.4% |
| 2023 | $5,944 +14% | $311,386 +10% |
| 2022 | $5,216 +8.1% | $283,078 +10% |
| 2021 | $4,826 -1.2% | $257,357 -0.5% |
| 2020 | $4,885 +8.3% | $258,707 +10% |
| 2019 | $4,511 +4.7% | $235,188 +8.5% |
| 2018 | $4,307 | $216,728 -3.9% |
| 2017 | $4,307 +5.5% | $225,507 +2.4% |
| 2016 | $4,083 +4.4% | $220,160 +6.3% |
| 2015 | $3,911 +15.7% | $207,097 +13.2% |
| 2014 | $3,380 +21.5% | $182,926 +23.1% |
| 2013 | $2,781 +13.8% | $148,559 +21.4% |
| 2012 | $2,444 -5.1% | $122,337 -5% |
| 2011 | $2,577 -1.1% | $128,759 -3.6% |
| 2010 | $2,606 | $133,525 -24.4% |
| 2009 | -- | $176,588 -27.3% |
| 2008 | $3,756 -19.3% | $242,912 -8% |
| 2007 | $4,654 +352.4% | $264,109 +428.2% |
| 2006 | $1,029 | $50,000 |
Find assessor info on the county website
Monthly payment
Est. payment
Payment breakdown
Explore the cost of this home by adjusting the details. Changes won't be saved.Climate risks
Neighborhood: East Central Park


Similar homes
- $415,0003 bd4 ba2.2k sqft136 S BUMBY AVENUE #2, ORLANDO, FL 32803For Sale
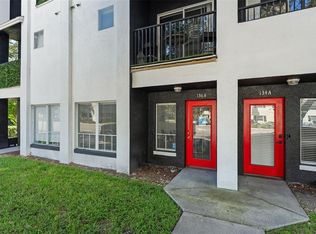
 MLS ID #O6441543, Thomas Nickley, Jr, KELLER WILLIAMS REALTY AT THE PARKS. Stellar MLS
- $428,0003 bd3 ba1.5k sqft120 PRIMROSE COURT, ORLANDO, FL 32803For Sale
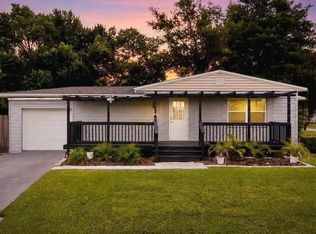 MLS ID #O6440466, Rick Martin, LLC, COLDWELL BANKER REALTY. Stellar MLS
- $415,0003 bd3 ba1.4k sqft1915 E CONCORD STREET, ORLANDO, FL 32803For Sale
 MLS ID #O6446731, Caroline Fiore, MAINFRAME REAL ESTATE. Stellar MLS
- $448,0003 bd3 ba1.7k sqft2508 E CHURCH STREET, ORLANDO, FL 32803For Sale
 MLS ID #O6426781, Robert Kirkwood, IV, MAVREALTY. Stellar MLS
- $435,0003 bd2 ba1.2k sqft116 S GLENWOOD AVENUE, ORLANDO, FL 32803For SaleMLS ID #O6417065, Elena Sanchez, BALDWIN PARK REALTY LLC. Stellar MLS
- $414,0003 bd1 ba1.3k sqft1909 FERN CIRCLE, ORLANDO, FL 32803For SaleMLS ID #O6418747, Kristin Duncan, CHARLES RUTENBERG REALTY ORLANDO. Stellar MLS
- $475,0003 bd2 ba1.2k sqft12 N FOREST AVENUE, ORLANDO, FL 32803For SaleMLS ID #O6444448, Peter Luu, REAL BROKER, LLC. Stellar MLS
- $424,9994 bd3 ba1.3k sqft3006 E ANDERSON STREET, ORLANDO, FL 32803For SaleMLS ID #TB8486930, Kamy Gholamy, JALEXIAN ENTERPRISES LLC. Stellar MLS
- $385,0003 bd1 ba1.1k sqft2511 KILGORE STREET, ORLANDO, FL 32803For SaleMLS ID #S5153819, Margarita Velasco, AGENT TRUST REALTY CORPORATION. Stellar MLS
- $381,0004 bd3 ba1.5k sqft3301 COE AVENUE, ORLANDO, FL 32806For SaleMLS ID #O6451719, Marilyn Singer, LIST RIGHT REALTY. Stellar MLS
- $499,0004 bd2 ba1.5k sqft1104 E HARWOOD STREET, ORLANDO, FL 32803For SaleMLS ID #O6441062, Steven Schiffer, OLDE TOWN BROKERS INC. Stellar MLS
- $475,0003 bd2 ba1.3k sqft2800 E ANDERSON STREET, ORLANDO, FL 32803For SaleMLS ID #S5154650, Harelyn Rodriguez, GPS PROPERTY GROUP INC.. Stellar MLS
- $379,0002 bd2 ba1.1k sqft322 E CENTRAL BOULEVARD #811, ORLANDO, FL 32801For SaleMLS ID #O6450808, Craig Finzel, ATRIUM REALTY, LLC. Stellar MLS
- $435,0003 bd2 ba1.2k sqft511 OXFORD COURT, ORLANDO, FL 32803For SaleMLS ID #O6418876, Stacey Mortensen, KELLER WILLIAMS REALTY AT THE PARKS. Stellar MLS
- $425,0003 bd2 ba1.1k sqft2112 VIVADA STREET, ORLANDO, FL 32803For SaleMLS ID #O6438638, John Muccigrosso, PA, RE/MAX 200 REALTY. Stellar MLS
- $419,0003 bd2 ba1.3k sqft1910 CURRY FORD ROAD, ORLANDO, FL 32806For SaleMLS ID #S5158069, Josefina Lora, LA ROSA REALTY KISSIMMEE. Stellar MLS
- $530,0003 bd2 ba1.5k sqft1911 WEBER STREET, ORLANDO, FL 32803For SaleMLS ID #O6449596, Thomas Nickley, Jr, KELLER WILLIAMS REALTY AT THE PARKS. Stellar MLS
- $399,9002 bd1 ba886 sqft301 S HAMPTON AVENUE, ORLANDO, FL 32803For SaleMLS ID #O6421594, Patricia Woodhouse, RE/MAX CENTRAL REALTY. Stellar MLS
