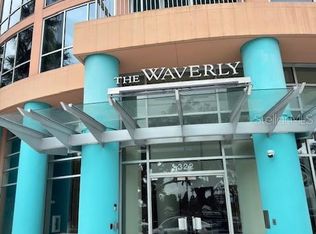
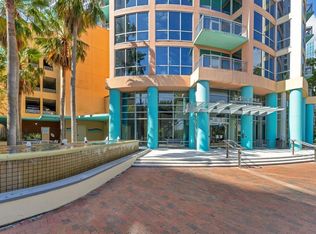
Experience elevated luxury downtown living with stunning city views from this beautiful 11th floor condo at The Waverly on Lake Eola. This spacious 2-bedroom, 2-bathroom residence features a private balcony, sweeping floor-to-ceiling windows in the living room and primary bedroom and an open layout filled with natural light. Hardwood floors flow throughout the living areas, with ceramic tile in the kitchen and bathrooms. The kitchen has breakfast bar and stainless steel appliances. The primary suite offers a walk-in closet and en-suite bath with vanity and a shower/tub combination. Washer and dryer are included in the laundry closet for added convenience. Two assigned parking spaces convey with the unit. Residents enjoy premier amenities including 24-hour concierge service, a resort-style pool with cabanas and spa, outdoor grilling area, fitness center and weight room. Ideally located directly across from the iconic Lake Eola Park in the heart of downtown Orlando, with dining, entertainment, nightlife, farmers market, amphitheater, butterfly gardens, sculpture, outdoor concerts, art festivals, swan boats, paths for walking, biking or jogging and year round events. Call today for your private showing!
For sale
Price cut: $14K (7/31)
$341,000
322 E CENTRAL BOULEVARD #1104, ORLANDO, FL 32801
2beds
1,187sqft
:
Get pre-qualified$3,265/mo
Condominium
Built in 2001
-- sqft lot
$330,500 Zestimate®
$287/sqft
$937/mo HOA
What's special
Private balconyOutdoor grilling areaStunning city viewsStainless steel appliances
- 79 days |
- 279 |
- 17 |
Zillow last checked:
Listing updated:
Listed by:
Elizabeth Petters 407-683-3941,
DON ASHER & ASSOCIATES, INC. 407-425-4561
Source: Stellar MLS,MLS#: O6409689 Originating MLS: Orlando Regional
Originating MLS: Orlando Regional
Facts & features
Interior
Bedrooms & bathrooms
- Bedrooms: 2
- Bathrooms: 2
- Full bathrooms: 2
Primary bedroom
- Features: Ceiling Fan(s), En Suite Bathroom, Single Vanity, Tub With Shower, Walk-In Closet(s)
- Level: First
- Area: 210 Square Feet
- Dimensions: 14x15
Bedroom 2
- Features: Built-in Closet
- Level: First
- Area: 143 Square Feet
- Dimensions: 11x13
Bathroom 1
- Features: En Suite Bathroom, Makeup/Vanity Space, Single Vanity, Tub With Shower, No Closet
- Level: First
- Area: 72 Square Feet
- Dimensions: 6x12
Bathroom 2
- Features: Single Vanity, Tub With Shower, No Closet
- Level: First
- Area: 72 Square Feet
- Dimensions: 8x9
Kitchen
- Features: Breakfast Bar, Pantry, No Closet
- Level: First
- Area: 84 Square Feet
- Dimensions: 7x12
Laundry
- Features: No Closet
- Level: First
- Area: 32 Square Feet
- Dimensions: 4x8
Living room
- Features: No Closet
- Level: First
- Area: 220 Square Feet
- Dimensions: 11x20
Heating
- Central
Cooling
- Central Air
Appliances
- Included: Dishwasher, Disposal, Dryer, Microwave, Range, Refrigerator, Washer
- Laundry: Inside, Laundry Closet, Washer Hookup
Features
- Ceiling Fan(s), High Ceilings, Kitchen/Family Room Combo, Living Room/Dining Room Combo, Open Floorplan, Solid Surface Counters, Solid Wood Cabinets, Thermostat, Walk-In Closet(s)
- Flooring: Ceramic Tile, Hardwood
- Windows: Window Treatments
- Has fireplace: No
Interior area
- Total structure area: 1,187
- Total interior livable area: 1,187 sqft
Video & virtual tour
Property
Parking
- Total spaces: 2
- Parking features: Assigned, Covered, Deeded, Garage Door Opener
- Attached garage spaces: 2
Features
- Levels: One
- Stories: 1
- Exterior features: Balcony
- Has view: Yes
- View description: City, Lake
- Has water view: Yes
- Water view: Lake
- Waterfront features: Lake Privileges
- Body of water: LAKE EOLA
Lot
- Size: 0.65 Acres
Details
- Parcel number: 252229905701104
- Zoning: AC-3A/T
- Special conditions: None
Construction
Type & style
- Home type: Condo
- Architectural style: Contemporary
- Property subtype: Condominium
Materials
- Concrete
- Foundation: Slab
- Roof: Concrete
Condition
- New construction: No
- Year built: 2001
Utilities & green energy
- Sewer: Public Sewer
- Water: Public
- Utilities for property: BB/HS Internet Available, Cable Connected, Electricity Connected, Public, Street Lights, Underground Utilities, Water Connected
Community & HOA
Community
- Features: Association Recreation - Owned, Fitness Center, Pool, Sidewalks
- Security: Smoke Detector(s)
- Pet fee: $0 monthly
- Subdivision: WAVERLY/LK EOLA
HOA
- Has HOA: Yes
- Amenities included: Elevator(s), Fitness Center, Lobby Key Required, Maintenance, Pool, Recreation Facilities, Security, Spa/Hot Tub
- Services included: Community Pool, Maintenance Structure, Maintenance Grounds, Manager, Pool Maintenance, Recreational Facilities, Security
- HOA fee: $937 monthly
- HOA name: Nicholas Scinta
- HOA phone: 407-447-0975
Location
- Region: Orlando
Financial & listing details
- Price per square foot: $287/sqft
- Tax assessed value: $329,943
- Annual tax amount: $6,892
- Date on market: 5/21/2026
- Cumulative days on market: 80 days
- Listing terms: Cash,Conventional,FHA,VA Loan
- Ownership: Fee Simple
- Total actual rent: 0
- Electric utility on property: Yes
- Road surface type: Asphalt, Paved
Estimated market value
$330,500
$314,000 - $347,000
$2,930/mo
Price history
| Date | Event | Price |
|---|---|---|
| 7/31/2026 | Price change | $341,000-3.9%$287/sqft |
Source:  Stellar MLS #O6409689 Report a problem Stellar MLS #O6409689 Report a problem | ||
| 7/2/2026 | Price change | $355,000-2.7%$299/sqft |
Source: Stellar MLS #O6409689 Report a problem | ||
| 6/3/2026 | Price change | $365,000-2.7%$307/sqft |
Source: Stellar MLS #O6409689 Report a problem | ||
| 5/21/2026 | Listed for sale | $375,000+128.7%$316/sqft |
Source: Stellar MLS #O6409689 Report a problem | ||
| 12/31/2025 | Listing removed | $1,975$2/sqft |
Source: Stellar MLS #O6327459 Report a problem | ||
| 11/21/2025 | Listed for rent | $1,975-6%$2/sqft |
Source: Stellar MLS #O6327459 Report a problem | ||
| 5/20/2023 | Listing removed | -- |
Source: Zillow Rentals Report a problem | ||
| 5/4/2023 | Listed for rent | $2,100+31.7%$2/sqft |
Source: Stellar MLS #O6107819 Report a problem | ||
| 11/24/2020 | Listing removed | $1,595$1/sqft |
Source: COLDWELL BANKER REALTY #O5870835 Report a problem | ||
| 10/14/2020 | Price change | $1,595-5.9%$1/sqft |
Source: COLDWELL BANKER REALTY #O5870835 Report a problem | ||
| 9/24/2020 | Price change | $1,695-5.6%$1/sqft |
Source: COLDWELL BANKER REALTY #O5870835 Report a problem | ||
| 9/15/2020 | Price change | $1,795-3%$2/sqft |
Source: COLDWELL BANKER REALTY #O5870835 Report a problem | ||
| 8/12/2020 | Price change | $1,850-2.4%$2/sqft |
Source: COLDWELL BANKER REALTY #O5870835 Report a problem | ||
| 6/12/2020 | Price change | $1,895-2.6%$2/sqft |
Source: COLDWELL BANKER REALTY #O5870835 Report a problem | ||
| 6/2/2020 | Price change | $1,945-2.5%$2/sqft |
Source: COLDWELL BANKER REALTY #O5858396 Report a problem | ||
| 4/18/2020 | Listed for rent | $1,995+11.1%$2/sqft |
Source: COLDWELL BANKER REALTY #O5858396 Report a problem | ||
| 12/12/2018 | Listing removed | $1,795$2/sqft |
Source: Property Frameworks - Florida Report a problem | ||
| 9/15/2018 | Listed for rent | $1,795$2/sqft |
Source: COLDWELL BANKER RESIDENTIAL RE #O5734143 Report a problem | ||
| 5/22/2009 | Sold | $164,000-65%$138/sqft |
Source: Public Record Report a problem | ||
| 9/4/2007 | Sold | $469,000+81.1%$395/sqft |
Source: Public Record Report a problem | ||
| 7/8/2004 | Sold | $259,000$218/sqft |
Source: Public Record Report a problem | ||
Public tax history
| Year | Property taxes | Tax assessment |
|---|---|---|
| 2024 | $6,278 +10.6% | $327,327 +10% |
| 2023 | $5,678 +9.2% | $297,570 +9.5% |
| 2022 | $5,202 +6% | $271,737 +7.7% |
| 2021 | $4,906 -0.7% | $252,335 |
| 2020 | $4,938 -1.3% | $252,335 |
| 2019 | $5,005 +7.2% | $252,335 +8.3% |
| 2018 | $4,669 | $232,933 +4.7% |
| 2017 | $4,669 +3.7% | $222,578 +1.2% |
| 2016 | $4,503 +3.1% | $219,962 +9.7% |
| 2015 | $4,370 +11.5% | $200,560 -1.2% |
| 2014 | $3,917 +14.7% | $202,990 +8% |
| 2013 | $3,416 +16.9% | $187,943 +27.9% |
| 2012 | $2,923 +11.3% | $146,922 +14% |
| 2011 | $2,626 | $128,828 -33.7% |
| 2009 | -- | $194,218 -24% |
| 2008 | $4,868 +31.1% | $255,550 -18.4% |
| 2007 | $3,713 -6.1% | $312,995 +2.6% |
| 2006 | $3,954 +0.2% | $305,146 +34.5% |
| 2005 | $3,945 +91.9% | $226,911 +124.5% |
| 2004 | $2,056 | $101,052 |
Find assessor info on the county website
Monthly payment
Est. payment
Payment breakdown
Explore the cost of this home by adjusting the details. Changes won't be saved.Climate risks
Neighborhood: Central Business District
Nearby schools
GreatSchools rating
- 7/10Lake Como Elementary SchoolGrades: PK-8Distance: 1.6 mi
- 6/10Edgewater High SchoolGrades: 9-12Distance: 3 mi
Schools provided by the listing agent
- Elementary: Lake Como Elem
- Middle: Howard Middle
- High: Edgewater High
Source: Stellar MLS. This data may not be complete. We recommend contacting the local school district to confirm school assignments for this home.
- $375,0003 bd2 ba1.5k sqft322 E Central Blvd UNIT 915, Orlando, FL 32801Sold
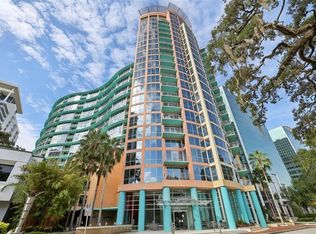
- $265,0001 bd1 ba771 sqft322 E Central Blvd UNIT 1008, Orlando, FL 32801For Sale
- $399,0002 bd2 ba1.1k sqft322 E Central Blvd UNIT 1207, Orlando, FL 32801Sold
- $275,0001 bd1 ba797 sqft322 E Central Blvd UNIT 814, Orlando, FL 32801Sold
- $379,0002 bd2 ba1.1k sqft322 E Central Blvd UNIT 1005, Orlando, FL 32801For Sale
- $400,0002 bd2 ba1.3k sqft322 E Central Blvd UNIT 710, Orlando, FL 32801For Sale
- $345,0002 bd2 ba1.1k sqft322 E Central Blvd UNIT 1107, Orlando, FL 32801For Sale
- $327,5002 bd2 ba1.1k sqft322 E Central Blvd UNIT 1711, Orlando, FL 32801Sold
- $305,0001 bd1 ba771 sqft322 E Central Blvd UNIT 808, Orlando, FL 32801Sold
A local agent can set up tours, give advice and negotiate with sellers.
Similar homes
- $259,0002 bd2 ba993 sqft860 N ORANGE AVENUE #213, ORLANDO, FL 32801For Sale

 MLS ID #O6411755, Luis Gutierrez, GB REALTY LLC. Stellar MLS
 - $190,0002 bd2 ba1.1k sqft151 E WASHINGTON STREET #209, ORLANDO, FL 32801For Sale
 MLS ID #O6359009, Craig Swetnam, ADVANCE REALTY & MANAGEMENT LLC. Stellar MLS
 - $199,9002 bd2 ba1.1k sqft911 N ORANGE AVENUE #232, ORLANDO, FL 32801For Sale
 MLS ID #O6423498, Matt White, SLOANE REALTY, LLC. Stellar MLS
 - $324,5002 bd2 ba1.3k sqft2867 MARSALA COURT #2867, ORLANDO, FL 32806For Sale
 MLS ID #O6410764, Sylvia Macguire, KELLER WILLIAMS REALTY AT THE PARKS. Stellar MLS
 - $214,9001 bd1 ba797 sqft322 E CENTRAL BOULEVARD #714, ORLANDO, FL 32801For SaleMLS ID #O6409231, Gladys Noboa, INT'L PROFESSIONAL REALTY INC. Stellar MLS
- $189,0002 bd2 ba934 sqft3245 CANDLE RIDGE DRIVE #203, ORLANDO, FL 32822For SaleMLS ID #O6431225, Jeztbel Kuzma, LPT REALTY, LLC. Stellar MLS
- $459,9002 bd3 ba1.4k sqft460 E JACKSON STREET #5, ORLANDO, FL 32801For SaleMLS ID #O6333489, Parker Blanchard, OLDE TOWN BROKERS INC. Stellar MLS
- $219,9002 bd2 ba1k sqft1100 LAKE SHADOW CIRCLE #2103, MAITLAND, FL 32751For SaleMLS ID #O6430784, Andreas Kunert, KUNERT REALTY INC. Stellar MLS
- $179,5002 bd2 ba1k sqft3118 S SEMORAN BOULEVARD #N8, ORLANDO, FL 32822For SaleMLS ID #S5146561, Fiormarie Binet Guerrero, LPT REALTY, LLC. Stellar MLS
- $205,0002 bd2 ba1k sqft5550 E MICHIGAN STREET #2119, ORLANDO, FL 32822For SaleMLS ID #O6369668, Kara Barrett, UNITED REALTY GROUP INC.. Stellar MLS
- $299,0003 bd3 ba1.5k sqft812 PARK LAKE CIRCLE #7, MAITLAND, FL 32751For SaleMLS ID #O6426486, Gregory Alexander, TRIDENT REALTY. Stellar MLS
- $274,9003 bd2 ba1.2k sqft13512 TURTLE MARSH LOOP #729, ORLANDO, FL 32837For SaleMLS ID #O6314486, Washington Costa, GARCIA REALTY GROUP. Stellar MLS
- $210,0002 bd2 ba1k sqft3725 CONROY ROAD #2113, ORLANDO, FL 32839For SaleMLS ID #S5153034, Edgar Ortiz, REMAX SUNSTATE REALTY. Stellar MLS
- $207,0002 bd1 ba1.1k sqft5550 E MICHIGAN STREET #1306, ORLANDO, FL 32822For SaleMLS ID #O6331767, Kevin Song, HONEST REAL ESTATE COMPANY. Stellar MLS
- $325,0002 bd2 ba1k sqft11700 MINTO COURT, ORLANDO, FL 32837For SaleMLS ID #S5152688, Franklin Rubio, AGENT TRUST REALTY CORPORATION. Stellar MLS
- $200,0003 bd2 ba1.2k sqft5506 METROWEST BOULEVARD #13-103, ORLANDO, FL 32811For SaleMLS ID #O6410151, Theresa Choo Sau, PA, CENTURY 21 CARIOTI. Stellar MLS
- $175,0002 bd1 ba934 sqft4512 COMMANDER DRIVE #1725, ORLANDO, FL 32822For SaleMLS ID #O6429248, Gregorio Henriques, CENTURY 21 CARIOTI. Stellar MLS
- $229,0003 bd2 ba1.4k sqft7109 YACHT BASIN AVENUE #436, ORLANDO, FL 32835For SaleMLS ID #O6403752, Rick Sein, REALSOURCE PROPERTY MANGNT LLC. Stellar MLS
- $199,0001 bd1 ba645 sqft860 N ORANGE AVENUE #301, ORLANDO, FL 32801For SaleMLS ID #O6392712, Dayse Grillo, COLDWELL BANKER REALTY. Stellar MLS
- $195,0003 bd2 ba1.2k sqft4440 S LAKE ORLANDO PARKWAY #6-4, ORLANDO, FL 32808For SaleMLS ID #O6414959, Leslie Golliday, DOVER INTERNATIONAL CO., INC.. Stellar MLS
