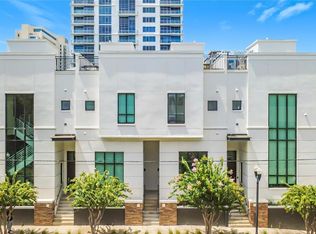
Here’s your chance to get into Downtown Orlando. This Osceola Brownstone townhome is ready for a new owner to bring it back to life. Spread across three floors with a rooftop deck offering views of the city skyline, this unit offers serious upside for the right buyer. Inside, the layout features a main living floor with a kitchen, breakfast nook, and open living area with a balcony. Upstairs, the primary suite includes a double sink and walk-in shower, along with a second bedroom and bath. A spiral staircase leads to the rooftop deck with views of downtown, ready to be reimagined into an urban retreat. This is the easiest way to break into prime downtown living with a solid footprint and unbeatable location. Just blocks from the Dr. Phillips Performing Arts Center, Amway Center, Lake Eola, and all the dining and Thornton Park nightlife. Quick access to I-4 and the 408. The unit is priced to sell and is being sold as-is. Tremendous potential for sweat equity or a smart investment.
For sale
$459,900
460 E Jackson St Unit 5, Orlando, FL 32801
2beds
1,455sqft
:
Get pre-qualified$3,528/mo
Townhouse
Built in 2005
584 Square Feet Lot
$442,800 Zestimate®
$316/sqft
$482/mo HOA
What's special
Spiral staircaseRooftop deck
- 352 days |
- 392 |
- 12 |
Zillow last checked:
Listing updated:
Listed by:
Parker Blanchard 407-802-7337,
OLDE TOWN BROKERS INC 407-425-5069
Source: Stellar MLS,MLS#: O6333489 Originating MLS: Orlando Regional
Originating MLS: Orlando Regional
Facts & features
Interior
Bedrooms & bathrooms
- Bedrooms: 2
- Bathrooms: 3
- Full bathrooms: 2
- 1/2 bathrooms: 1
Primary bedroom
- Features: Built-in Closet
- Level: Third
- Area: 156 Square Feet
- Dimensions: 13x12
Bedroom 2
- Features: Built-in Closet
- Level: Third
- Area: 121 Square Feet
- Dimensions: 11x11
Balcony porch lanai
- Level: Upper
- Area: 400 Square Feet
- Dimensions: 20x20
Kitchen
- Level: Second
- Area: 90 Square Feet
- Dimensions: 10x9
Living room
- Level: Second
- Area: 156 Square Feet
- Dimensions: 13x12
Heating
- Central
Cooling
- Central Air
Appliances
- Included: Dishwasher, Microwave, Range, Refrigerator
- Laundry: In Garage
Features
- Ceiling Fan(s), High Ceilings, PrimaryBedroom Upstairs
- Flooring: Carpet, Hardwood
- Has fireplace: No
Interior area
- Total structure area: 1,455
- Total interior livable area: 1,455 sqft
Property
Parking
- Total spaces: 1
- Parking features: Alley Access, Garage Door Opener
- Attached garage spaces: 1
Features
- Levels: Three Or More
- Stories: 3
- Exterior features: Balcony, Other, Sidewalk
- Has view: Yes
- View description: City
Lot
- Size: 584 Square Feet
- Residential vegetation: Mature Landscaping
Details
- Parcel number: 252229645300050
- Zoning: PD/T
- Special conditions: None
Construction
Type & style
- Home type: Townhouse
- Architectural style: Contemporary
- Property subtype: Townhouse
Materials
- Block, Metal Frame, Other, Stucco
- Foundation: Slab
- Roof: Other
Condition
- New construction: No
- Year built: 2005
Utilities & green energy
- Sewer: Public Sewer
- Water: Public
- Utilities for property: BB/HS Internet Available, Cable Available, Electricity Available, Electricity Connected, Sewer Available, Sewer Connected, Water Available, Water Connected
Community & HOA
Community
- Features: Deed Restrictions
- Pet fee: $0 monthly
- Subdivision: OSCEOLA BROWNSTONE CONDOMINIUM
HOA
- Has HOA: Yes
- Services included: Insurance, Maintenance Structure, Maintenance Grounds, Sewer, Water
- HOA fee: $482 monthly
- HOA name: Natalie Curts
Location
- Region: Orlando
Financial & listing details
- Price per square foot: $316/sqft
- Tax assessed value: $327,400
- Annual tax amount: $6,314
- Date on market: 8/5/2025
- Cumulative days on market: 353 days
- Listing terms: Cash,Conventional
- Ownership: Condominium
- Total actual rent: 0
- Electric utility on property: Yes
- Road surface type: Brick
Foreclosure details
Estimated market value
$442,800
$421,000 - $465,000
$3,208/mo
Price history
| Date | Event | Price |
|---|---|---|
| 12/29/2025 | Price change | $459,900-2.1%$316/sqft |
Source:  Stellar MLS #O6333489 Report a problem Stellar MLS #O6333489 Report a problem | ||
| 8/5/2025 | Listed for sale | $469,900+59.3%$323/sqft |
Source: Stellar MLS #O6333489 Report a problem | ||
| 9/12/2022 | Sold | $295,000-26.1%$203/sqft |
Source: Public Record Report a problem | ||
| 7/31/2022 | Pending sale | $399,000$274/sqft |
Source: Stellar MLS #O6042362 Report a problem | ||
| 7/29/2022 | Listed for sale | $399,000$274/sqft |
Source: Stellar MLS #O6042362 Report a problem | ||
| 7/21/2022 | Pending sale | $399,000$274/sqft |
Source: Stellar MLS #O6042362 Report a problem | ||
| 7/12/2022 | Listed for sale | $399,000+26.7%$274/sqft |
Source: Stellar MLS #O6042362 Report a problem | ||
| 6/2/2019 | Listing removed | $314,900$216/sqft |
Source: OLDE TOWN BROKERS INC #O5765975 Report a problem | ||
| 3/27/2019 | Price change | $314,900-4.3%$216/sqft |
Source: OLDE TOWN BROKERS INC #O5765975 Report a problem | ||
| 3/6/2019 | Price change | $329,000-5.7%$226/sqft |
Source: OLDE TOWN BROKERS INC #O5765975 Report a problem | ||
| 3/6/2019 | Pending sale | $349,000$240/sqft |
Source: OLDE TOWN BROKERS INC #O5765975 Report a problem | ||
| 2/26/2019 | Listed for sale | $349,000+16.7%$240/sqft |
Source: OLDE TOWN BROKERS INC #O5765975 Report a problem | ||
| 10/6/2015 | Listing removed | $1,795$1/sqft |
Source: OLDE TOWN BROKERS Report a problem | ||
| 9/15/2015 | Listed for rent | $1,795+5.9%$1/sqft |
Source: OLDE TOWN BROKERS Report a problem | ||
| 9/15/2015 | Listing removed | $299,000$205/sqft |
Source: OLDE TOWN BROKERS INC #O5381218 Report a problem | ||
| 7/21/2015 | Listed for sale | $299,000-12.5%$205/sqft |
Source: OLDE TOWN BROKERS INC #O5381218 Report a problem | ||
| 4/8/2014 | Listing removed | $1,695$1/sqft |
Source: OLDE TOWN BROKERS Report a problem | ||
| 1/10/2014 | Listed for rent | $1,695$1/sqft |
Source: Olde Town Brokers Report a problem | ||
| 11/1/2005 | Sold | $341,600$235/sqft |
Source: Public Record Report a problem | ||
Public tax history
| Year | Property taxes | Tax assessment |
|---|---|---|
| 2024 | $6,315 +5.1% | $327,400 +4.7% |
| 2023 | $6,007 -0.3% | $312,800 |
| 2022 | $6,025 +5.8% | $312,800 +7.5% |
| 2021 | $5,695 +7.3% | $291,000 +8.1% |
| 2020 | $5,306 +3.1% | $269,200 +4.5% |
| 2019 | $5,146 +1.8% | $257,500 +2.9% |
| 2018 | $5,054 | $250,300 +1.2% |
| 2017 | $5,054 +2.7% | $247,400 -2.3% |
| 2016 | $4,919 +3% | $253,200 |
| 2015 | $4,777 +14.2% | $253,200 +15.6% |
| 2014 | $4,183 +12.9% | $219,100 +5% |
| 2013 | $3,704 +22% | $208,678 +41.4% |
| 2012 | $3,036 -6.5% | $147,605 -6.3% |
| 2011 | $3,247 -13.6% | $157,470 -15.4% |
| 2010 | $3,758 | $186,201 -8.3% |
| 2009 | -- | $203,131 -26% |
| 2008 | $5,317 -26.4% | $274,501 -29.7% |
| 2007 | $7,221 +23.2% | $390,401 +34.5% |
| 2006 | $5,860 | $290,301 |
Find assessor info on the county website
Monthly payment
Est. payment
Payment breakdown
Explore the cost of this home by adjusting the details. Changes won't be saved.Climate risks
Neighborhood: South Eola
Nearby schools
GreatSchools rating
- 7/10Lake Como Elementary SchoolGrades: PK-8Distance: 1.4 mi
- 6/10Edgewater High SchoolGrades: 9-12Distance: 3.2 mi
- $589,9002 bd3 ba1.6k sqft460 E Jackson St UNIT 2, Orlando, FL 32801For Sale

- $349,9002 bd2 ba1.4k sqft460 E Jackson St UNIT 6, Orlando, FL 32801Off Market

- $411,1002 bd2 ba1.7k sqft460 E Jackson St UNIT 1, Orlando, FL 32801Off Market
- $461,4002 bd3 ba1.6k sqft460 E Jackson St UNIT 3, Orlando, FL 32801Off Market

- $437,3002 bd3 ba1.6k sqft460 E Jackson St UNIT 4, Orlando, FL 32801Off Market
- $459,5002 bd3 ba1.7k sqft460 E Jackson St UNIT 7, Orlando, FL 32801Off Market
- $412,4002 bd2 ba1.7k sqft350 S Osceola Ave #8, Orlando, FL 32801Off Market
- $440,0002 bd3 ba1.6k sqft350 S Osceola Ave #9, Orlando, FL 32801Off Market
A local agent can set up tours, give advice and negotiate with sellers.
Similar homes
- $459,9002 bd3 ba1.4k sqft465 E South St Unit 6, Orlando, FL 32801For Sale
 MLS ID #O6422848, Mary Barker, ORLANDO REALTY & PROPERTY MGNT. Stellar MLS
 - $400,0002 bd2 ba1.3k sqft322 E Central Blvd Unit 710, Orlando, FL 32801For Sale
 MLS ID #O6215904, Thomas Nickley, Jr, KELLER WILLIAMS REALTY AT THE PARKS. Stellar MLS
 - $345,0002 bd2 ba1.1k sqft322 E Central Blvd Unit 1107, Orlando, FL 32801For Sale
 MLS ID #O6421846, Margeaux Eddy, MAINFRAME REAL ESTATE. Stellar MLS
 - $325,0001 bd2 ba921 sqft150 E Robinson St Unit 1415, Orlando, FL 32801For Sale
 MLS ID #O6427201, Jose Ole Mussenden, CHARLES RUTENBERG REALTY ORLANDO. Stellar MLS
 - $294,0002 bd3 ba1.4k sqft202 E South St Unit 1044, Orlando, FL 32801For SaleMLS ID #O6408599, Ann Sansbury, RE/MAX TOWN CENTRE. Stellar MLS
- $359,0001 bd2 ba1.1k sqft260 S Osceola Ave Unit 1005, Orlando, FL 32801For SaleMLS ID #O6380001, Beth Assif, RE/MAX SELECT GROUP. Stellar MLS
- $289,0002 bd2 ba1.3k sqft530 Central Blvd #604, Orlando, FL 32801For SaleMLS ID #O6409031, Jude DeVito, COLDWELL BANKER REALTY. Stellar MLS
- $325,0002 bd2 ba1.2k sqft155 S Court Ave Unit 1102, Orlando, FL 32801For SaleMLS ID #O6327793, Cami Coupland, KELLER WILLIAMS ADVANTAGE REALTY. Stellar MLS
- $265,0001 bd1 ba1k sqft322 E Central Blvd Unit 1109, Orlando, FL 32801For SaleMLS ID #O6379023, Jessie Nemeh, RE/MAX DOWNTOWN. Stellar MLS
- $265,0001 bd1 ba771 sqft322 E Central Blvd Unit 1008, Orlando, FL 32801For SaleMLS ID #O6297866, Kimberly Slinger, KELLY PRICE & COMPANY LLC. Stellar MLS
- $275,0001 bd2 ba939 sqft150 E Robinson St Unit 2A, Orlando, FL 32801For SaleMLS ID #O6390803, Arlene Cowan, EATON REALTY SERVICES. Stellar MLS
- $395,0003 bd3 ba1.4k sqft11842 Atlin Dr, Orlando, FL 32837For SaleMLS ID #S5154086, Steve Pugh, EXP REALTY LLC. Stellar MLS
- $260,0002 bd2 ba1k sqft12250 Huntsman Ln, Orlando, FL 32826For SaleMLS ID #O6424027, Selina Li, YOUR DREAM HOUSE REALTY. Stellar MLS
- $499,0002 bd2 ba1.4k sqft1819 Common Way Rd Unit 203, Orlando, FL 32814For SaleMLS ID #O6367794, Emma Kaplan, BALDWIN PARK REALTY LLC. Stellar MLS
- $420,0003 bd3 ba1.6k sqft1209 Southstation Pl #306, Orlando, FL 32809New ConstructionMLS ID #O6411174, Dirimo Chourio, VESTA REALTY LLC. Stellar MLS
- $445,0004 bd4 ba2.1k sqft3728 Messina Dr, Lake Mary, FL 32746For SaleMLS ID #O6425131, Karen Frier, COLDWELL BANKER REALTY. Stellar MLS
- $289,9003 bd3 ba1.5k sqft13304 Summerton Dr, Orlando, FL 32824For SaleMLS ID #S5154230, David Hartigan, JASON MITCHELL REAL ESTATE FLO. Stellar MLS
- $399,0003 bd3 ba1.6k sqft13012 Auburn Cove Ln, Orlando, FL 32828For SaleMLS ID #O6417968, Elaine Osorio, 407 PROPERTIES. Stellar MLS
- $379,0002 bd3 ba2k sqft(Undisclosed Address), Orlando, FL 32828For SaleMLS ID #O6420664, Gonzalo Senior, IRM INVEST., REAL EST.& MGMT.. Stellar MLS
- $388,0004 bd2 ba1.3k sqft6601 Harvey St, Orlando, FL 32809For SaleMLS ID #O6417118, Sheri Malin, REDFIN CORPORATION. Stellar MLS
