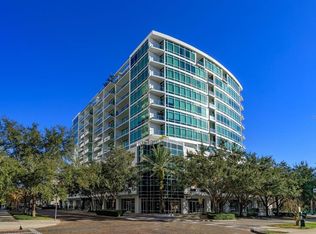
PRICE REDUCTION! SELLER MOTIVATED! Welcome to this stunning 11th-floor 2 bed, 2 bath condo with unbeatable views in the heart of downtown Orlando. This modern, open-concept home features granite countertops, stainless steel appliances, a brand-new dishwasher and disposal, no carpets, and sleek finishes throughout. Enjoy your oversized private balcony, spacious bedrooms, in-unit laundry, ample storage, and two reserved parking spaces in prime location. Floor-to-ceiling tinted, hurricane-impact windows fill the space with natural light while keeping it cool year-round and maintaining your privacy. Walk to Lake Eola, the Kia Center, the Dr. Phillips Center, Publix, the farmers market, a plethora of restaurants and cafes, vibrant nightlife entertainment and more. Enjoy top-tier security with 24-hour security and concierge, biometric entry, and floor-specific fob access. The 10th-floor amenity level makes access quick and easy—no long elevator waits or crowded traffic and includes a rooftop pool and sundeck, a state-of-the-art fitness center, resident lounge available for rental and frequent events. HOA includes cable, high-speed internet, pest control, and more. Schedule your private showing today!
For sale
Price cut: $10K (7/15)
$325,000
155 S COURT AVENUE #1102, ORLANDO, FL 32801
2beds
1,261sqft
:
Get pre-qualified$3,588/mo
Condominium
Built in 2007
-- sqft lot
$-- Zestimate®
$258/sqft
$1,370/mo HOA
What's special
Sleek finishesSpacious bedroomsGranite countertopsResident loungeRooftop pool and sundeckAmple storageUnbeatable views
- 375 days |
- 350 |
- 19 |
Zillow last checked:
Listing updated:
Listed by:
Cami Coupland 321-456-7367,
KELLER WILLIAMS ADVANTAGE REALTY 407-977-7600
Source: Stellar MLS,MLS#: O6327793 Originating MLS: Orlando Regional
Originating MLS: Orlando Regional
Facts & features
Interior
Bedrooms & bathrooms
- Bedrooms: 2
- Bathrooms: 2
- Full bathrooms: 2
Primary bedroom
- Features: Built-in Closet
- Level: First
- Area: 209 Square Feet
- Dimensions: 11x19
Bedroom 2
- Features: Built-in Closet
- Level: First
- Area: 180 Square Feet
- Dimensions: 12x15
Primary bathroom
- Features: Dual Sinks, Shower No Tub
- Level: First
- Area: 72 Square Feet
- Dimensions: 8x9
Bathroom 2
- Features: Tub With Shower
- Level: First
- Area: 55 Square Feet
- Dimensions: 5x11
Balcony porch lanai
- Level: First
- Area: 88 Square Feet
- Dimensions: 11x8
Dining room
- Level: First
- Area: 299 Square Feet
- Dimensions: 13x23
Kitchen
- Features: Breakfast Bar, Storage Closet
- Level: First
- Area: 117 Square Feet
- Dimensions: 13x9
Living room
- Features: Storage Closet
- Level: First
- Area: 130 Square Feet
- Dimensions: 10x13
Heating
- Central
Cooling
- Central Air
Appliances
- Included: Dishwasher, Dryer, Microwave, Range, Refrigerator, Washer
- Laundry: In Kitchen
Features
- Elevator, Living Room/Dining Room Combo
- Flooring: Luxury Vinyl, Tile, Hardwood
- Doors: Sliding Doors
- Has fireplace: No
Interior area
- Total structure area: 1,261
- Total interior livable area: 1,261 sqft
Video & virtual tour
Property
Parking
- Parking features: Assigned, Covered, Curb Parking
Features
- Levels: One
- Stories: 1
- Exterior features: Balcony
- Has view: Yes
- View description: City
Lot
- Size: 3,661 Square Feet
Details
- Parcel number: 262229715801102
- Zoning: NA
- Special conditions: None
Construction
Type & style
- Home type: Condo
- Property subtype: Condominium
Materials
- Concrete
- Foundation: Slab
- Roof: Other
Condition
- New construction: No
- Year built: 2007
Utilities & green energy
- Sewer: Public Sewer
- Water: Public
- Utilities for property: Public
Community & HOA
Community
- Features: Clubhouse, Community Mailbox, Fitness Center, Pool
- Security: Key Card Entry
- Pet fee: $0 monthly
- Subdivision: SOLAIRE/THE PLAZA BLDG 1
HOA
- Has HOA: Yes
- Amenities included: Clubhouse, Elevator(s), Fitness Center, Lobby Key Required, Pool, Recreation Facilities, Security, Wheelchair Access
- Services included: Cable TV, Community Pool, Reserve Fund, Insurance, Internet, Maintenance Grounds, Manager, Pest Control, Pool Maintenance, Recreational Facilities, Security, Trash
- HOA fee: $1,370 monthly
Location
- Region: Orlando
Financial & listing details
- Price per square foot: $258/sqft
- Annual tax amount: $5,964
- Date on market: 7/18/2025
- Cumulative days on market: 376 days
- Listing terms: Cash,Conventional,FHA,VA Loan
- Ownership: Condominium
- Total actual rent: 0
- Road surface type: Paved
Estimated market value
Not available
Estimated sales range
Not available
Not available
Price history
| Date | Event | Price |
|---|---|---|
| 7/15/2026 | Price change | $325,000-3%$258/sqft |
Source:  Stellar MLS #O6327793 Report a problem Stellar MLS #O6327793 Report a problem | ||
| 6/12/2026 | Price change | $335,000-2.9%$266/sqft |
Source: Stellar MLS #O6327793 Report a problem | ||
| 3/26/2026 | Price change | $345,000-1.4%$274/sqft |
Source: Stellar MLS #O6327793 Report a problem | ||
| 1/7/2026 | Price change | $350,000-1.4%$278/sqft |
Source: Stellar MLS #O6327793 Report a problem | ||
| 8/6/2025 | Price change | $355,000-2.7%$282/sqft |
Source: Stellar MLS #O6327793 Report a problem | ||
| 7/18/2025 | Listed for sale | $365,000+9%$289/sqft |
Source: Stellar MLS #O6327793 Report a problem | ||
| 8/21/2024 | Listing removed | $335,000+3.1%$266/sqft |
Source: Stellar MLS #O5961498 Report a problem | ||
| 8/20/2021 | Sold | $325,000-3%$258/sqft |
Source: Stellar MLS #O5961498 Report a problem | ||
| 8/11/2021 | Pending sale | $335,000$266/sqft |
Source: Stellar MLS #O5961498 Report a problem | ||
| 8/7/2021 | Listing removed | -- |
Source: Stellar MLS #O5961498 Report a problem | ||
| 7/27/2021 | Listed for sale | $335,000$266/sqft |
Source: Stellar MLS #O5961498 Report a problem | ||
| 5/24/2021 | Listing removed | -- |
Source: Stellar MLS #O5867812 Report a problem | ||
| 4/29/2021 | Listed for sale | $335,000-2.9%$266/sqft |
Source: Stellar MLS #O5867812 Report a problem | ||
| 4/8/2020 | Listing removed | $345,000$274/sqft |
Source: Coldwell Banker Realty - Winter Park #O5826708 Report a problem | ||
| 2/27/2020 | Price change | $345,000-2.1%$274/sqft |
Source: Coldwell Banker Realty - Winter Park #O5826708 Report a problem | ||
| 11/18/2019 | Listed for sale | $352,500$280/sqft |
Source: COLDWELL BANKER RESIDENTIAL RE #O5826708 Report a problem | ||
Public tax history
Tax history is unavailable.
Monthly payment
Est. payment
Payment breakdown
Explore the cost of this home by adjusting the details. Changes won't be saved.Climate risks
Neighborhood: Central Business District
Nearby schools
GreatSchools rating
- 7/10Lake Como Elementary SchoolGrades: PK-8Distance: 1.8 mi
- 6/10Edgewater High SchoolGrades: 9-12Distance: 2.9 mi
Schools provided by the listing agent
- Elementary: Lake Como Elem
- Middle: Lake Como School K-8
- High: Edgewater High
Source: Stellar MLS. This data may not be complete. We recommend contacting the local school district to confirm school assignments for this home.
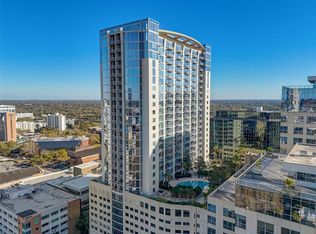
- $420,0002 bd2 ba1.2k sqft155 S Court Ave UNIT 2402, Orlando, FL 32801Sold
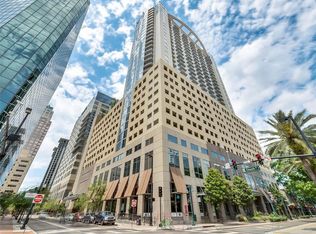
- $240,0001 bd1 ba729 sqft155 S Court Ave UNIT 1306, Orlando, FL 32801Sold
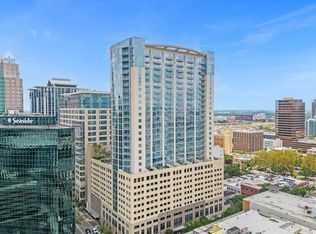
- $235,0001 bd1 ba615 sqft155 S Court Ave UNIT 2103, Orlando, FL 32801Sold
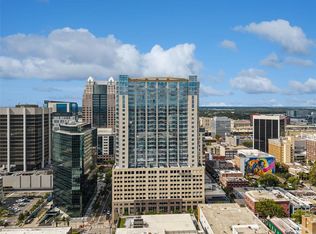
- $1,190,0002 bd2 ba2.1k sqft155 S Court Ave #P-2901, Orlando, FL 32801For Sale
- $285,0001 bd1 ba804 sqft155 S Court Ave UNIT 2710, Orlando, FL 32801Sold
- $435,0002 bd2 ba1.2k sqft155 S Court Ave UNIT 2816, Orlando, FL 32801Sold
- $360,0002 bd2 ba1.2k sqft155 S Court Ave UNIT 1005, Orlando, FL 32801Sold
- $253,0001 bd1 ba715 sqft155 S Court Ave UNIT 2104, Orlando, FL 32801Sold
- $405,0002 bd2 ba1.2k sqft155 S Court Ave UNIT 1215, Orlando, FL 32801Sold
A local agent can set up tours, give advice and negotiate with sellers.
Similar homes
- $345,0002 bd2 ba1.1k sqft322 E CENTRAL BOULEVARD #1107, ORLANDO, FL 32801For Sale

 MLS ID #O6421846, Margeaux Eddy, MAINFRAME REAL ESTATE. Stellar MLS
 - $337,0002 bd2 ba1.2k sqft525 E JACKSON STREET #507, ORLANDO, FL 32801For Sale
 MLS ID #O6408023, Dave Zembala PA, ZEMBALA GROUP. Stellar MLS
 - $317,5002 bd2 ba1.1k sqft101 S EOLA DRIVE #1021, ORLANDO, FL 32801For Sale
 MLS ID #O6318375, Parker Blanchard, OLDE TOWN BROKERS INC. Stellar MLS
 - $294,0002 bd3 ba1.4k sqft202 E SOUTH STREET #1044, ORLANDO, FL 32801For Sale
 MLS ID #O6408599, Ann Sansbury, RE/MAX TOWN CENTRE. Stellar MLS
 - $325,0001 bd2 ba921 sqft150 E ROBINSON STREET #1415, ORLANDO, FL 32801For SaleMLS ID #O6427201, Jose Ole Mussenden, CHARLES RUTENBERG REALTY ORLANDO. Stellar MLS
- $300,0002 bd2 ba1.3k sqft530 E CENTRAL BOULEVARD #503, ORLANDO, FL 32801For SaleMLS ID #O6420844, Thomas Nickley, Jr, KELLER WILLIAMS REALTY AT THE PARKS. Stellar MLS
- $325,0001 bd1 ba1k sqft525 E JACKSON STREET #509, ORLANDO, FL 32801For SaleMLS ID #O6330085, Justin Cabral, PROPERTY LOGIC RE. Stellar MLS
- $299,0002 bd2 ba1.3k sqft530 E CENTRAL BOULEVARD #1602, ORLANDO, FL 32801For SaleMLS ID #O6378056, Justin Core, EXP REALTY LLC. Stellar MLS
- $365,0002 bd2 ba1.3k sqft525 E JACKSON STREET #308, ORLANDO, FL 32801For SaleMLS ID #O6388436, Justin Cabral, PROPERTY LOGIC RE. Stellar MLS
- $359,0001 bd2 ba1.1k sqft260 S OSCEOLA AVENUE #1005, ORLANDO, FL 32801For SaleMLS ID #O6380001, Beth Assif, RE/MAX SELECT GROUP. Stellar MLS
- $399,0002 bd2 ba1.1k sqft322 E CENTRAL BOULEVARD #912, ORLANDO, FL 32801For SaleMLS ID #O6417637, Paul Jimenez, URBANISTA BROKERS. Stellar MLS
- $459,0002 bd2 ba1.1k sqft150 E ROBINSON STREET #26B, ORLANDO, FL 32801For SaleMLS ID #O6424583, Poliana De Souza, WRA BUSINESS & REAL ESTATE. Stellar MLS
- $379,0002 bd2 ba1.1k sqft322 E CENTRAL BOULEVARD #1005, ORLANDO, FL 32801For SaleMLS ID #O6383624, Shawn Layton, SERHANT. Stellar MLS
- $400,0002 bd2 ba1.2k sqft155 S COURT AVENUE #2705, ORLANDO, FL 32801For SaleMLS ID #O6417772, Jessie Nemeh, RE/MAX DOWNTOWN. Stellar MLS
- $295,0002 bd2 ba1.6k sqft530 E CENTRAL BOULEVARD #406, ORLANDO, FL 32801For SaleMLS ID #O6311779, Militza Kousseva, CHARLES RUTENBERG REALTY ORLANDO. Stellar MLS
- $289,0002 bd2 ba1.3k sqft530 E CENTRAL BOULEVARD #604, ORLANDO, FL 32801For SaleMLS ID #O6409031, Jude DeVito, COLDWELL BANKER REALTY. Stellar MLS
- $400,0002 bd2 ba1.3k sqft322 E CENTRAL BOULEVARD #710, ORLANDO, FL 32801For SaleMLS ID #O6215904, Thomas Nickley, Jr, KELLER WILLIAMS REALTY AT THE PARKS. Stellar MLS
- $234,5002 bd2 ba1.3k sqft151 E WASHINGTON STREET #404, ORLANDO, FL 32801For SaleMLS ID #O6405538, Beatrice Miranda, METRO CITY REALTY. Stellar MLS
- $214,9002 bd2 ba1.1k sqft202 E SOUTH STREET #2039, ORLANDO, FL 32801For SaleMLS ID #O6395211, Mary Herrod De Boer, SERHANT. Stellar MLS
- $213,0002 bd2 ba1.3k sqft151 E WASHINGTON STREET #218, ORLANDO, FL 32801For SaleMLS ID #O6399430, Jenny Wemert, WEMERT GROUP REALTY LLC. Stellar MLS
