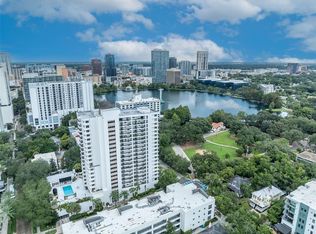

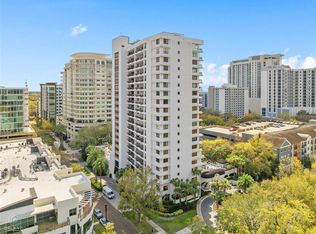
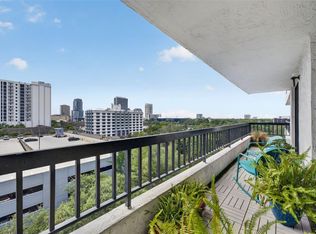
$210,0001 bd|1 ba|971 sqft530 Central Blvd #401, Orlando, FL 32801SoldNo image available for this property
$295,0002 bd|2 ba|1.6k sqft530 Central Blvd #406, Orlando, FL 32801For SaleNo image available for this property
$279,1002 bd|2 ba|1.3k sqft530 Central Blvd #604, Orlando, FL 32801Off MarketNo image available for this property
$430,0002 bd|2 ba|1.6k sqft530 Central Blvd #901, Orlando, FL 32801SoldNo image available for this property
$289,0002 bd|2 ba|1.3k sqft530 E CENTRAL BOULEVARD #803, ORLANDO, FL 32801For SaleMLS ID #O6429601, Megan Lowe, FANNIE HILLMAN & ASSOCIATES. Stellar MLS
$295,0002 bd|2 ba|1.6k sqft530 E CENTRAL BOULEVARD #406, ORLANDO, FL 32801For SaleMLS ID #O6311779, Militza Kousseva, CHARLES RUTENBERG REALTY ORLANDO. Stellar MLS
$234,5002 bd|2 ba|1.3k sqft151 E WASHINGTON STREET #404, ORLANDO, FL 32801For SaleMLS ID #O6405538, Beatrice Miranda, METRO CITY REALTY. Stellar MLS
$339,0002 bd|2 ba|1.1k sqft322 E CENTRAL BOULEVARD #1107, ORLANDO, FL 32801For SaleMLS ID #O6421846, Margeaux Eddy, MAINFRAME REAL ESTATE. Stellar MLS
$265,0001 bd|1 ba|1k sqft322 E CENTRAL BOULEVARD #1109, ORLANDO, FL 32801For SaleNo image available for this propertyMLS ID #O6379023, Jessie Nemeh, RE/MAX DOWNTOWN. Stellar MLS
$214,9002 bd|2 ba|1.1k sqft202 E SOUTH STREET #2039, ORLANDO, FL 32801For SaleNo image available for this propertyMLS ID #O6395211, Mary Herrod De Boer, SERHANT. Stellar MLS
$389,0002 bd|2 ba|1.1k sqft322 E CENTRAL BOULEVARD #912, ORLANDO, FL 32801For SaleNo image available for this propertyMLS ID #O6417637, Paul Jimenez, URBANISTA BROKERS. Stellar MLS
$200,0002 bd|2 ba|1.3k sqft151 E WASHINGTON STREET #218, ORLANDO, FL 32801For SaleNo image available for this propertyMLS ID #O6399430, Jenny Wemert, WEMERT GROUP REALTY LLC. Stellar MLS
$214,9002 bd|2 ba|975 sqft151 E WASHINGTON STREET #408, ORLANDO, FL 32801For SaleNo image available for this propertyMLS ID #O6387622, Daniel Betancourt, EXP REALTY LLC. Stellar MLS
$310,0002 bd|2 ba|1.2k sqft400 E COLONIAL DRIVE #207, ORLANDO, FL 32803For SaleNo image available for this propertyMLS ID #O6312610, Kassandra Lopez, LLC, EXP REALTY LLC. Stellar MLS
$239,9002 bd|2 ba|1.1k sqft400 E COLONIAL DRIVE #608, ORLANDO, FL 32803For SaleNo image available for this propertyMLS ID #O6424783, Virginia Bellhorn, WATSON REALTY CORP. Stellar MLS
$400,0002 bd|2 ba|1.3k sqft322 E CENTRAL BOULEVARD #710, ORLANDO, FL 32801For SaleNo image available for this propertyMLS ID #O6215904, Thomas Nickley, Jr, KELLER WILLIAMS REALTY AT THE PARKS. Stellar MLS
$424,9002 bd|2 ba|1.5k sqft151 E WASHINGTON STREET #5B, ORLANDO, FL 32801For SaleNo image available for this propertyMLS ID #O6314910, Andrey Bustamante, BUSTAMANTE REAL ESTATE INC. Stellar MLS
$265,0001 bd|2 ba|939 sqft150 E ROBINSON STREET #215, ORLANDO, FL 32801For SaleNo image available for this propertyMLS ID #O6390803, Arlene Cowan, EATON REALTY SERVICES. Stellar MLS
$375,0002 bd|2 ba|1.1k sqft400 E COLONIAL DRIVE #1609, ORLANDO, FL 32803For SaleNo image available for this propertyMLS ID #G5113508, Vincent Cordaro, SERHANT. Stellar MLS
$239,0002 bd|2 ba|1.4k sqft4224 LAKE UNDERHILL ROAD #8B8, ORLANDO, FL 32803For SaleNo image available for this propertyMLS ID #O6388810, Ann Sansbury, RE/MAX TOWN CENTRE. Stellar MLS
$225,0002 bd|2 ba|1.1k sqft3561 CONROY ROAD #221, ORLANDO, FL 32839For SaleNo image available for this propertyMLS ID #G5116116, Paul Mihalick, LPT REALTY, LLC. Stellar MLS
$424,9002 bd|2 ba|1.1k sqft150 E ROBINSON STREET #2008, ORLANDO, FL 32801For SaleNo image available for this propertyMLS ID #O6345482, Amy Moline, EXP REALTY LLC. Stellar MLS
$184,0002 bd|2 ba|1.1k sqft8201 SUN SPRING CIRCLE #C2, ORLANDO, FL 32825For SaleNo image available for this propertyMLS ID #S5153977, Naf Zaman, THE FIRM RE. Stellar MLS
$169,9002 bd|2 ba|1k sqft5156 CONROY ROAD #26, ORLANDO, FL 32811For SaleNo image available for this propertyMLS ID #O6426554, Kristina Peacock, EXIT GLOBAL REALTY. Stellar MLS