Spacious and fully remodeled, this 1-bed, 1-bath condo in the heart of Downtown Orlando offers nearly 1,000 sq. ft. of living space directly across from Lake Eola. The bedroom features a generous walk-in closet and sliding glass doors that open to a private balcony with peaceful pool views—no neighboring units in sight! The open living and dining areas are bathed in natural light from the southern exposure, while sleek luxury vinyl flooring flows throughout. The custom kitchen features maple cabinets, granite countertops, stainless steel appliances, and smart storage options like multiple Lazy Susans. The bathroom complements the kitchen with a granite-topped maple vanity and a shower/tub combo. A laundry closet with a stackable washer and dryer, which stay with the unit, adds extra convenience. This unit also includes one of the building’s largest parking spaces and an oversized storage closet. The HOA fee covers water, sewer, trash, cable, and internet—plus, you’ll have access to great amenities like the community pool, fitness center, and recreational areas. Living here means being steps away from Downtown Orlando restaurants, the scenic paths around Lake Eola, and top entertainment venues like the Dr. Phillips Center and Amway Arena. Call today to schedule your private showing!
Sold for $235,000
$235,000
530 E CENTRAL BOULEVARD #201, ORLANDO, FL 32801
1beds
971sqft
Condominium
Built in 1985
-- sqft lot
$232,600 Zestimate®
$242/sqft
$2,275 Estimated rent
Home value
$232,600
$212,000 - $256,000
$2,275/mo
Zestimate® history
Owner options
List your home for rent
$2,275/mo
Rent Zestimate®
Find your next renter with Zillow Rental Manager. Plus, with online applications, you can quickly screen prospective tenants – for free.
$2,275/mo
Rent Zestimate®
Refinance and save
$2,786/mo
Est. payment
Refinancing to a lower rate could help reduce your monthly payments and save thousands over the life of the loan.
$2,786/mo
Est. payment
Explore your selling options
Work with a Zillow partner agent
Leverage their expertise and Zillow's premium Showcase listings to get your home seen by more buyers.
Get startedList with your own agent
Get your home in front of millions of buyers by listing it on Zillow.
Learn how to do itSell it yourself
Take full control of how buyers see your home on Zillow by listing For Sale by Owner (FSBO).
List your homeWhat's special
Granite countertopsOversized storage closetSmart storage optionsStainless steel appliancesMaple cabinetsCustom kitchenWalk-in closet
Zillow last checked:
Listing updated:
Listed by:
Maria Van Warner 407-256-8066,
FANNIE HILLMAN & ASSOCIATES 407-644-1234,
Andrea Parra Chopite, PA 407-515-0097,
FANNIE HILLMAN & ASSOCIATES
Bought with:
Sharon O'Malley, 3024588
MBA REALTY GROUP, INC
Source: Stellar MLS,MLS#: O6239060 Originating MLS: Orlando Regional
Originating MLS: Orlando Regional
Facts & features
Interior
Bedrooms & bathrooms
- Bedrooms: 1
- Bathrooms: 1
- Full bathrooms: 1
Primary bedroom
- Description: Room4
- Features: Walk-In Closet(s)
- Level: First
- Area: 180 Square Feet
- Dimensions: 12x15
Dining room
- Description: Room2
- Level: First
- Area: 117 Square Feet
- Dimensions: 9x13
Kitchen
- Description: Room1
- Level: First
- Area: 102 Square Feet
- Dimensions: 8.5x12
Living room
- Description: Room3
- Level: First
- Area: 289 Square Feet
- Dimensions: 17x17
Heating
- Central
Cooling
- Central Air
Appliances
- Included: Dishwasher, Dryer, Microwave, Range, Refrigerator, Washer
- Laundry: Inside, Laundry Closet
Features
- Ceiling Fan(s), Living Room/Dining Room Combo, Open Floorplan, Solid Surface Counters, Solid Wood Cabinets, Stone Counters, Walk-In Closet(s)
- Flooring: Luxury Vinyl, Tile
- Has fireplace: No
Interior area
- Total structure area: 971
- Total interior livable area: 971 sqft
Property
Parking
- Total spaces: 1
- Parking features: Assigned, Covered, On Street
- Attached garage spaces: 1
- Has uncovered spaces: Yes
Features
- Levels: One
- Stories: 1
- Patio & porch: Patio
- Exterior features: Balcony, Private Mailbox, Sidewalk, Storage
- Has view: Yes
- View description: Pool
Details
- Parcel number: 252229164001201
- Zoning: MXD-2/T
- Special conditions: None
Construction
Type & style
- Home type: Condo
- Property subtype: Condominium
Materials
- Block, Brick
- Foundation: Slab
- Roof: Built-Up
Condition
- New construction: No
- Year built: 1985
Utilities & green energy
- Sewer: Public Sewer
- Water: Public
- Utilities for property: BB/HS Internet Available, Cable Connected, Electricity Connected, Public, Sewer Connected, Water Connected
Community & HOA
Community
- Features: Clubhouse, Fitness Center, Gated Community - Guard, Pool
- Security: Fire Sprinkler System, Key Card Entry
- Pet fee: $0 monthly
- Subdivision: 530 EAST CENTRAL CONDO
HOA
- Has HOA: Yes
- Amenities included: Cable TV, Clubhouse, Elevator(s), Fitness Center, Maintenance, Pool
- Services included: 24-Hour Guard, Cable TV, Common Area Taxes, Community Pool, Internet, Maintenance Structure, Maintenance Grounds, Manager, Pest Control, Pool Maintenance, Recreational Facilities, Sewer, Trash, Water
- HOA fee: $1,016 monthly
- HOA name: 530 E Central Condominium Association
- HOA phone: 407-422-9700
Location
- Region: Orlando
Financial & listing details
- Price per square foot: $242/sqft
- Tax assessed value: $218,500
- Annual tax amount: $2,878
- Date on market: 9/5/2024
- Cumulative days on market: 195 days
- Listing terms: Cash,Conventional
- Ownership: Condominium
- Total actual rent: 0
- Electric utility on property: Yes
- Road surface type: Brick
Price history
| Date | Event | Price |
|---|---|---|
| 5/6/2025 | Sold | $235,000$242/sqft |
Source:  Stellar MLS #O6239060 Report a problem Stellar MLS #O6239060 Report a problem | ||
| 3/19/2025 | Pending sale | $235,000$242/sqft |
Source: Stellar MLS #O6239060 Report a problem | ||
| 1/31/2025 | Price change | $235,000-1.7%$242/sqft |
Source: Stellar MLS #O6239060 Report a problem | ||
| 10/18/2024 | Price change | $239,000-4.4%$246/sqft |
Source: Stellar MLS #O6239060 Report a problem | ||
| 9/12/2024 | Price change | $249,900-9.1%$257/sqft |
Source: Stellar MLS #O6239060 Report a problem | ||
| 9/5/2024 | Listed for sale | $274,900+22.2%$283/sqft |
Source: Stellar MLS #O6239060 Report a problem | ||
| 3/24/2021 | Listing removed | -- |
Source: Owner Report a problem | ||
| 6/19/2019 | Sold | $225,000-3.8%$232/sqft |
Source: Public Record Report a problem | ||
| 5/15/2017 | Listing removed | $1,500$2/sqft |
Source: Owner Report a problem | ||
| 4/28/2017 | Listed for rent | $1,500$2/sqft |
Source: Owner Report a problem | ||
| 4/29/2016 | Sold | $234,000-6%$241/sqft |
Source: Stellar MLS #O5422406 Report a problem | ||
| 2/27/2016 | Listed for sale | $249,000+56.6%$256/sqft |
Source: OLDE TOWN BROKERS INC #O5422406 Report a problem | ||
| 5/21/2003 | Sold | $159,000+143.5%$164/sqft |
Source: Public Record Report a problem | ||
| 6/8/1993 | Sold | $65,300$67/sqft |
Source: Public Record Report a problem | ||
Public tax history
| Year | Property taxes | Tax assessment |
|---|---|---|
| 2024 | $2,878 +4.2% | $199,000 +3% |
| 2023 | $2,761 +3.5% | $193,204 +3% |
| 2022 | $2,669 +2% | $187,577 +3% |
| 2021 | $2,616 +1% | $182,114 +1.4% |
| 2020 | $2,589 -13.6% | $179,600 +19.3% |
| 2019 | $2,996 -1% | $150,500 |
| 2018 | $3,026 | $150,500 -6.6% |
| 2017 | $3,026 -7.5% | $161,200 +3.1% |
| 2016 | $3,271 +1.3% | $156,300 |
| 2015 | $3,228 +183% | $156,300 +12.6% |
| 2014 | $1,141 +7.5% | $138,800 +18% |
| 2013 | $1,061 +2.1% | $117,621 +27.6% |
| 2012 | $1,039 -13.5% | $92,192 -8.2% |
| 2011 | $1,202 +6.2% | $100,373 +1.3% |
| 2010 | $1,132 | $99,043 -25.5% |
| 2009 | -- | $133,001 -30% |
| 2008 | $2,075 -4.4% | $190,001 -16.7% |
| 2007 | $2,171 -5.8% | $228,001 +7% |
| 2006 | $2,306 +0.5% | $213,181 +21.7% |
| 2005 | $2,294 +4.9% | $175,201 +27.1% |
| 2004 | $2,187 +157.8% | $137,854 +28.7% |
| 2003 | $848 +9.2% | $107,101 +11.6% |
| 2002 | $777 | $95,932 |
Find assessor info on the county website
Neighborhood: South Eola
Nearby homes
- $290,0002 bd2 ba1.4k sqft530 Central Blvd #102, Orlando, FL 32801Sold

- $330,0002 bd2 ba1.5k sqft530 Central Blvd #206, Orlando, FL 32801Sold

- $290,0002 bd2 ba1.3k sqft530 Central Blvd #303, Orlando, FL 32801Sold
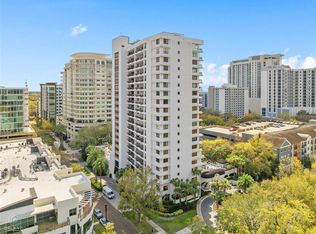
- $210,0001 bd1 ba971 sqft530 Central Blvd #401, Orlando, FL 32801Sold

- $295,0002 bd2 ba1.6k sqft530 Central Blvd #406, Orlando, FL 32801For Sale
- $283,4002 bd2 ba1.3k sqft530 Central Blvd #503, Orlando, FL 32801Off Market
- $279,1002 bd2 ba1.3k sqft530 Central Blvd #604, Orlando, FL 32801Off Market
- $430,0002 bd2 ba1.6k sqft530 Central Blvd #901, Orlando, FL 32801Sold
Nearby schools
GreatSchools rating
- 7/10Lake Como Elementary SchoolGrades: PK-8Distance: 1.4 mi
- 6/10Edgewater High SchoolGrades: 9-12Distance: 3.1 mi
Schools provided by the listing agent
- Elementary: Lake Como Elem
- Middle: Lake Como School K-8
- High: Edgewater High
Source: Stellar MLS. This data may not be complete. We recommend contacting the local school district to confirm school assignments for this home.
Get a cash offer in 3 minutes
Find out how much your home could sell for in as little as 3 minutes with a no-obligation cash offer.
Estimated market value
$232,600
Get a cash offer in 3 minutes
Find out how much your home could sell for in as little as 3 minutes with a no-obligation cash offer.
Estimated market value
$232,600
- Florida
- Orange County
- Orlando
- 32801
- South Eola
- 530 E CENTRAL BOULEVARD Unit 201
Nearby cities
Nearby neighborhoods
Nearby zip codes
Other Orlando Topics
