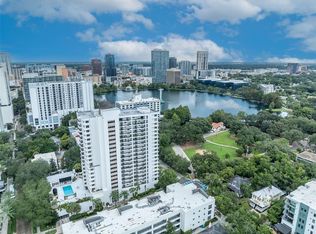

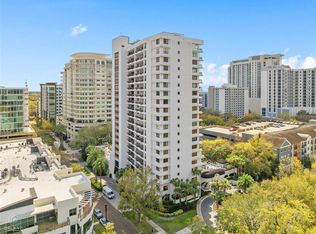
Stunning, sunny and spacious, this rare oversized 1 bedroom/1 bath retreat, located in the heart of downtown Orlando, shows like a model. It has been updated top to bottom. New 2024 renovations include luxury vinyl flooring throughout; a stunning kitchen with custom cabinets, quartz counters, tile backsplash, task lighting, high end appliances (including a new dishwasher, disposal and washing machine); lighted pantry closet and designer finishes. An attractive custom bar with a wine cooler separates the living and dining rooms. The large living room features a lovely brick wall focal point amidst corner windows on each side. Mounted on the wall is an electric fireplace, that provides heat and includes features that enhance the ambiance, and a large screen TV above with sound bar and speaker. The spacious bedroom, light and bright, has a corner niche for a desk and an enviable walk-in custom closet with built-ins providing plenty of storage. The primary bath features a stylish contemporary vanity, a new comfort high toilet and large shower with a lovely stone floor. The A/C was replaced in 2021. Large double paned thermal windows, which were replaced 2017, provide abundant light in the living areas. Amenities include a heated saltwater pool, hot tub, sauna, media room, fitness center, billiards and club room and 24-hour concierge and security service. HOA fees include internet, water, cable, trash, sewer, pest control, maintenance, security and reserves. The condo comes with a deeded parking space in the garage with adjacent storage. 530 E Central is a prime location across the street from Lake Eola Park, and walking distance to cafes, fine restaurants, shops and bars. It is minutes from 408 and I-4 and convenient to entertainment and sporting events at the Dr. Phillips Performing Arts Center and Kia Center. Advent and Orlando Regional Hospitals are nearby.
Sold for $210,000
$210,000
530 E CENTRAL BOULEVARD #401, ORLANDO, FL 32801
1beds
971sqft
Condominium
Built in 1985
-- sqft lot
$207,100 Zestimate®
$216/sqft
$2,275 Estimated rent
Home value
$207,100
$186,000 - $228,000
$2,275/mo
Zestimate® history
Owner options
List your home for rent
$2,275/mo
Rent Zestimate®
Find your next renter with Zillow Rental Manager. Plus, with online applications, you can quickly screen prospective tenants – for free.
$2,275/mo
Rent Zestimate®
Refinance and save
$2,597/mo
Est. payment
Refinancing to a lower rate could help reduce your monthly payments and save thousands over the life of the loan.
$2,597/mo
Est. payment
Explore your selling options
Work with a Zillow partner agent
Leverage their expertise and Zillow's premium Showcase listings to get your home seen by more buyers.
Get startedList with your own agent
Get your home in front of millions of buyers by listing it on Zillow.
Learn how to do itSell it yourself
Take full control of how buyers see your home on Zillow by listing For Sale by Owner (FSBO).
List your homeWhat's special
Electric fireplaceHot tubDesigner finishesHeated saltwater poolSpacious bedroomQuartz countersContemporary vanity
Zillow last checked:
Listing updated:
Listed by:
Joan Cross 407-718-0040,
BHHS FLORIDA REALTY 407-406-5300
Bought with:
John Sechser, II
PREFERRED REAL ESTATE BROKERS
Source: Stellar MLS,MLS#: O6238446 Originating MLS: Orlando Regional
Originating MLS: Orlando Regional
Facts & features
Interior
Bedrooms & bathrooms
- Bedrooms: 1
- Bathrooms: 1
- Full bathrooms: 1
Rooms
- Room types: Utility Room
Primary bedroom
- Features: Ceiling Fan(s), Walk-In Closet(s)
- Level: First
- Dimensions: 16x13
Bathroom 1
- Features: Shower No Tub
- Level: First
Dining room
- Level: First
- Dimensions: 13x13
Kitchen
- Features: Breakfast Bar
- Level: First
- Dimensions: 12x9
Living room
- Features: Ceiling Fan(s)
- Level: First
- Dimensions: 18x17
Heating
- Central
Cooling
- Central Air
Appliances
- Included: Convection Oven, Dishwasher, Disposal, Dryer, Electric Water Heater, Microwave, Range, Refrigerator, Tankless Water Heater, Washer, Wine Refrigerator
- Laundry: Inside, Laundry Closet
Features
- Ceiling Fan(s), Crown Molding, Open Floorplan, Stone Counters, Walk-In Closet(s)
- Flooring: Ceramic Tile, Luxury Vinyl
- Doors: Outdoor Grill
- Windows: Double Pane Windows, Window Treatments
- Has fireplace: No
- Fireplace features: Decorative, Electric, Living Room
- Common walls with other units/homes: Corner Unit,End Unit
Interior area
- Total structure area: 971
- Total interior livable area: 971 sqft
Property
Parking
- Total spaces: 1
- Parking features: Assigned, Garage Door Opener, Guest, On Street, Under Building
- Garage spaces: 1
- Has uncovered spaces: Yes
Features
- Levels: One
- Stories: 1
- Exterior features: Courtyard, Lighting, Outdoor Grill, Sidewalk
- Has view: Yes
- View description: City, Pool
Lot
- Size: 0.31 Acres
- Features: City Lot, Landscaped, Near Public Transit, Sidewalk
- Residential vegetation: Mature Landscaping
Details
- Parcel number: 252229164001401
- Zoning: MXD-2/T
- Special conditions: None
Construction
Type & style
- Home type: Condo
- Architectural style: Other
- Property subtype: Condominium
Materials
- Block
- Foundation: Slab
- Roof: Other
Condition
- New construction: No
- Year built: 1985
Utilities & green energy
- Sewer: Public Sewer
- Water: Public
- Utilities for property: Cable Connected, Electricity Available, Electricity Connected, Public, Sewer Connected, Water Connected
Community & HOA
Community
- Features: Clubhouse, Community Mailbox, Deed Restrictions, Fitness Center, Gated Community - Guard, Pool, Sidewalks
- Security: Fire Sprinkler System, Smoke Detector(s)
- Pet fee: $0 monthly
- Subdivision: 530 EAST CENTRAL CONDO
HOA
- Has HOA: Yes
- Amenities included: Elevator(s), Fitness Center, Maintenance, Pool, Sauna, Security, Spa/Hot Tub
- Services included: 24-Hour Guard, Cable TV, Common Area Taxes, Community Pool, Reserve Fund, Insurance, Internet, Maintenance Structure, Maintenance Grounds, Manager, Pest Control, Pool Maintenance, Recreational Facilities, Security, Sewer, Trash, Water
- HOA fee: $1,016 monthly
- HOA name: Darcy Ennis
- HOA phone: 407-422-9700
Location
- Region: Orlando
Financial & listing details
- Price per square foot: $216/sqft
- Tax assessed value: $225,055
- Annual tax amount: $2,885
- Date on market: 9/5/2024
- Cumulative days on market: 112 days
- Listing terms: Cash,Conventional
- Ownership: Condominium
- Total actual rent: 0
- Electric utility on property: Yes
- Road surface type: Brick, Paved
Price history
| Date | Event | Price |
|---|---|---|
| 1/16/2025 | Sold | $210,000-4.4%$216/sqft |
Source:  Stellar MLS #O6238446 Report a problem Stellar MLS #O6238446 Report a problem | ||
| 1/10/2025 | Pending sale | $219,770$226/sqft |
Source: Stellar MLS #O6238446 Report a problem | ||
| 11/15/2024 | Listed for sale | $219,770$226/sqft |
Source: Stellar MLS #O6238446 Report a problem | ||
| 11/2/2024 | Pending sale | $219,770$226/sqft |
Source: Stellar MLS #O6238446 Report a problem | ||
| 10/24/2024 | Price change | $219,770-10.3%$226/sqft |
Source: Stellar MLS #O6238446 Report a problem | ||
| 9/23/2024 | Price change | $245,000-7.5%$252/sqft |
Source: Stellar MLS #O6238446 Report a problem | ||
| 9/13/2024 | Price change | $265,000-8.3%$273/sqft |
Source: Stellar MLS #O6238446 Report a problem | ||
| 9/6/2024 | Listed for sale | $289,000+15.6%$298/sqft |
Source: Stellar MLS #O6238446 Report a problem | ||
| 11/18/2020 | Sold | $250,000+32.3%$257/sqft |
Source: Public Record Report a problem | ||
| 5/16/2016 | Listing removed | $189,000$195/sqft |
Source: Keller Williams - Orlando Central #O5406079 Report a problem | ||
| 5/16/2016 | Listed for sale | $189,000+5%$195/sqft |
Source: Keller Williams - Orlando Central #O5406079 Report a problem | ||
| 5/13/2016 | Sold | $180,000-4.8%$185/sqft |
Source: Stellar MLS #O5406079 Report a problem | ||
| 3/17/2016 | Pending sale | $189,000$195/sqft |
Source: Keller Williams - Orlando Central #O5406079 Report a problem | ||
| 3/1/2016 | Listed for sale | $189,000$195/sqft |
Source: Keller Williams - Orlando Central #O5406079 Report a problem | ||
| 2/29/2016 | Pending sale | $189,000$195/sqft |
Source: Keller Williams - Orlando Central #O5406079 Report a problem | ||
| 2/3/2016 | Price change | $189,000-5%$195/sqft |
Source: Keller Williams - Orlando Central #O5406079 Report a problem | ||
| 11/25/2015 | Listed for sale | $199,000+116.3%$205/sqft |
Source: Keller Williams Realty at the Parks Report a problem | ||
| 12/16/2014 | Listing removed | $1,400$1/sqft |
Source: Owner Report a problem | ||
| 11/10/2014 | Listed for rent | $1,400$1/sqft |
Source: Owner Report a problem | ||
| 8/19/2011 | Sold | $92,000-44.2%$95/sqft |
Source: Public Record Report a problem | ||
| 1/22/2004 | Sold | $165,000$170/sqft |
Source: Public Record Report a problem | ||
Public tax history
| Year | Property taxes | Tax assessment |
|---|---|---|
| 2024 | $3,009 +4.3% | $211,225 +3% |
| 2023 | $2,885 -0.3% | $205,073 |
| 2022 | $2,895 -1.7% | $205,073 |
| 2021 | $2,946 +34% | $205,073 +29.3% |
| 2020 | $2,199 +1.5% | $158,580 +2.3% |
| 2019 | $2,167 -1.2% | $155,015 |
| 2018 | $2,194 | $155,015 -6.6% |
| 2017 | $2,194 -9.7% | $166,036 +3.1% |
| 2016 | $2,429 +2% | $160,989 |
| 2015 | $2,380 +101.9% | $160,989 +13.7% |
| 2014 | $1,179 +7.5% | $141,576 +18% |
| 2013 | $1,097 +2.1% | $119,971 +27.6% |
| 2012 | $1,075 -48.7% | $94,033 -8.2% |
| 2011 | $2,096 +85.2% | $102,379 +3.4% |
| 2010 | $1,132 | $99,043 -25.5% |
| 2009 | -- | $133,001 -30% |
| 2008 | $2,154 -4% | $190,001 -16.7% |
| 2007 | $2,244 -5.9% | $228,001 +28.3% |
| 2006 | $2,384 +0.5% | $177,651 +21.7% |
| 2005 | $2,373 -23% | $146,001 -3.5% |
| 2004 | $3,081 +23.2% | $151,369 +25.4% |
| 2003 | $2,500 +23.4% | $120,751 +23.5% |
| 2002 | $2,026 | $97,813 |
Find assessor info on the county website
Neighborhood: South Eola
Nearby homes
- $290,0002 bd2 ba1.4k sqft530 Central Blvd #102, Orlando, FL 32801Sold

- $235,0001 bd1 ba971 sqft530 Central Blvd #201, Orlando, FL 32801Sold
- $330,0002 bd2 ba1.5k sqft530 Central Blvd #206, Orlando, FL 32801Sold
- $290,0002 bd2 ba1.3k sqft530 Central Blvd #303, Orlando, FL 32801Sold
- $295,0002 bd2 ba1.6k sqft530 Central Blvd #406, Orlando, FL 32801For Sale
- $300,0002 bd2 ba1.3k sqft530 Central Blvd #503, Orlando, FL 32801For Sale
- $289,0002 bd2 ba1.3k sqft530 Central Blvd #604, Orlando, FL 32801Pending
- $430,0002 bd2 ba1.6k sqft530 Central Blvd #901, Orlando, FL 32801Sold
Nearby schools
GreatSchools rating
- 7/10Lake Como Elementary SchoolGrades: PK-8Distance: 1.4 mi
- 6/10Edgewater High SchoolGrades: 9-12Distance: 3.1 mi
Schools provided by the listing agent
- Elementary: Lake Como Elem
- Middle: Lake Como School K-8
- High: Edgewater High
Source: Stellar MLS. This data may not be complete. We recommend contacting the local school district to confirm school assignments for this home.
Get a cash offer in 3 minutes
Find out how much your home could sell for in as little as 3 minutes with a no-obligation cash offer.
Estimated market value
$207,100
Get a cash offer in 3 minutes
Find out how much your home could sell for in as little as 3 minutes with a no-obligation cash offer.
Estimated market value
$207,100
- Florida
- Orange County
- Orlando
- 32801
- South Eola
- 530 E CENTRAL BOULEVARD Unit 401
Nearby cities
Nearby neighborhoods
Nearby zip codes
Other Orlando Topics
