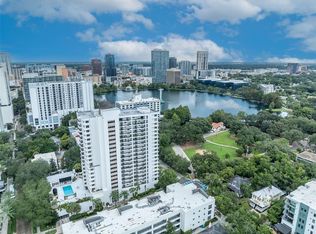
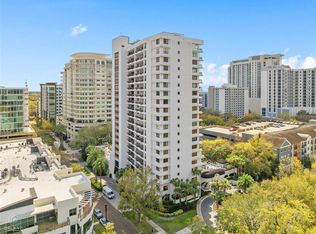
DECREASED TO SELL.. IF YOU LOVE WIDE OPEN SPACE THIS IS A MUST SEE OF 1591 SQ FT UNDER AIR - Embrace the serenity of downtown living, where urban meets luxury. This beauty gives you the space and feel of a single-family home, while resting in the convenience of high-rise, lakeside living. Seeing is believing in this elegantly spacious 2-bedroom, 2-bathroom Oasis which sprawls 1591 sq ft. under air, with an additional 348 sq ft. open air private balcony/terrace giving you just under 2000 sq ft. of space in the middle of the "City Beautiful". Upon entry you will notice how this space soaks up the natural light which instantly feels like home. The open floor plan is perfectly suited and spacious with detailed woodwork throughout smartly pairing with any décor. The primary suite is voluminous and comfortable with private access to the stunning, fully outfitted, oversized private corner balcony/terrace, facing the lush courtyard, as well as the iconic Lake Eola. You will certainly impress your guests with front row seats to the downtown fireworks display experienced like never before. Custom fit slider shades and shutters cover every window for the times that you prefer rest and relaxation, while boasting sensible style. The cherry on top is that this space includes 2 reserved parking spots in the secured parking garage, and the monthly dues encompasses literally everything excluding electric, which you will find to be extraordinarily efficient in this well built beautiful high-rise. 530 E Central is nestled amidst the city’s vibrant culture and entertainment in Thornton Park. You'll find yourself just blocks away from The Doctor Philips Center for the Performing Arts (host to your favorite Broadway Shows and Musicals), Kia Center (host to Orlando Magic, concerts, NCAA March Madness Games, etc.), Inter & Co Stadium (host to Orlando City and Orlando Pride Soccer), and Camping World Stadium (host to concerts, NCAA Football Bowl Games). You are also surrounded by a plethora of restaurants, shopping and cafe's where the fun never ends, and Publix is steps away in this walkable downtown location. Peace of mind and security are paramount with 24-hour concierge service and biometric entry. The Orlando lifestyle you've always wanted is right at your doorstep, come explore luxury living on the mature side of downtown Orlando. EXQUISITE LIVING FOR ALL AGES, THIS IS A MUST SEE!
Sold for $330,000
$330,000
530 E CENTRAL BOULEVARD #206, ORLANDO, FL 32801
2beds
1,591sqft
Condominium
Built in 1985
-- sqft lot
$316,400 Zestimate®
$207/sqft
$3,561 Estimated rent
Home value
$316,400
$285,000 - $351,000
$3,561/mo
Zestimate® history
Owner options
List your home for rent
$3,561/mo
Rent Zestimate®
Find your next renter with Zillow Rental Manager. Plus, with online applications, you can quickly screen prospective tenants – for free.
$3,561/mo
Rent Zestimate®
Refinance and save
$3,823/mo
Est. payment
Refinancing to a lower rate could help reduce your monthly payments and save thousands over the life of the loan.
$3,823/mo
Est. payment
Explore your selling options
Work with a Zillow partner agent
Leverage their expertise and Zillow's premium Showcase listings to get your home seen by more buyers.
Get startedList with your own agent
Get your home in front of millions of buyers by listing it on Zillow.
Learn how to do itSell it yourself
Take full control of how buyers see your home on Zillow by listing For Sale by Owner (FSBO).
List your homeWhat's special
Zillow last checked:
Listing updated:
Listed by:
Jude DeVito 352-427-2070,
COLDWELL BANKER RESIDENTIAL RE 407-647-1211
Bought with:
John Germann-Kurtz, PA, 3111703
STIRLING INTERNATIONAL REAL ES
Source: Stellar MLS,MLS#: O6199704 Originating MLS: Orlando Regional
Originating MLS: Orlando Regional
Facts & features
Interior
Bedrooms & bathrooms
- Bedrooms: 2
- Bathrooms: 2
- Full bathrooms: 2
Primary bedroom
- Features: Walk-In Closet(s)
- Level: First
Great room
- Level: First
Kitchen
- Features: Bidet
- Level: First
Heating
- Central, Electric
Cooling
- Central Air
Appliances
- Included: Dishwasher, Disposal, Dryer, Electric Water Heater, Exhaust Fan, Microwave, Range, Refrigerator, Washer
- Laundry: Laundry Closet
Features
- Ceiling Fan(s), Crown Molding, Eating Space In Kitchen, High Ceilings, Open Floorplan, Solid Surface Counters, Solid Wood Cabinets, Thermostat, Walk-In Closet(s)
- Flooring: Carpet, Porcelain Tile
- Doors: Sliding Doors
- Windows: Shades, Shutters, Window Treatments
- Has fireplace: No
- Common walls with other units/homes: Corner Unit,End Unit
Interior area
- Total structure area: 1,939
- Total interior livable area: 1,591 sqft
Property
Parking
- Total spaces: 2
- Parking features: Assigned, Covered, Guest, On Street
- Attached garage spaces: 2
- Has uncovered spaces: Yes
Features
- Levels: One
- Stories: 1
- Exterior features: Balcony, Lighting, Sidewalk
- Has view: Yes
- View description: City, Trees/Woods
Lot
- Size: 0.31 Acres
Details
- Parcel number: 252229164001206
- Zoning: MXD-2/T
- Special conditions: None
Construction
Type & style
- Home type: Condo
- Architectural style: Contemporary
- Property subtype: Condominium
Materials
- Block, Stucco
- Foundation: Slab
- Roof: Concrete
Condition
- Completed
- New construction: No
- Year built: 1985
Utilities & green energy
- Sewer: Public Sewer
- Water: Public
- Utilities for property: Cable Available, Electricity Available, Sewer Available, Water Available
Community & HOA
Community
- Features: Clubhouse, Fitness Center, Pool, Sidewalks, Wheelchair Access
- Security: Fire Alarm, Fire Sprinkler System, Key Card Entry, Smoke Detector(s)
- Pet fee: $0 monthly
- Subdivision: 530 EAST CENTRAL CONDO
HOA
- Has HOA: Yes
- Amenities included: Cable TV, Clubhouse, Elevator(s), Fitness Center, Lobby Key Required, Maintenance, Pool, Security, Wheelchair Access
- Services included: Cable TV, Common Area Taxes, Community Pool, Insurance, Internet, Maintenance Structure, Maintenance Grounds, Manager, Pest Control, Pool Maintenance, Security, Sewer, Trash, Water
- HOA fee: $1,445 monthly
- HOA name: Ivan Sherman
- HOA phone: 407-422-9700
Location
- Region: Orlando
Financial & listing details
- Price per square foot: $207/sqft
- Tax assessed value: $302,300
- Annual tax amount: $3,991
- Date on market: 4/26/2024
- Cumulative days on market: 168 days
- Listing terms: Cash,Conventional
- Ownership: Condominium
- Total actual rent: 0
- Electric utility on property: Yes
- Road surface type: Paved
Price history
| Date | Event | Price |
|---|---|---|
| 11/15/2024 | Sold | $330,000-8.3%$207/sqft |
Source:  Stellar MLS #O6199704 Report a problem Stellar MLS #O6199704 Report a problem | ||
| 10/12/2024 | Pending sale | $360,000$226/sqft |
Source: Stellar MLS #O6199704 Report a problem | ||
| 9/6/2024 | Price change | $360,000-8.9%$226/sqft |
Source: Stellar MLS #O6199704 Report a problem | ||
| 8/1/2024 | Price change | $395,000-8.1%$248/sqft |
Source: Stellar MLS #O6199704 Report a problem | ||
| 5/31/2024 | Price change | $430,000-9.5%$270/sqft |
Source: Stellar MLS #O6199704 Report a problem | ||
| 4/26/2024 | Listed for sale | $474,900+111.1%$298/sqft |
Source: Stellar MLS #O6199704 Report a problem | ||
| 4/26/2013 | Sold | $225,000-9.6%$141/sqft |
Source: Public Record Report a problem | ||
| 2/5/2013 | Listed for sale | $249,000+24.5%$157/sqft |
Source: CENTURY 21 Elite Home Finders #O5141307 Report a problem | ||
| 3/15/2012 | Sold | $200,000+0.5%$126/sqft |
Source: Stellar MLS #O5047629 Report a problem | ||
| 12/16/2011 | Listed for sale | $199,000$125/sqft |
Source: Kelly Price & Company #O5047629 Report a problem | ||
| 9/15/2011 | Listing removed | $199,000$125/sqft |
Source: Kelly Price & Company #O5047629 Report a problem | ||
| 8/24/2011 | Listed for sale | $199,000-10.1%$125/sqft |
Source: Kelly Price & Company #O5047629 Report a problem | ||
| 8/17/2011 | Listing removed | $1,950$1/sqft |
Source: Kelly Price & Company Report a problem | ||
| 3/9/2011 | Listed for rent | $1,950$1/sqft |
Source: Kelly Price & Company Report a problem | ||
| 7/8/2005 | Sold | $221,400+76.4%$139/sqft |
Source: Public Record Report a problem | ||
| 8/16/1993 | Sold | $125,500$79/sqft |
Source: Public Record Report a problem | ||
Public tax history
| Year | Property taxes | Tax assessment |
|---|---|---|
| 2024 | $4,148 +3.9% | $269,128 +3% |
| 2023 | $3,991 +3.2% | $261,289 +3% |
| 2022 | $3,866 +1.8% | $253,679 +3% |
| 2021 | $3,797 +0.9% | $246,290 +1.4% |
| 2020 | $3,763 +1.2% | $242,890 +2.3% |
| 2019 | $3,718 +1.1% | $237,429 +1.9% |
| 2018 | $3,676 | $233,002 -9.1% |
| 2017 | $3,676 +1.5% | $256,200 |
| 2016 | $3,623 +0.5% | $256,200 |
| 2015 | $3,603 -1.9% | $256,200 +16.3% |
| 2014 | $3,673 -2.7% | $220,200 +18% |
| 2013 | $3,774 +27.2% | $186,578 +28.1% |
| 2012 | $2,967 -8.8% | $145,672 -8.5% |
| 2011 | $3,252 +0.9% | $159,211 -1.9% |
| 2010 | $3,222 | $162,283 -8.1% |
| 2009 | -- | $176,501 -30% |
| 2008 | $1,870 -5.6% | $252,001 -16.7% |
| 2007 | $1,980 -5.8% | $302,701 +7% |
| 2006 | $2,102 +0.6% | $283,021 -5.7% |
| 2005 | $2,090 +5% | $300,001 +32% |
| 2004 | $1,991 -4.2% | $227,206 +27.3% |
| 2003 | $2,079 +8.3% | $178,501 +11.7% |
| 2002 | $1,920 | $159,784 |
Find assessor info on the county website
Neighborhood: South Eola
Nearby homes
- $290,0002 bd2 ba1.4k sqft530 Central Blvd #102, Orlando, FL 32801Sold

- $235,0001 bd1 ba971 sqft530 Central Blvd #201, Orlando, FL 32801Sold
- $290,0002 bd2 ba1.3k sqft530 Central Blvd #303, Orlando, FL 32801Sold
- $210,0001 bd1 ba971 sqft530 Central Blvd #401, Orlando, FL 32801Sold

- $295,0002 bd2 ba1.6k sqft530 Central Blvd #406, Orlando, FL 32801For Sale
- $300,0002 bd2 ba1.3k sqft530 Central Blvd #503, Orlando, FL 32801For Sale
- $289,0002 bd2 ba1.3k sqft530 Central Blvd #604, Orlando, FL 32801Pending
- $430,0002 bd2 ba1.6k sqft530 Central Blvd #901, Orlando, FL 32801Sold
Nearby schools
GreatSchools rating
- 7/10Lake Como Elementary SchoolGrades: PK-8Distance: 1.4 mi
- 6/10Edgewater High SchoolGrades: 9-12Distance: 3.1 mi
Get a cash offer in 3 minutes
Find out how much your home could sell for in as little as 3 minutes with a no-obligation cash offer.
Estimated market value
$316,400
Get a cash offer in 3 minutes
Find out how much your home could sell for in as little as 3 minutes with a no-obligation cash offer.
Estimated market value
$316,400
- Florida
- Orange County
- Orlando
- 32801
- South Eola
- 530 E CENTRAL BOULEVARD Unit 206
Nearby cities
Nearby neighborhoods
Nearby zip codes
Other Orlando Topics
