Price Improvement***Welcome to urban living at its finest in The Metropolitan at Lake Eola, where style, convenience, and an UNBEATABLE LOCATION come together in the heart of downtown. This WELL-MAINTAINED 2-bedroom, 2-bath second-floor condo is perfectly positioned just across the street from LAKE EOLA PARK, offering the ultimate walkable lifestyle. Step inside to a spacious and inviting Living Room, enhanced by LUXURY VINYL PLANK FLOORING that flows throughout the entire home. The layout transitions effortlessly into the Kitchen, featuring a BREAKFAST BAR, ample cabinetry and counter space, and a conveniently tucked-away stacked washer and dryer for everyday ease. The Kitchen overlooks a GENEROUS FLEX SPACE that can serve as a Family Room or Dining area, complete with an opening to a private patio—perfect for enjoying your morning coffee or unwinding in the evening. This UNIQUE FLOOR PLAN offers TWO PRIMARY SUITES, each with its own walk-in closet and private en suite bath, providing ideal comfort and privacy for residents and guests alike. Additional highlights include TWO DEEDED PARKING SPACES in the covered garage, a rare and valuable feature for downtown living. Residents of The Metropolitan enjoy an array of RESORT-STYLE AMENITIES, including a newly renovated pool, clubhouse, 24-hour fitness center, valet trash service, on-site maintenance, and secured access with video surveillance. Take advantage of the ROOFTOP VIEWS overlooking the Lake Eola Bandshell, where you can enjoy concerts, events, and fireworks right from your own building. With its PRIME LOCATION, you’ll love being near Publix, the vibrant dining and nightlife of THORNTON PARK, the popular LAKE EOLA FARMERS MARKET, and WORLD-CLASS ENTERTAINMENT at the Dr. Phillips Center for the Performing Arts and Kia Center (formerly Amway Center). With EASY ACCESS to major roadways like Interstate 4 and State Road 408, commuting throughout Central Florida is effortless. Whether you’re looking for a full-time residence or a VIBRANT CITY RETREAT, this condo provides a perfect blend of comfort, style, and an unmatched downtown lifestyle. Opportunities like this don't come around often, so schedule your showing today!
For sale
Price cut: $13K (8/8)
$200,000
151 E WASHINGTON STREET #218, ORLANDO, FL 32801
2beds
1,324sqft
Condominium
Built in 1963
-- sqft lot
$-- Zestimate®
$151/sqft
$1,059/mo HOA
What's special
- 139 days
- 418
- 19
Zillow last checked:
Listing updated:
Listed by:
Jenny Wemert 407-809-1193,
WEMERT GROUP REALTY LLC 407-743-8356,
Annetta Lapointe 407-754-8061,
WEMERT GROUP REALTY LLC
Source: Stellar MLS,MLS#: O6399430 Originating MLS: Orlando Regional
Originating MLS: Orlando Regional
Facts & features
Interior
Bedrooms & bathrooms
- Bedrooms: 2
- Bathrooms: 2
- Full bathrooms: 2
Other
- Features: Ceiling Fan(s), En Suite Bathroom, Walk-In Closet(s)
- Level: First
- Area: 204 Square Feet
- Dimensions: 12x17
Primary bedroom
- Features: Ceiling Fan(s), En Suite Bathroom, Walk-In Closet(s)
- Level: First
- Area: 276 Square Feet
- Dimensions: 12x23
Primary bathroom
- Level: First
- Area: 42 Square Feet
- Dimensions: 6x7
Bathroom 2
- Level: First
- Area: 49 Square Feet
- Dimensions: 7x7
Family room
- Level: First
- Area: 288 Square Feet
- Dimensions: 12x24
Kitchen
- Features: Breakfast Bar, Granite Counters
- Level: First
- Area: 156 Square Feet
- Dimensions: 12x13
Living room
- Level: First
- Area: 204 Square Feet
- Dimensions: 12x17
Heating
- Heat Pump
Cooling
- Central Air
Appliances
- Included: Dishwasher, Dryer, Microwave, Range, Refrigerator, Washer
- Laundry: In Kitchen
Features
- Ceiling Fan(s), Kitchen/Family Room Combo, Open Floorplan, Stone Counters, Walk-In Closet(s)
- Flooring: Luxury Vinyl, Tile
- Doors: Sliding Doors
- Has fireplace: No
Interior area
- Total structure area: 1,324
- Total interior livable area: 1,324 sqft
Video & virtual tour
Property
Parking
- Parking features: Assigned, Covered
Features
- Levels: One
- Stories: 1
- Patio & porch: Covered, Rear Porch
- Exterior features: Lighting
- Has view: Yes
- View description: Water
- Water view: Water
Lot
- Size: 1.92 Acres
- Residential vegetation: Trees/Landscaped
Details
- Parcel number: 252229562602180
- Zoning: AC-3A/T
- Special conditions: None
Construction
Type & style
- Home type: Condo
- Property subtype: Condominium
Materials
- Block, Stucco
- Foundation: Slab
- Roof: Built-Up
Condition
- New construction: No
- Year built: 1963
Utilities & green energy
- Sewer: Public Sewer
- Water: Public
- Utilities for property: BB/HS Internet Available, Cable Available, Electricity Connected, Public, Sewer Connected, Water Connected
Community & HOA
Community
- Features: Clubhouse, Fitness Center, Handicap Modified, Pool, Sidewalks
- Pet fee: $0 monthly
- Subdivision: METROPOLITAN/LK EOLA
HOA
- Has HOA: Yes
- Services included: Community Pool, Pool Maintenance, Security, Sewer, Trash, Water
- HOA fee: $1,059 monthly
- HOA name: Cheryl Bond
- HOA phone: 407-849-0246
Location
- Region: Orlando
Financial & listing details
- Price per square foot: $151/sqft
- Tax assessed value: $215,460
- Annual tax amount: $5,340
- Date on market: 4/24/2026
- Cumulative days on market: 134 days
- Listing terms: Cash,Owner May Carry
- Ownership: Condominium
- Total actual rent: 0
- Electric utility on property: Yes
- Road surface type: Paved
Estimated market value
Not available
Estimated sales range
Not available
Not available
Price history
| Date | Event | Price |
|---|---|---|
| 8/8/2026 | Price change | $200,000-6.1%$151/sqft |
Source:  Stellar MLS #O6399430 Report a problem Stellar MLS #O6399430 Report a problem | ||
| 6/26/2026 | Price change | $213,000-5.3%$161/sqft |
Source: Stellar MLS #O6399430 Report a problem | ||
| 4/24/2026 | Listed for sale | $225,000-18.2%$170/sqft |
Source: Stellar MLS #O6399430 Report a problem | ||
| 7/30/2024 | Listing removed | $274,900-3.5%$208/sqft |
Source: Stellar MLS #O6219470 Report a problem | ||
| 7/17/2024 | Price change | $285,000-1.4%$215/sqft |
Source: Stellar MLS #O6219470 Report a problem | ||
| 7/11/2024 | Listing removed | -- |
Source: Stellar MLS #O6198550 Report a problem | ||
| 7/1/2024 | Listed for sale | $289,000+20.4%$218/sqft |
Source: Stellar MLS #O6219470 Report a problem | ||
| 6/13/2024 | Price change | $2,195-4.4%$2/sqft |
Source: Stellar MLS #O6198550 Report a problem | ||
| 6/1/2024 | Listed for rent | $2,295$2/sqft |
Source: Stellar MLS #O6198550 Report a problem | ||
| 5/24/2024 | Listing removed | -- |
Source: Stellar MLS #O6198550 Report a problem | ||
| 5/8/2024 | Listed for rent | $2,295$2/sqft |
Source: Stellar MLS #O6198550 Report a problem | ||
| 5/8/2024 | Listing removed | -- |
Source: Zillow Rentals Report a problem | ||
| 4/23/2024 | Listed for rent | $2,295$2/sqft |
Source: Stellar MLS #O6198550 Report a problem | ||
| 4/11/2024 | Sold | $240,000-4%$181/sqft |
Source: Stellar MLS #O6161258 Report a problem | ||
| 3/26/2024 | Pending sale | $250,000$189/sqft |
Source: Stellar MLS #O6161258 Report a problem | ||
| 3/16/2024 | Price change | $250,000-2%$189/sqft |
Source: Stellar MLS #O6161258 Report a problem | ||
| 2/16/2024 | Price change | $255,000-3.8%$193/sqft |
Source: Stellar MLS #O6161258 Report a problem | ||
| 1/17/2024 | Price change | $265,000-1.9%$200/sqft |
Source: Stellar MLS #O6161258 Report a problem | ||
| 12/1/2023 | Listed for sale | $269,999+2.7%$204/sqft |
Source: Stellar MLS #O6161258 Report a problem | ||
| 8/2/2023 | Listing removed | -- |
Source: Stellar MLS #O6075738 Report a problem | ||
| 7/5/2023 | Price change | $262,995-0.5%$199/sqft |
Source: Stellar MLS #O6075738 Report a problem | ||
| 4/16/2023 | Price change | $264,200-5.3%$200/sqft |
Source: Stellar MLS #O6075738 Report a problem | ||
| 3/23/2023 | Price change | $279,000-2.1%$211/sqft |
Source: Stellar MLS #O6075738 Report a problem | ||
| 3/2/2023 | Price change | $285,000-5%$215/sqft |
Source: Stellar MLS #O6075738 Report a problem | ||
| 12/2/2022 | Listed for sale | $299,990+81.8%$227/sqft |
Source: Stellar MLS #O6075738 Report a problem | ||
| 8/18/2020 | Sold | $165,000+94.3%$125/sqft |
Source: Public Record Report a problem | ||
| 5/31/2011 | Sold | $84,900-64.3%$64/sqft |
Source: Stellar MLS #O5032563 Report a problem | ||
| 6/16/2005 | Sold | $238,100$180/sqft |
Source: Public Record Report a problem | ||
Public tax history
| Year | Property taxes | Tax assessment |
|---|---|---|
| 2024 | $2,515 +4.7% | $182,581 +3% |
| 2023 | $2,401 +3.7% | $177,263 +3% |
| 2022 | $2,316 -1.8% | $172,100 |
| 2021 | $2,358 -24.5% | $172,100 +14.4% |
| 2020 | $3,122 +4.3% | $150,482 +10% |
| 2019 | $2,994 +4.3% | $136,802 +10% |
| 2018 | $2,870 | $124,365 -30.4% |
| 2017 | $2,870 +2.3% | $178,700 +20.5% |
| 2016 | $2,807 +12.2% | $148,300 +12% |
| 2015 | $2,501 +16.6% | $132,400 +9.2% |
| 2014 | $2,145 +21.8% | $121,200 +24% |
| 2013 | $1,760 +20.9% | $97,752 +39.2% |
| 2012 | $1,456 -6.3% | $70,201 -6.1% |
| 2011 | $1,554 -14.2% | $74,783 -16.9% |
| 2010 | $1,811 | $89,961 -16.4% |
| 2009 | -- | $107,663 -54.6% |
| 2008 | $4,549 -11.1% | $237,380 -14.7% |
| 2007 | $5,116 +6% | $278,307 +15.5% |
| 2006 | $4,825 +333.4% | $240,883 +354.8% |
| 2005 | $1,113 | $52,960 |
Find assessor info on the county website
Monthly payment
Est. payment
Payment breakdown
Explore the cost of this home by adjusting the details. Changes won't be saved.Climate risks
Neighborhood: Central Business District
Nearby schools
Schools provided by the listing agent
- Elementary: Lake Como Elem
- Middle: Howard Middle
- High: Edgewater High
Source: Stellar MLS. This data may not be complete. We recommend contacting the local school district to confirm school assignments for this home.
- $250,0002 bd2 ba1.3k sqft151 E Washington St UNIT 604, Orlando, FL 32801Sold

- $229,0002 bd2 ba1.3k sqft151 E Washington St UNIT 217, Orlando, FL 32801For Sale
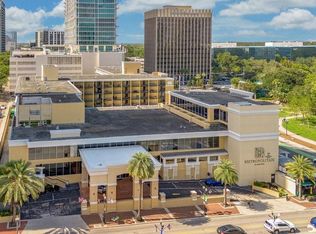
- $240,0002 bd2 ba1k sqft151 E Washington St UNIT 612, Orlando, FL 32801Sold

- $198,0001 bd1 ba975 sqft151 E Washington St UNIT 614, Orlando, FL 32801Sold

Similar homes
- $219,5002 bd2 ba1.3k sqft151 E WASHINGTON STREET #404, ORLANDO, FL 32801For Sale

 MLS ID #O6405538, Beatrice Miranda, METRO CITY REALTY. Stellar MLS
 - $214,9002 bd2 ba1.1k sqft202 E SOUTH STREET #2039, ORLANDO, FL 32801For Sale
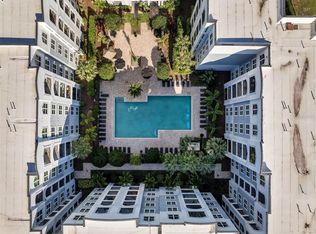 MLS ID #O6395211, Mary Herrod De Boer, SERHANT. Stellar MLS
 - $199,0001 bd1 ba728 sqft155 S COURT AVENUE #2514, ORLANDO, FL 32801For Sale
 MLS ID #O6432378, Carla Trine, MAINFRAME REAL ESTATE. Stellar MLS
 - $199,9002 bd2 ba1k sqft5550 E MICHIGAN STREET #2321, ORLANDO, FL 32822For Sale
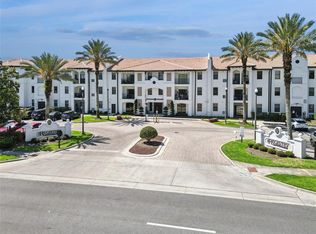 MLS ID #O6408016, Veronica Figueroa, EXP REALTY LLC. Stellar MLS
 - $300,0002 bd2 ba1.3k sqft530 E CENTRAL BOULEVARD #503, ORLANDO, FL 32801For SaleMLS ID #O6420844, Thomas Nickley, Jr, KELLER WILLIAMS REALTY AT THE PARKS. Stellar MLS
- $279,9992 bd2 ba1.3k sqft530 E CENTRAL BOULEVARD #803, ORLANDO, FL 32801For SaleMLS ID #O6429601, Megan Lowe, FANNIE HILLMAN & ASSOCIATES. Stellar MLS
- $184,9001 bd1 ba729 sqft155 S COURT AVENUE #1106, ORLANDO, FL 32801For SaleMLS ID #O6431555, Beatrice Miranda, METRO CITY REALTY. Stellar MLS
- $199,9001 bd1 ba730 sqft155 S COURT AVENUE #2107, ORLANDO, FL 32801For SaleMLS ID #O6112418, Nancy Yentzer, FLORIDA PRESTIGIOUS HOMES INC. Stellar MLS
- $285,0001 bd2 ba1k sqft150 E ROBINSON STREET #1011, ORLANDO, FL 32801For SaleMLS ID #O6421999, Cassandra King, COMPASS FLORIDA LLC. Stellar MLS
- $239,9002 bd2 ba1.1k sqft400 E COLONIAL DRIVE #608, ORLANDO, FL 32803For SaleMLS ID #O6424783, Virginia Bellhorn, WATSON REALTY CORP. Stellar MLS
- $201,0001 bd1 ba715 sqft155 S COURT AVENUE #1104, ORLANDO, FL 32801For SaleMLS ID #O6324412, Paul Chisholm, LOVEJOY PROFESSIONAL REALTY, INC. Stellar MLS
- $199,9992 bd2 ba820 sqft3793 ATRIUM DRIVE #L6, ORLANDO, FL 32822For SaleMLS ID #S5152653, Will Hunt, KERRY REALTY GROUP. Stellar MLS
- $179,0002 bd1 ba1k sqft4376 LAKE UNDERHILL ROAD #C, ORLANDO, FL 32803For SaleMLS ID #O6287158, Stacey Payne, PREFERRED REAL ESTATE BROKERS. Stellar MLS
- $234,9001 bd1 ba854 sqft155 S COURT AVENUE #1609, ORLANDO, FL 32801For SaleMLS ID #O6433687, Jo Holton, REDFIN CORPORATION. Stellar MLS
- $239,0002 bd2 ba1.4k sqft4224 LAKE UNDERHILL ROAD #8B8, ORLANDO, FL 32803For SaleMLS ID #O6388810, Ann Sansbury, RE/MAX TOWN CENTRE. Stellar MLS
- $295,0002 bd2 ba1.6k sqft530 E CENTRAL BOULEVARD #406, ORLANDO, FL 32801For SaleMLS ID #O6311779, Militza Kousseva, CHARLES RUTENBERG REALTY ORLANDO. Stellar MLS
- $265,0001 bd1 ba1k sqft322 E CENTRAL BOULEVARD #1109, ORLANDO, FL 32801For SaleMLS ID #O6379023, Jessie Nemeh, RE/MAX DOWNTOWN. Stellar MLS
- $265,0001 bd1 ba771 sqft322 E CENTRAL BOULEVARD #1008, ORLANDO, FL 32801For SaleMLS ID #O6297866, Kimberly Slinger, KELLY PRICE & COMPANY LLC. Stellar MLS
- $180,9002 bd2 ba981 sqft5441 HANSEL AVENUE #J15, ORLANDO, FL 32809For SaleMLS ID #O6398432, Carl Bailey, NEXTHOME SUNSHINE REALTY. Stellar MLS
- $295,0001 bd1 ba1k sqft525 E JACKSON STREET #509, ORLANDO, FL 32801For SaleMLS ID #O6330085, Justin Cabral, PROPERTY LOGIC RE. Stellar MLS
