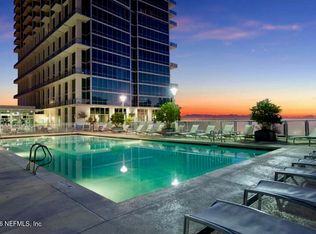
Under contract-accepting backup offers. Welcome to ONE OF THE LARGER SIZE 2-story lofts, on the 10th floor, in the heart of downtown Orlando at the luxurious VUE at Lake Eola. With 1 bedroom, 1.5 baths, and soaring 27-foot ceilings, motorized roller shades, the space feels open and airy, highlighted by a stunning spiral staircase. The kitchen features sleek stainless steel appliances, a gas stove, and plenty of counter space, ideal for both cooking and entertaining. BRAND NEW HVAC TO BE INSTALLED PRIOR TO CLOSING! What makes this loft different from the rest? There is an oversized walk-in closet and in-unit laundry area with an extended storage area in the unit. The Private balcony offers sweeping views of the downtown skyline and Lake Eola. It’s the BEST VIEW AT THE VUE facing Lake Eola. Located in the center of it all, this loft gives you easy access to a vibrant urban lifestyle with a wide range of shopping, dining, and grocery options just a short walk away. Whether you’re grabbing coffee, enjoying a night out, or picking up groceries, everything you need is right at your doorstep. The building offers a wealth of luxury amenities including a 5,000 sq ft fitness center, 7th floor rooftop pool, basketball and tennis courts, and even an in-house movie theater. Valet parking, 24-hour security, and bio metric access to the amenities make life here even more convenient. Gas, water, sewage, and trash are included in the fee. This loft is more than just a home—it’s the perfect urban retreat in the heart of downtown Orlando. Easy to show - schedule a showing today!
Under contract
$285,000
150 E Robinson St Unit 1011, Orlando, FL 32801
1beds
1,000sqft
:
Get pre-qualified$2,879/mo
Condominium
Built in 2007
-- sqft lot
$-- Zestimate®
$285/sqft
$934/mo HOA
What's special
Gas stoveStunning spiral staircaseIn-unit laundry areaBasketball and tennis courtsMotorized roller shadesOversized walk-in closet
- 22 days |
- 725 |
- 63 |
Likely to sell faster than
Zillow last checked:
Listing updated:
Listed by:
Cassandra King 407-462-2762,
COMPASS FLORIDA LLC 407-203-9441
Source: Stellar MLS,MLS#: O6421999 Originating MLS: Osceola
Originating MLS: Osceola
Facts & features
Interior
Bedrooms & bathrooms
- Bedrooms: 1
- Bathrooms: 2
- Full bathrooms: 1
- 1/2 bathrooms: 1
Rooms
- Room types: Utility Room, Loft
Primary bedroom
- Features: Walk-In Closet(s)
- Level: Second
- Area: 224 Square Feet
- Dimensions: 16x14
Primary bathroom
- Features: Tub With Shower
- Level: Second
Kitchen
- Level: First
- Area: 182 Square Feet
- Dimensions: 13x14
Living room
- Features: Ceiling Fan(s)
- Level: First
- Area: 252 Square Feet
- Dimensions: 18x14
Heating
- Central, Electric
Cooling
- Central Air
Appliances
- Included: Dishwasher, Disposal, Microwave, Range, Refrigerator
- Laundry: Inside
Features
- Cathedral Ceiling(s), Ceiling Fan(s), Eating Space In Kitchen, Kitchen/Family Room Combo, Open Floorplan, PrimaryBedroom Upstairs, Solid Surface Counters, Walk-In Closet(s)
- Flooring: Concrete, Laminate
- Doors: Sliding Doors
- Has fireplace: No
Interior area
- Total structure area: 1,000
- Total interior livable area: 1,000 sqft
Video & virtual tour
Property
Parking
- Total spaces: 1
- Parking features: Assigned, Covered, Valet
- Attached garage spaces: 1
Features
- Levels: Two
- Stories: 2
- Exterior features: Balcony, Sidewalk, Tennis Court(s)
- Has view: Yes
- View description: City, Water
- Water view: Water
Lot
- Size: 1.32 Acres
- Features: City Lot, In County, Near Public Transit, Sidewalk
Details
- Parcel number: 252229895010106
- Zoning: AC-3A/T
- Special conditions: None
Construction
Type & style
- Home type: Condo
- Property subtype: Condominium
Materials
- Other
- Foundation: Slab
- Roof: Other
Condition
- New construction: No
- Year built: 2007
Utilities & green energy
- Sewer: Public Sewer
- Water: Public
- Utilities for property: Electricity Connected, Natural Gas Connected, Public, Sewer Connected, Street Lights, Water Connected
Community & HOA
Community
- Features: Community Mailbox, Fitness Center, Pool, Tennis Court(s)
- Pet fee: $0 monthly
- Subdivision: VUE/LK EOLA
HOA
- Has HOA: Yes
- Amenities included: Basketball Court, Clubhouse, Elevator(s), Fitness Center, Pool, Recreation Facilities, Security, Tennis Court(s)
- Services included: 24-Hour Guard, Gas, Sewer, Trash, Water
- HOA fee: $934 monthly
- HOA name: Michelle Murray
- HOA phone: 727-573-9300
Location
- Region: Orlando
Financial & listing details
- Price per square foot: $285/sqft
- Annual tax amount: $6,604
- Date on market: 7/2/2026
- Cumulative days on market: 12 days
- Listing terms: Cash,Conventional
- Ownership: Fee Simple
- Total actual rent: 0
- Electric utility on property: Yes
- Road surface type: Paved, Asphalt
Estimated market value
Not available
Estimated sales range
Not available
Not available
Price history
| Date | Event | Price |
|---|---|---|
| 7/13/2026 | Contingent | $285,000$285/sqft |
Source:  Stellar MLS #O6421999 Report a problem Stellar MLS #O6421999 Report a problem | ||
| 7/2/2026 | Listed for sale | $285,000-18.6%$285/sqft |
Source: Stellar MLS #O6421999 Report a problem | ||
| 6/6/2025 | Listing removed | $350,000$350/sqft |
Source: Stellar MLS #O6272681 Report a problem | ||
| 5/20/2025 | Listed for rent | $2,200+25.7%$2/sqft |
Source: Stellar MLS #O6310827 Report a problem | ||
| 4/17/2025 | Price change | $350,000-4.1%$350/sqft |
Source: Stellar MLS #O6272681 Report a problem | ||
| 3/28/2025 | Price change | $365,000-2%$365/sqft |
Source: Stellar MLS #O6272681 Report a problem | ||
| 3/5/2025 | Price change | $372,500-2.6%$373/sqft |
Source: Stellar MLS #O6272681 Report a problem | ||
| 2/26/2025 | Price change | $382,500-0.6%$383/sqft |
Source: Stellar MLS #O6272681 Report a problem | ||
| 1/17/2025 | Listed for sale | $385,000+195.9%$385/sqft |
Source: Stellar MLS #O6272681 Report a problem | ||
| 3/24/2021 | Listing removed | -- |
Source: Owner Report a problem | ||
| 10/19/2017 | Listing removed | $1,750$2/sqft |
Source: Owner Report a problem | ||
| 10/7/2017 | Price change | $1,750-5.4%$2/sqft |
Source: Owner Report a problem | ||
| 9/28/2017 | Price change | $1,850-5.1%$2/sqft |
Source: Owner Report a problem | ||
| 9/24/2017 | Listed for rent | $1,950$2/sqft |
Source: Owner Report a problem | ||
| 6/18/2010 | Sold | $130,101$130/sqft |
Source: Stellar MLS #O4953593 Report a problem | ||
Public tax history
Tax history is unavailable.
Monthly payment
Est. payment
Payment breakdown
Explore the cost of this home by adjusting the details. Changes won't be saved.Climate risks
Neighborhood: Central Business District
Nearby schools
GreatSchools rating
- 7/10Lake Como Elementary SchoolGrades: PK-8Distance: 1.9 mi
- 6/10Edgewater High SchoolGrades: 9-12Distance: 2.7 mi
Schools provided by the listing agent
- Elementary: Lake Como Elem
- Middle: Howard Middle
- High: Edgewater High
Source: Stellar MLS. This data may not be complete. We recommend contacting the local school district to confirm school assignments for this home.
- $1,199,0003 bd3 ba2.1k sqft150 E Robinson St UNIT 30C-2, Orlando, FL 32801For Sale

- $372,0001 bd2 ba1k sqft150 E Robinson St #4A-15, Orlando, FL 32801Sold

- $1,186,5003 bd3 ba2.1k sqft150 E Robinson St #28C-2, Orlando, FL 32801Sold

- $400,0001 bd2 ba957 sqft150 E Robinson St UNIT 2A-13, Orlando, FL 32801Sold

- $610,0002 bd2 ba1.4k sqft150 E Robinson St #18B-5, Orlando, FL 32801Sold
- $350,0001 bd2 ba950 sqft150 E Robinson St #2A-6, Orlando, FL 32801Sold
- $453,0001 bd2 ba1.2k sqft150 E Robinson St UNIT 1410, Orlando, FL 32801Sold
- $370,0001 bd2 ba921 sqft150 E Robinson St UNIT 1017, Orlando, FL 32801Sold
- $370,0001 bd2 ba921 sqft150 E Robinson St UNIT 1417, Orlando, FL 32801Sold
A local agent can set up tours, give advice and negotiate with sellers.
Similar homes
- $325,0001 bd2 ba921 sqft150 E Robinson St Unit 1415, Orlando, FL 32801For Sale

 MLS ID #O6427201, Jose Ole Mussenden, CHARLES RUTENBERG REALTY ORLANDO. Stellar MLS
 - $294,0002 bd3 ba1.4k sqft202 E South St Unit 1044, Orlando, FL 32801For Sale
 MLS ID #O6408599, Ann Sansbury, RE/MAX TOWN CENTRE. Stellar MLS
 - $265,0001 bd1 ba1k sqft322 E Central Blvd Unit 1109, Orlando, FL 32801For Sale
 MLS ID #O6379023, Jessie Nemeh, RE/MAX DOWNTOWN. Stellar MLS
 - $299,0001 bd2 ba921 sqft150 E ROBINSON Street #817, Orlando, FL 32801For Sale
 MLS ID #2154136, EMILY SMITH. realMLS
 - $275,0001 bd2 ba939 sqft150 E Robinson St Unit 2A, Orlando, FL 32801For SaleMLS ID #O6390803, Arlene Cowan, EATON REALTY SERVICES. Stellar MLS
- $345,0002 bd2 ba1.1k sqft322 E Central Blvd Unit 1107, Orlando, FL 32801For SaleMLS ID #O6421846, Margeaux Eddy, MAINFRAME REAL ESTATE. Stellar MLS
- $300,0002 bd2 ba1.3k sqft530 Central Blvd #503, Orlando, FL 32801For SaleMLS ID #O6420844, Thomas Nickley, Jr, KELLER WILLIAMS REALTY AT THE PARKS. Stellar MLS
- $289,0002 bd2 ba1.3k sqft530 Central Blvd #604, Orlando, FL 32801For SaleMLS ID #O6409031, Jude DeVito, COLDWELL BANKER REALTY. Stellar MLS
- $234,5002 bd2 ba1.3k sqft151 E Washington St Unit 404, Orlando, FL 32801For SaleMLS ID #O6405538, Beatrice Miranda, METRO CITY REALTY. Stellar MLS
- $265,0001 bd1 ba771 sqft322 E Central Blvd Unit 1008, Orlando, FL 32801For SaleMLS ID #O6297866, Kimberly Slinger, KELLY PRICE & COMPANY LLC. Stellar MLS
- $317,5002 bd2 ba1.1k sqft101 S Eola Dr Unit 1021, Orlando, FL 32801For SaleMLS ID #O6318375, Parker Blanchard, OLDE TOWN BROKERS INC. Stellar MLS
- $249,9001 bd1 ba771 sqft322 E Central Blvd Unit 1708, Orlando, FL 32801For SaleMLS ID #O6398154, Amy Miller, ALL REAL ESTATE & INVESTMENTS. Stellar MLS
- $219,9002 bd2 ba975 sqft151 E Washington St Unit 408, Orlando, FL 32801For SaleMLS ID #O6387622, Daniel Betancourt, EXP REALTY LLC. Stellar MLS
- $337,0002 bd2 ba1.2k sqft525 E Jackson St Unit 507, Orlando, FL 32801For SaleMLS ID #O6408023, Dave Zembala PA, ZEMBALA GROUP. Stellar MLS
- $325,0001 bd1 ba1k sqft525 E Jackson St Unit 509, Orlando, FL 32801For SaleMLS ID #O6330085, Justin Cabral, PROPERTY LOGIC RE. Stellar MLS
- $355,0001 bd2 ba1.4k sqft10 N Summerlin Ave Unit 14, Orlando, FL 32801For SaleMLS ID #O6421801, Dave Zembala PA, ZEMBALA GROUP. Stellar MLS
- $213,0002 bd2 ba1.3k sqft151 E Washington St Unit 218, Orlando, FL 32801For SaleMLS ID #O6399430, Jenny Wemert, WEMERT GROUP REALTY LLC. Stellar MLS
- $399,0002 bd2 ba1.1k sqft322 E Central Blvd Unit 912, Orlando, FL 32801For SaleMLS ID #O6417637, Paul Jimenez, URBANISTA BROKERS. Stellar MLS
- $275,0001 bd1 ba730 sqft155 S Court St #1507, Orlando, FL 32801For SaleMLS ID #G5084958, Vanessa Rattigan, LPT REALTY, LLC. Stellar MLS
- $214,9002 bd2 ba1.1k sqft202 E South St Unit 2039, Orlando, FL 32801For SaleMLS ID #O6395211, Mary Herrod De Boer, SERHANT. Stellar MLS
