The largest one-bedroom floor plan in the building, on the third-floor corner in the heart of Thornton Park. Public records show this as a two-bedroom unit, and the layout can easily be converted back to create an enclosed second bedroom. Exposed concrete ceilings and architectural steel ductwork, a $12,000 upgrade. Floor-to-ceiling windows on the corner exposure bring in more natural light than a typical unit in the building. East-facing balcony. An interior designer selected the paint colors throughout and helped with decor after painting. The owner has put real attention into getting this home to current condition. Primary bath renovated with granite counters, dual sinks, and a walk-in shower in Italian tile with a custom glass enclosure. Sleek, black tile flooring throughout. New toilets in both bathrooms, updated fixtures and sink in the secondary bath, custom California Closet, upgraded lighting. Sound-resistant windows in the primary bedroom and vanity area, a $3,500 upgrade. Updated appliances, new garbage disposal. One garage parking space, fob-secured entry, climate-controlled storage closet. Trash chute on each floor, air-conditioned walkways, solid concrete construction. The iconic corner of Summerlin and Central. Steps to Lake Eola, Publix, and downtown Orlando's dining and nightlife. Priced below recent sales per square foot in the building.
For sale
Price cut: $14.5K (7/15)
$355,000
10 N SUMMERLIN AVENUE #14, ORLANDO, FL 32801
1beds
1,465sqft
:
Get pre-qualified$3,210/mo
Condominium
Built in 2000
-- sqft lot
$-- Zestimate®
$242/sqft
$787/mo HOA
What's special
East-facing balconyUpdated appliancesNew garbage disposalArchitectural steel ductworkCustom california closetUpgraded lighting
- 38 days |
- 474 |
- 32 |
Zillow last checked:
Listing updated:
Listed by:
Dave Zembala PA 407-234-9744,
ZEMBALA GROUP 407-234-9744
Source: Stellar MLS,MLS#: O6421801 Originating MLS: Orlando Regional
Originating MLS: Orlando Regional
Facts & features
Interior
Bedrooms & bathrooms
- Bedrooms: 1
- Bathrooms: 2
- Full bathrooms: 2
Primary bedroom
- Features: Walk-In Closet(s)
- Level: First
- Area: 210 Square Feet
- Dimensions: 10x21
Dining room
- Level: First
- Area: 280 Square Feet
- Dimensions: 14x20
Kitchen
- Level: First
- Area: 154 Square Feet
- Dimensions: 11x14
Living room
- Level: First
- Area: 280 Square Feet
- Dimensions: 14x20
Office
- Level: First
- Area: 81 Square Feet
- Dimensions: 9x9
Heating
- Central
Cooling
- Central Air
Appliances
- Included: Dishwasher, Disposal, Dryer, Microwave, Range Hood, Refrigerator, Washer
- Laundry: Electric Dryer Hookup, In Kitchen, Inside, Laundry Closet, Washer Hookup
Features
- Ceiling Fan(s), Elevator, High Ceilings, Kitchen/Family Room Combo, Living Room/Dining Room Combo, Open Floorplan, Primary Bedroom Main Floor, Solid Surface Counters, Solid Wood Cabinets, Stone Counters, Thermostat, Walk-In Closet(s)
- Flooring: Ceramic Tile
- Windows: Window Treatments
- Has fireplace: No
- Common walls with other units/homes: Corner Unit
Interior area
- Total structure area: 1,558
- Total interior livable area: 1,465 sqft
Video & virtual tour
Property
Parking
- Total spaces: 20
- Parking features: Assigned, Guest, Reserved
- Attached garage spaces: 20
Accessibility
- Accessibility features: Accessible Bedroom, Accessible Elevator Installed, Accessible Entrance, Accessible Hallway(s), Accessible Central Living Area
Features
- Levels: One
- Stories: 1
- Patio & porch: Covered, Patio, Porch, Rear Porch
- Exterior features: Balcony, Private Entrance, Private Mailbox, Sidewalk, Storage
- Has view: Yes
- View description: City, Trees/Woods
Lot
- Size: 0.55 Acres
Details
- Parcel number: 252229864200140
- Zoning: PD/T
- Special conditions: None
Construction
Type & style
- Home type: Condo
- Property subtype: Condominium
Materials
- Block
- Foundation: Block, Slab
- Roof: Membrane
Condition
- New construction: No
- Year built: 2000
Utilities & green energy
- Sewer: Public Sewer
- Water: Public
- Utilities for property: BB/HS Internet Available
Community & HOA
Community
- Features: Community Mailbox, Wheelchair Access
- Security: Gated Community, Key Card Entry, Smoke Detector(s)
- Pet fee: $0 monthly
- Subdivision: THORNTON PARK CENTRAL CONDO
HOA
- Has HOA: Yes
- Amenities included: Lobby Key Required, Storage, Wheelchair Access
- Services included: Common Area Taxes, Reserve Fund, Insurance, Maintenance Structure, Sewer, Trash, Water
- HOA fee: $787 monthly
- HOA name: Leland Management, Troy Jones
- HOA phone: 407-982-1540
Location
- Region: Orlando
Financial & listing details
- Price per square foot: $242/sqft
- Tax assessed value: $366,300
- Annual tax amount: $6,795
- Date on market: 7/2/2026
- Cumulative days on market: 312 days
- Listing terms: Cash,Conventional,FHA
- Ownership: Fee Simple
- Total actual rent: 0
- Road surface type: Paved
Estimated market value
Not available
Estimated sales range
Not available
Not available
Price history
| Date | Event | Price |
|---|---|---|
| 7/15/2026 | Price change | $355,000-3.9%$242/sqft |
Source:  Stellar MLS #O6421801 Report a problem Stellar MLS #O6421801 Report a problem | ||
| 7/2/2026 | Listed for sale | $369,500+5.7%$252/sqft |
Source: Stellar MLS #O6421801 Report a problem | ||
| 5/22/2026 | Listing removed | $349,500$239/sqft |
Source: Stellar MLS #O6318871 Report a problem | ||
| 4/6/2026 | Price change | $349,500-2.8%$239/sqft |
Source: Stellar MLS #O6318871 Report a problem | ||
| 3/1/2026 | Listed for sale | $359,500+1.3%$245/sqft |
Source: Stellar MLS #O6318871 Report a problem | ||
| 12/26/2025 | Listing removed | $355,000$242/sqft |
Source: Stellar MLS #O6318871 Report a problem | ||
| 8/7/2025 | Price change | $355,000-1.4%$242/sqft |
Source: Stellar MLS #O6318871 Report a problem | ||
| 6/16/2025 | Listed for sale | $360,000+24.1%$246/sqft |
Source: Stellar MLS #O6318871 Report a problem | ||
| 2/17/2025 | Listing removed | $2,199$2/sqft |
Source: Zillow Rentals Report a problem | ||
| 2/6/2025 | Price change | $2,199-4.3%$2/sqft |
Source: Zillow Rentals Report a problem | ||
| 1/29/2025 | Price change | $2,299-9.8%$2/sqft |
Source: Zillow Rentals Report a problem | ||
| 1/15/2025 | Price change | $2,550+8.5%$2/sqft |
Source: Zillow Rentals Report a problem | ||
| 1/8/2025 | Price change | $2,350-2%$2/sqft |
Source: Zillow Rentals Report a problem | ||
| 12/11/2024 | Price change | $2,399-4%$2/sqft |
Source: Zillow Rentals Report a problem | ||
| 10/30/2024 | Price change | $2,499-10.7%$2/sqft |
Source: Zillow Rentals Report a problem | ||
| 9/11/2024 | Price change | $2,799-3.4%$2/sqft |
Source: Zillow Rentals Report a problem | ||
| 8/15/2024 | Listed for rent | $2,899-3.3%$2/sqft |
Source: Zillow Rentals Report a problem | ||
| 6/10/2023 | Listing removed | -- |
Source: Zillow Rentals Report a problem | ||
| 3/15/2023 | Price change | $2,999-3.2%$2/sqft |
Source: Zillow Rentals Report a problem | ||
| 3/3/2023 | Listed for rent | $3,099+24%$2/sqft |
Source: Zillow Rentals Report a problem | ||
| 3/24/2021 | Listing removed | -- |
Source: Owner Report a problem | ||
| 1/4/2018 | Listing removed | $2,500$2/sqft |
Source: Owner Report a problem | ||
| 11/8/2017 | Listed for rent | $2,500$2/sqft |
Source: Owner Report a problem | ||
| 8/30/2004 | Sold | $290,000+5.5%$198/sqft |
Source: Public Record Report a problem | ||
| 4/7/2003 | Sold | $275,000+3.6%$188/sqft |
Source: Public Record Report a problem | ||
| 1/4/2002 | Sold | $265,500$181/sqft |
Source: Public Record Report a problem | ||
Public tax history
| Year | Property taxes | Tax assessment |
|---|---|---|
| 2024 | $6,366 +16.5% | $314,270 +10% |
| 2023 | $5,465 -0.3% | $285,700 |
| 2022 | $5,481 +1.1% | $285,700 +2.6% |
| 2021 | $5,424 -0.7% | $278,400 |
| 2020 | $5,461 -1.1% | $278,400 +0.4% |
| 2019 | $5,519 +9% | $277,200 +10% |
| 2018 | $5,063 | $252,000 +4.3% |
| 2017 | $5,063 +86.8% | $241,700 +9.9% |
| 2016 | $2,710 +0.6% | $220,000 -7.3% |
| 2015 | $2,693 -1.9% | $237,200 |
| 2014 | $2,744 +7.4% | $237,200 +24% |
| 2013 | $2,555 +1.5% | $191,327 +13.4% |
| 2012 | $2,517 -2.3% | $168,657 -1.5% |
| 2011 | $2,576 -7% | $171,203 -8% |
| 2010 | $2,770 | $186,055 -18.4% |
| 2009 | -- | $228,101 -26% |
| 2008 | $4,853 -14% | $308,244 -12.1% |
| 2007 | $5,644 -17.8% | $350,676 +2% |
| 2006 | $6,864 +19.5% | $343,800 +23.1% |
| 2005 | $5,744 +25.1% | $279,263 +23.7% |
| 2004 | $4,593 -1.6% | $225,675 |
| 2003 | $4,669 +0% | $225,675 |
| 2002 | $4,667 | $225,675 |
Find assessor info on the county website
Monthly payment
Est. payment
Payment breakdown
Explore the cost of this home by adjusting the details. Changes won't be saved.Climate risks
Neighborhood: South Eola
Nearby schools
GreatSchools rating
- 7/10Lake Como Elementary SchoolGrades: PK-8Distance: 1.4 mi
- 6/10Edgewater High SchoolGrades: 9-12Distance: 3 mi
Schools provided by the listing agent
- Elementary: Lake Como Elem
- Middle: Howard Middle
- High: Edgewater High
Source: Stellar MLS. This data may not be complete. We recommend contacting the local school district to confirm school assignments for this home.
- $425,0001 bd2 ba1.3k sqft10 N Summerlin Ave UNIT 6, Orlando, FL 32801Sold

- $290,0002 bd2 ba1.3k sqft10 N Summerlin Ave UNIT 7, Orlando, FL 32801Sold

- $364,0002 bd2 ba1.3k sqft10 N Summerlin Ave UNIT 13, Orlando, FL 32801Sold

- $535,0003 bd3 ba1.7k sqft10 N Summerlin Ave UNIT 18, Orlando, FL 32801Sold

- $350,0002 bd2 ba1.3k sqft10 N Summerlin Ave UNIT 19, Orlando, FL 32801Sold
- $350,0002 bd2 ba1.2k sqft10 N Summerlin Ave UNIT 26, Orlando, FL 32801Sold
- $515,0003 bd3 ba1.7k sqft10 N Summerlin Ave UNIT 32, Orlando, FL 32801Sold
- $2,8502 bd2 ba1.3k sqft10 N Summerlin Ave UNIT 34, Orlando, FL 32801For Rent
A local agent can set up tours, give advice and negotiate with sellers.
Similar homes
- $345,0002 bd2 ba1.1k sqft322 E CENTRAL BOULEVARD #1107, ORLANDO, FL 32801For Sale

 MLS ID #O6421846, Margeaux Eddy, MAINFRAME REAL ESTATE. Stellar MLS
 - $337,0002 bd2 ba1.2k sqft525 E JACKSON STREET #507, ORLANDO, FL 32801For Sale
 MLS ID #O6408023, Dave Zembala PA, ZEMBALA GROUP. Stellar MLS
 - $365,0002 bd2 ba1.3k sqft525 E JACKSON STREET #308, ORLANDO, FL 32801For Sale
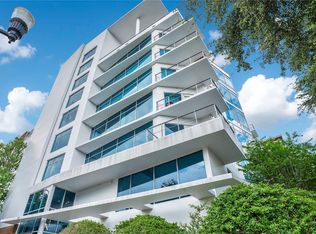 MLS ID #O6388436, Justin Cabral, PROPERTY LOGIC RE. Stellar MLS
 - $379,0002 bd2 ba1.1k sqft322 E CENTRAL BOULEVARD #1005, ORLANDO, FL 32801For Sale
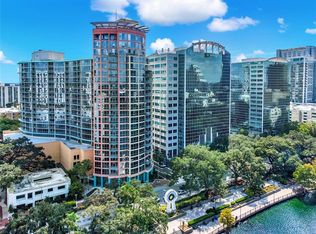 MLS ID #O6383624, Shawn Layton, SERHANT. Stellar MLS
 - $399,0002 bd2 ba1.1k sqft322 E CENTRAL BOULEVARD #912, ORLANDO, FL 32801For SaleMLS ID #O6417637, Paul Jimenez, URBANISTA BROKERS. Stellar MLS
- $325,0001 bd2 ba921 sqft150 E ROBINSON STREET #1415, ORLANDO, FL 32801For SaleMLS ID #O6427201, Jose Ole Mussenden, CHARLES RUTENBERG REALTY ORLANDO. Stellar MLS
- $396,0002 bd2 ba1.2k sqft525 E JACKSON STREET #403, ORLANDO, FL 32801For SaleMLS ID #O6386979, Justin Cabral, PROPERTY LOGIC RE. Stellar MLS
- $405,0002 bd2 ba1.2k sqft525 E JACKSON STREET #604, ORLANDO, FL 32801For SaleMLS ID #O6386981, Justin Cabral, PROPERTY LOGIC RE. Stellar MLS
- $259,0001 bd2 ba997 sqft101 S EOLA DRIVE #614, ORLANDO, FL 32801For SaleMLS ID #O6430426, Peter Luu, REAL BROKER, LLC. Stellar MLS
- $289,0002 bd2 ba1.3k sqft530 E CENTRAL BOULEVARD #803, ORLANDO, FL 32801For SaleMLS ID #O6429601, Megan Lowe, FANNIE HILLMAN & ASSOCIATES. Stellar MLS
- $317,5002 bd2 ba1.1k sqft101 S EOLA DRIVE #1021, ORLANDO, FL 32801For SaleMLS ID #O6318375, Parker Blanchard, OLDE TOWN BROKERS INC. Stellar MLS
- $400,0002 bd2 ba1.3k sqft322 E CENTRAL BOULEVARD #710, ORLANDO, FL 32801For SaleMLS ID #O6215904, Thomas Nickley, Jr, KELLER WILLIAMS REALTY AT THE PARKS. Stellar MLS
- $399,9902 bd2 ba1.2k sqft525 E JACKSON STREET #405, ORLANDO, FL 32801For SaleMLS ID #O6380511, Thomas Williams, URBANISTA BROKERS. Stellar MLS
- $325,0001 bd1 ba1k sqft525 E JACKSON STREET #509, ORLANDO, FL 32801For SaleMLS ID #O6330085, Justin Cabral, PROPERTY LOGIC RE. Stellar MLS
- $300,0002 bd2 ba1.3k sqft530 E CENTRAL BOULEVARD #503, ORLANDO, FL 32801For SaleMLS ID #O6420844, Thomas Nickley, Jr, KELLER WILLIAMS REALTY AT THE PARKS. Stellar MLS
- $524,9002 bd2 ba1.7k sqft101 S EOLA DRIVE #1203, ORLANDO, FL 32801For SaleMLS ID #O6429039, Thomas Williams, URBANISTA BROKERS. Stellar MLS
- $400,0002 bd2 ba1.2k sqft155 S COURT AVENUE #2705, ORLANDO, FL 32801For SaleMLS ID #O6417772, Jessie Nemeh, RE/MAX DOWNTOWN. Stellar MLS
- $475,0002 bd3 ba1.8k sqft10 N SUMMERLIN AVENUE #55, ORLANDO, FL 32801For SaleMLS ID #O6397394, Parker Blanchard, OLDE TOWN BROKERS INC. Stellar MLS
- $295,0002 bd2 ba1.6k sqft530 E CENTRAL BOULEVARD #406, ORLANDO, FL 32801For SaleMLS ID #O6311779, Militza Kousseva, CHARLES RUTENBERG REALTY ORLANDO. Stellar MLS
- $430,0002 bd2 ba1.1k sqft401 E ROBINSON STREET #304, ORLANDO, FL 32801For SaleMLS ID #O6428184, Marilyn Singer, LIST RIGHT REALTY. Stellar MLS
