MAJOR PRICE REDUCTION FOR QUICK SALE! A rare opportunity has hit the market in the highly sought-after Thornton Park neighborhood. This 2-bedroom, 2-bathroom condo is ideally located in one of downtown Orlando’s most vibrant areas, offering a unique blend of historic charm and modern architecture, serene green spaces, and unbeatable city convenience. Just steps from Lake Eola, you can enjoy biking, running, leisurely walks with your pets, or even iconic swan boat rides. The condo is also just steps way from top-rated restaurants, chic cafés, and a wide variety of everyday amenities. The building’s ground floor features some of the area’s best dining options—and, most importantly, a Starbucks. The building showcases an industrial-style design throughout, with polished concrete ceilings, exposed air ducts, and visible electrical and plumbing elements. This aesthetic not only adds distinctive character but also makes servicing and maintenance exceptionally practical. Inside the unit, a southern exposure and open-concept layout allow for abundant, consistent natural light from dawn to dusk. The turfed balcony overlooks charming historic cobblestone streets and modern million-dollar single-family homes. One bedroom features an ensuite bathroom, while the primary bedroom offers a spacious walk-in closet, dual-sink vanity, and a walk-in shower. The unit also includes a brand-new washer and dryer installed in April 2025, and the AC system was replaced in 2021. The building is professionally managed by a highly respected management company that maintains a strong, healthy budget — making the condo easy to finance with minimal down payment options. Unit comes with one unassigned parking space that is within the attached garage that provides direct access to your unit from your parking level; additional spaces are available for a fee through garage management. Maintenance fees include water, sewer, and building insurance. CONDO IS LOCATED ON 3RD FLOOR.
Pending
$314,995
10 N SUMMERLIN AVENUE #7, ORLANDO, FL 32801
2beds
1,330sqft
:
Get pre-qualified$2,869/mo
Condominium
Built in 2000
-- sqft lot
$303,700 Zestimate®
$237/sqft
$720/mo HOA
What's special
Exposed air ductsOpen-concept layoutSouthern exposureIndustrial-style design throughoutSerene green spaces
- 182 days |
- 199 |
- 2 |
Zillow last checked:
Listing updated:
Listed by:
Mauro Bravo 352-209-3889,
BRAVO'S PROPERTIES & MAN LLC 352-209-4420
Source: Stellar MLS,MLS#: OM717567 Originating MLS: Ocala - Marion
Originating MLS: Ocala - Marion
Facts & features
Interior
Bedrooms & bathrooms
- Bedrooms: 2
- Bathrooms: 2
- Full bathrooms: 2
Primary bedroom
- Features: Walk-In Closet(s)
- Level: First
Bathroom 2
- Features: No Closet
- Level: First
Kitchen
- Features: Built-in Closet
- Level: First
Living room
- Level: First
Heating
- Central
Cooling
- Central Air
Appliances
- Included: Dishwasher, Dryer, Microwave, Range, Refrigerator, Washer
- Laundry: In Kitchen
Features
- Eating Space In Kitchen, Elevator, High Ceilings, Living Room/Dining Room Combo, Open Floorplan, Thermostat, Walk-In Closet(s)
- Flooring: Hardwood
- Windows: Window Treatments
- Has fireplace: No
Interior area
- Total structure area: 1,330
- Total interior livable area: 1,330 sqft
Video & virtual tour
Property
Parking
- Total spaces: 1
- Parking features: Garage - Attached
- Attached garage spaces: 1
Features
- Levels: One
- Stories: 1
- Exterior features: Balcony, Private Entrance
Lot
- Size: 0.55 Acres
Details
- Parcel number: 252229864200070
- Zoning: PD/T
- Special conditions: None
Construction
Type & style
- Home type: Condo
- Property subtype: Condominium
Materials
- Concrete
- Foundation: Slab
- Roof: Other
Condition
- New construction: No
- Year built: 2000
Utilities & green energy
- Sewer: Public Sewer
- Water: Public
- Utilities for property: Cable Connected, Electricity Connected, Public, Sewer Connected, Street Lights, Underground Utilities
Community & HOA
Community
- Features: Buyer Approval Required, Community Mailbox
- Pet fee: $0 monthly
- Subdivision: THORNTON PARK CENTRAL CONDO
HOA
- Has HOA: Yes
- Services included: Reserve Fund, Maintenance Structure, Maintenance Grounds, Manager, Sewer, Trash, Water
- HOA fee: $720 monthly
- HOA name: Leland Management/Chris Smith
- HOA phone: 407-781-4449
Location
- Region: Orlando
Financial & listing details
- Price per square foot: $237/sqft
- Tax assessed value: $345,800
- Annual tax amount: $6,229
- Date on market: 1/30/2026
- Cumulative days on market: 174 days
- Listing terms: Cash,Conventional
- Ownership: Fee Simple
- Total actual rent: 0
- Electric utility on property: Yes
- Road surface type: Brick
Estimated market value
$303,700
$289,000 - $319,000
$2,988/mo
Price history
| Date | Event | Price |
|---|---|---|
| 7/4/2026 | Pending sale | $314,995$237/sqft |
Source:  Stellar MLS #OM717567 Report a problem Stellar MLS #OM717567 Report a problem | ||
| 4/21/2026 | Price change | $314,995-4.5%$237/sqft |
Source: Stellar MLS #OM717567 Report a problem | ||
| 3/10/2026 | Price change | $329,995-5.7%$248/sqft |
Source: Stellar MLS #OM717567 Report a problem | ||
| 2/25/2026 | Listed for sale | $349,900$263/sqft |
Source: Stellar MLS #OM717567 Report a problem | ||
| 2/18/2026 | Pending sale | $349,900$263/sqft |
Source: Stellar MLS #OM717567 Report a problem | ||
| 1/31/2026 | Listed for sale | $349,900+17%$263/sqft |
Source: Stellar MLS #OM717567 Report a problem | ||
| 9/4/2020 | Sold | $299,000$225/sqft |
Source: Public Record Report a problem | ||
| 3/11/2020 | Price change | $299,000-3.5%$225/sqft |
Source: OLDE TOWN BROKERS INC #O5811909 Report a problem | ||
| 12/18/2019 | Price change | $309,900-1.6%$233/sqft |
Source: OLDE TOWN BROKERS INC #O5811909 Report a problem | ||
| 12/6/2019 | Pending sale | $314,900$237/sqft |
Source: OLDE TOWN BROKERS INC #O5811909 Report a problem | ||
| 10/15/2019 | Price change | $314,900-3.1%$237/sqft |
Source: OLDE TOWN BROKERS INC #O5811909 Report a problem | ||
| 10/1/2019 | Listed for sale | $324,900+30.2%$244/sqft |
Source: OLDE TOWN BROKERS INC #O5811909 Report a problem | ||
| 6/17/2017 | Listing removed | $1,800$1/sqft |
Source: OLDE TOWN BROKERS INC #O5513635 Report a problem | ||
| 5/1/2017 | Listed for rent | $1,800$1/sqft |
Source: Olde Town Brokers, Inc. Report a problem | ||
| 12/16/2014 | Listing removed | $1,800$1/sqft |
Source: Olde Town Brokers, Inc. Report a problem | ||
| 11/18/2014 | Listed for rent | $1,800+2.9%$1/sqft |
Source: Olde Town Brokers, Inc. Report a problem | ||
| 6/10/2014 | Listing removed | $1,750$1/sqft |
Source: OLDE TOWN BROKERS INC #O5180249 Report a problem | ||
| 5/24/2014 | Listed for rent | $1,750-2.8%$1/sqft |
Source: OLDE TOWN BROKERS INC #O5180249 Report a problem | ||
| 11/18/2013 | Listing removed | $1,800$1/sqft |
Source: Olde Town Brokers Inc. Report a problem | ||
| 10/26/2013 | Price change | $1,800+2.9%$1/sqft |
Source: Olde Town Brokers, Inc. Report a problem | ||
| 9/24/2013 | Price change | $1,750-2.8%$1/sqft |
Source: OLDE TOWN BROKERS INC #O5180249 Report a problem | ||
| 8/14/2013 | Listed for rent | $1,800+5.9%$1/sqft |
Source: Olde Town Brokers, Inc. Report a problem | ||
| 8/6/2012 | Listing removed | $1,700$1/sqft |
Source: Olde Town Brokers, Inc. Report a problem | ||
| 7/7/2012 | Listed for rent | $1,700$1/sqft |
Source: Olde Town Brokers, Inc. Report a problem | ||
| 12/17/2001 | Sold | $249,600$188/sqft |
Source: Public Record Report a problem | ||
Public tax history
| Year | Property taxes | Tax assessment |
|---|---|---|
| 2024 | $6,230 +13.1% | $313,995 +10% |
| 2023 | $5,506 +10.5% | $285,450 +10% |
| 2022 | $4,980 +1.1% | $259,500 +2.7% |
| 2021 | $4,925 -0.7% | $252,700 |
| 2020 | $4,958 -1.1% | $252,700 +0.4% |
| 2019 | $5,012 +9% | $251,680 +10% |
| 2018 | $4,598 | $228,800 +4.2% |
| 2017 | $4,598 +3.3% | $219,500 +10% |
| 2016 | $4,453 +8.1% | $199,500 -9.4% |
| 2015 | $4,121 -4.3% | $220,300 |
| 2014 | $4,307 +21.8% | $220,300 +24% |
| 2013 | $3,535 +10.7% | $177,651 +13.4% |
| 2012 | $3,193 -1.8% | $156,607 -1.5% |
| 2011 | $3,252 -4.9% | $158,966 -7.6% |
| 2010 | $3,421 | $172,065 -22.9% |
| 2009 | -- | $223,257 -26% |
| 2008 | $5,759 -8.4% | $301,699 -12.1% |
| 2007 | $6,291 -6.4% | $343,230 +2% |
| 2006 | $6,719 +30.5% | $336,500 +34.4% |
| 2005 | $5,150 +19.9% | $250,300 +18.6% |
| 2004 | $4,295 -1.6% | $211,000 |
| 2003 | $4,366 +0% | $211,000 |
| 2002 | $4,364 | $211,000 |
Find assessor info on the county website
Monthly payment
Est. payment
Payment breakdown
Explore the cost of this home by adjusting the details. Changes won't be saved.Climate risks
Neighborhood: South Eola
Nearby schools
GreatSchools rating
- 7/10Lake Como Elementary SchoolGrades: PK-8Distance: 1.4 mi
- 6/10Edgewater High SchoolGrades: 9-12Distance: 3 mi
Schools provided by the listing agent
- Middle: Lake Como School K-8
- High: Edgewater High
Source: Stellar MLS. This data may not be complete. We recommend contacting the local school district to confirm school assignments for this home.
- $425,0001 bd2 ba1.3k sqft10 N Summerlin Ave UNIT 6, Orlando, FL 32801Sold

- $364,0002 bd2 ba1.3k sqft10 N Summerlin Ave UNIT 13, Orlando, FL 32801Sold

- $355,0001 bd2 ba1.4k sqft10 N Summerlin Ave UNIT 14, Orlando, FL 32801For Sale

- $535,0003 bd3 ba1.7k sqft10 N Summerlin Ave UNIT 18, Orlando, FL 32801Sold

- $350,0002 bd2 ba1.3k sqft10 N Summerlin Ave UNIT 19, Orlando, FL 32801Sold
- $350,0002 bd2 ba1.2k sqft10 N Summerlin Ave UNIT 26, Orlando, FL 32801Sold
- $515,0003 bd3 ba1.7k sqft10 N Summerlin Ave UNIT 32, Orlando, FL 32801Sold
- $2,8502 bd2 ba1.3k sqft10 N Summerlin Ave UNIT 34, Orlando, FL 32801For Rent
A local agent can set up tours, give advice and negotiate with sellers.
Similar homes
- $289,0002 bd2 ba1.3k sqft530 E CENTRAL BOULEVARD #803, ORLANDO, FL 32801For Sale
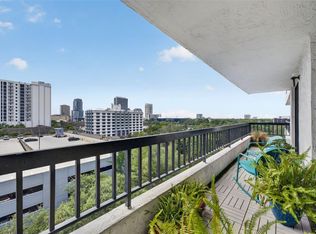
 MLS ID #O6429601, Megan Lowe, FANNIE HILLMAN & ASSOCIATES. Stellar MLS
 - $345,0002 bd2 ba1.1k sqft322 E CENTRAL BOULEVARD #1107, ORLANDO, FL 32801For Sale
 MLS ID #O6421846, Margeaux Eddy, MAINFRAME REAL ESTATE. Stellar MLS
 - $317,5002 bd2 ba1.1k sqft101 S EOLA DRIVE #1021, ORLANDO, FL 32801For Sale
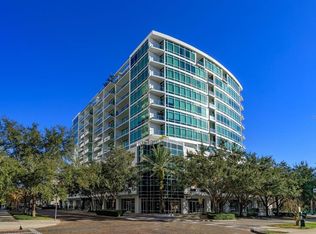 MLS ID #O6318375, Parker Blanchard, OLDE TOWN BROKERS INC. Stellar MLS
 - $337,0002 bd2 ba1.2k sqft525 E JACKSON STREET #507, ORLANDO, FL 32801For Sale
 MLS ID #O6408023, Dave Zembala PA, ZEMBALA GROUP. Stellar MLS
 - $300,0002 bd2 ba1.3k sqft530 E CENTRAL BOULEVARD #503, ORLANDO, FL 32801For SaleMLS ID #O6420844, Thomas Nickley, Jr, KELLER WILLIAMS REALTY AT THE PARKS. Stellar MLS
- $289,0002 bd2 ba1.3k sqft530 E CENTRAL BOULEVARD #604, ORLANDO, FL 32801For SaleMLS ID #O6409031, Jude DeVito, COLDWELL BANKER REALTY. Stellar MLS
- $295,0002 bd2 ba1.6k sqft530 E CENTRAL BOULEVARD #406, ORLANDO, FL 32801For SaleMLS ID #O6311779, Militza Kousseva, CHARLES RUTENBERG REALTY ORLANDO. Stellar MLS
- $325,0001 bd2 ba921 sqft150 E ROBINSON STREET #1415, ORLANDO, FL 32801For SaleMLS ID #O6427201, Jose Ole Mussenden, CHARLES RUTENBERG REALTY ORLANDO. Stellar MLS
- $355,0001 bd2 ba1.4k sqft10 N SUMMERLIN AVENUE #14, ORLANDO, FL 32801For SaleMLS ID #O6421801, Dave Zembala PA, ZEMBALA GROUP. Stellar MLS
- $399,9002 bd2 ba1.3k sqft322 E CENTRAL BOULEVARD #1910, ORLANDO, FL 32801For SaleMLS ID #O6428866, Jonathan Ruiz, KELLER WILLIAMS WINTER PARK. Stellar MLS
- $365,0002 bd2 ba1.3k sqft525 E JACKSON STREET #308, ORLANDO, FL 32801For SaleMLS ID #O6388436, Justin Cabral, PROPERTY LOGIC RE. Stellar MLS
- $325,0001 bd1 ba1k sqft525 E JACKSON STREET #509, ORLANDO, FL 32801For SaleMLS ID #O6330085, Justin Cabral, PROPERTY LOGIC RE. Stellar MLS
- $379,0002 bd2 ba1.1k sqft322 E CENTRAL BOULEVARD #1005, ORLANDO, FL 32801For SaleMLS ID #O6383624, Shawn Layton, SERHANT. Stellar MLS
- $399,0002 bd2 ba1.1k sqft322 E CENTRAL BOULEVARD #912, ORLANDO, FL 32801For SaleMLS ID #O6417637, Paul Jimenez, URBANISTA BROKERS. Stellar MLS
- $325,0002 bd2 ba1.2k sqft155 S COURT AVENUE #1102, ORLANDO, FL 32801For SaleMLS ID #O6327793, Cami Coupland, KELLER WILLIAMS ADVANTAGE REALTY. Stellar MLS
- $400,0002 bd2 ba1.3k sqft322 E CENTRAL BOULEVARD #710, ORLANDO, FL 32801For SaleMLS ID #O6215904, Thomas Nickley, Jr, KELLER WILLIAMS REALTY AT THE PARKS. Stellar MLS
- $396,0002 bd2 ba1.2k sqft525 E JACKSON STREET #403, ORLANDO, FL 32801For SaleMLS ID #O6386979, Justin Cabral, PROPERTY LOGIC RE. Stellar MLS
- $399,9902 bd2 ba1.2k sqft525 E JACKSON STREET #405, ORLANDO, FL 32801For SaleMLS ID #O6380511, Thomas Williams, URBANISTA BROKERS. Stellar MLS
- $405,0002 bd2 ba1.2k sqft525 E JACKSON STREET #604, ORLANDO, FL 32801For SaleMLS ID #O6386981, Justin Cabral, PROPERTY LOGIC RE. Stellar MLS
- $450,0002 bd2 ba1.1k sqft401 E ROBINSON STREET #304, ORLANDO, FL 32801For SaleMLS ID #O6428184, Marilyn Singer, LIST RIGHT REALTY. Stellar MLS
