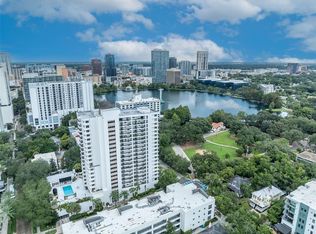

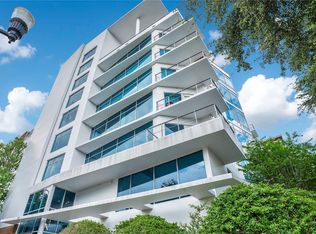
Virtually Staged. Experience luxury downtown living in this beautifully renovated 2-bedroom, 2-bathroom condo located on the 8th floor of the highly sought-after 530 East Central Condominium. Offering 1,338 square feet of thoughtfully designed living space, this stunning residence features breathtaking views of Lake Eola from your private balcony—the perfect place to enjoy your morning coffee or unwind in the evening. Completely renovated in 2024-2025, the home showcases a spacious, elegant design with a brand-new kitchen featuring modern finishes, along with beautifully updated bathrooms that blend style and functionality. The open floor plan is filled with natural light, creating a warm and inviting atmosphere ideal for both everyday living and entertaining. Additional conveniences include in-unit laundry and a deeded, covered assigned parking space in the secure garage. Residents of 530 East Central enjoy exceptional amenities including 24-hour security, concierge service, a resort-style community pool, clubhouse, and fully equipped fitness center. Located just steps from Lake Eola Park and surrounded by Downtown Orlando's premier shopping, dining, entertainment, and cultural attractions, this condo offers the perfect combination of luxury, convenience, and an unbeatable location. You don't want to miss out on this opportunity in Downtown Orlando! Seller will consider buyer concessions. Preferred lenders offering a temporary 1-0 buy down for 25bps compared to a normal cost of 87bps for locked in rates before 8/31. Seller is also offering $6000 towards a permanent rate buy down.
For sale
Price cut: $4.9K (8/25)
$279,999
530 E CENTRAL BOULEVARD #803, ORLANDO, FL 32801
2beds
1,338sqft
Condominium
Built in 1985
-- sqft lot
$271,000 Zestimate®
$209/sqft
$1,519/mo HOA
What's special
Private balconyResort-style community poolIn-unit laundrySpacious elegant design
- 25 days |
- 1,190 |
- 76 |
Likely to sell faster than
Zillow last checked:
Listing updated:
Listed by:
Megan Lowe 689-346-0507,
FANNIE HILLMAN & ASSOCIATES 407-644-1234,
Jared Lowe 689-346-0506,
FANNIE HILLMAN & ASSOCIATES
Source: Stellar MLS,MLS#: O6429601 Originating MLS: Orlando Regional
Originating MLS: Orlando Regional
Facts & features
Interior
Bedrooms & bathrooms
- Bedrooms: 2
- Bathrooms: 2
- Full bathrooms: 2
Primary bedroom
- Features: En Suite Bathroom, Walk-In Closet(s)
- Level: First
- Area: 234 Square Feet
- Dimensions: 13x18
Bedroom 2
- Features: Walk-In Closet(s)
- Level: First
- Area: 180 Square Feet
- Dimensions: 12x15
Primary bathroom
- Features: Shower No Tub, Single Vanity
- Level: First
- Area: 234 Square Feet
- Dimensions: 13x18
Balcony porch lanai
- Level: First
- Area: 110 Square Feet
- Dimensions: 22x5
Dining room
- Level: First
- Area: 70 Square Feet
- Dimensions: 7x10
Kitchen
- Level: First
- Area: 160 Square Feet
- Dimensions: 16x10
Living room
- Level: First
- Area: 352 Square Feet
- Dimensions: 22x16
Heating
- Central, Electric
Cooling
- Central Air
Appliances
- Included: Dishwasher, Disposal, Dryer, Electric Water Heater, Exhaust Fan, Microwave, Range, Refrigerator, Washer
- Laundry: Inside
Features
- Crown Molding, Eating Space In Kitchen, Kitchen/Family Room Combo, Open Floorplan, Solid Surface Counters, Stone Counters, Thermostat, Walk-In Closet(s)
- Flooring: Luxury Vinyl, Tile
- Doors: Sliding Doors
- Has fireplace: No
Interior area
- Total structure area: 1,338
- Total interior livable area: 1,338 sqft
Video & virtual tour
Property
Parking
- Total spaces: 1
- Parking features: Covered, Deeded, Guest, Reserved
- Attached garage spaces: 1
Features
- Levels: One
- Stories: 1
- Exterior features: Balcony, Lighting, Sidewalk, Storage
- Has view: Yes
- View description: Water, Lake
- Has water view: Yes
- Water view: Water,Lake
Lot
- Size: 0.31 Acres
- Features: City Lot, Landscaped, Near Public Transit, Sidewalk
Details
- Parcel number: 252229164001803
- Zoning: MXD-2/T
- Special conditions: None
Construction
Type & style
- Home type: Condo
- Property subtype: Condominium
Materials
- Block, Stone
- Foundation: Pillar/Post/Pier, Slab
- Roof: Concrete
Condition
- New construction: No
- Year built: 1985
Utilities & green energy
- Sewer: Public Sewer
- Water: Public
- Utilities for property: BB/HS Internet Available, Cable Available, Electricity Connected, Public, Sewer Connected, Water Connected
Community & HOA
Community
- Features: Clubhouse, Fitness Center, Pool
- Pet fee: $0 monthly
- Subdivision: 530 EAST CENTRAL CONDO
HOA
- Has HOA: Yes
- Services included: 24-Hour Guard, Cable TV, Common Area Taxes, Community Pool, Maintenance Structure, Maintenance Grounds, Manager, Recreational Facilities, Sewer, Trash, Water
- HOA fee: $1,519 monthly
- HOA name: Real Manage
- HOA phone: 407-422-9700
Location
- Region: Orlando
Financial & listing details
- Price per square foot: $209/sqft
- Annual tax amount: $4,280
- Date on market: 7/31/2026
- Cumulative days on market: 25 days
- Listing terms: Cash,Conventional,FHA
- Ownership: Condominium
- Total actual rent: 0
- Electric utility on property: Yes
- Road surface type: Brick, Paved, Asphalt
Estimated market value
$271,000
$257,000 - $285,000
$3,017/mo
Price history
| Date | Event | Price |
|---|---|---|
| 8/25/2026 | Price change | $279,999-1.7%$209/sqft |
Source:  Stellar MLS #O6429601 Report a problem Stellar MLS #O6429601 Report a problem | ||
| 8/16/2026 | Price change | $284,900-1.4%$213/sqft |
Source: Stellar MLS #O6429601 Report a problem | ||
| 7/31/2026 | Listed for sale | $289,000+4.3%$216/sqft |
Source: Stellar MLS #O6429601 Report a problem | ||
| 8/18/2025 | Sold | $277,000-2.8%$207/sqft |
Source: Stellar MLS #O6309881 Report a problem | ||
| 7/15/2025 | Pending sale | $285,000$213/sqft |
Source: Stellar MLS #O6309881 Report a problem | ||
| 6/17/2025 | Price change | $285,000-5%$213/sqft |
Source: Stellar MLS #O6309881 Report a problem | ||
| 5/20/2025 | Listed for sale | $300,000$224/sqft |
Source: Stellar MLS #O6309881 Report a problem | ||
| 2/20/2024 | Sold | $300,000-4.8%$224/sqft |
Source: Stellar MLS #O6119953 Report a problem | ||
| 1/24/2024 | Pending sale | $315,000$235/sqft |
Source: Stellar MLS #O6119953 Report a problem | ||
| 1/2/2024 | Price change | $315,000-6%$235/sqft |
Source: Stellar MLS #O6119953 Report a problem | ||
| 11/9/2023 | Price change | $335,000-2.9%$250/sqft |
Source: Stellar MLS #O6119953 Report a problem | ||
| 10/5/2023 | Price change | $345,000-1.4%$258/sqft |
Source: Stellar MLS #O6119953 Report a problem | ||
| 9/2/2023 | Listed for sale | $350,000$262/sqft |
Source: Stellar MLS #O6119953 Report a problem | ||
| 8/8/2023 | Pending sale | $350,000$262/sqft |
Source: Stellar MLS #O6119953 Report a problem | ||
| 8/1/2023 | Listed for sale | $350,000$262/sqft |
Source: Stellar MLS #O6119953 Report a problem | ||
Public tax history
Tax history is unavailable.
Monthly payment
Est. payment
Payment breakdown
Explore the cost of this home by adjusting the details. Changes won't be saved.Climate risks
Neighborhood: South Eola
Nearby schools
GreatSchools rating
- 7/10Lake Como Elementary SchoolGrades: PK-8Distance: 1.4 mi
- 6/10Edgewater High SchoolGrades: 9-12Distance: 3.1 mi
Schools provided by the listing agent
- Elementary: Lake Como Elem
- Middle: Howard Middle
- High: Edgewater High
Source: Stellar MLS. This data may not be complete. We recommend contacting the local school district to confirm school assignments for this home.
- $290,0002 bd2 ba1.4k sqft530 Central Blvd #102, Orlando, FL 32801Sold

- $235,0001 bd1 ba971 sqft530 Central Blvd #201, Orlando, FL 32801Sold
- $330,0002 bd2 ba1.5k sqft530 Central Blvd #206, Orlando, FL 32801Sold
- $290,0002 bd2 ba1.3k sqft530 Central Blvd #303, Orlando, FL 32801Sold
- $210,0001 bd1 ba971 sqft530 Central Blvd #401, Orlando, FL 32801Sold
- $295,0002 bd2 ba1.6k sqft530 Central Blvd #406, Orlando, FL 32801For Sale
- $300,0002 bd2 ba1.3k sqft530 Central Blvd #503, Orlando, FL 32801For Sale
- $430,0002 bd2 ba1.6k sqft530 Central Blvd #901, Orlando, FL 32801Sold
- $295,0002 bd2 ba1.3k sqft530 Central Blvd #1004, Orlando, FL 32801Sold
A local agent can set up tours, give advice and negotiate with sellers.
Similar homes
- $300,0002 bd2 ba1.3k sqft530 E CENTRAL BOULEVARD #503, ORLANDO, FL 32801For Sale

 MLS ID #O6420844, Thomas Nickley, Jr, KELLER WILLIAMS REALTY AT THE PARKS. Stellar MLS
 - $329,0002 bd2 ba1.1k sqft322 E CENTRAL BOULEVARD #1107, ORLANDO, FL 32801For Sale
 MLS ID #O6421846, Margeaux Eddy, MAINFRAME REAL ESTATE. Stellar MLS
 - $234,5002 bd2 ba1.3k sqft151 E WASHINGTON STREET #404, ORLANDO, FL 32801For Sale
 MLS ID #O6405538, Beatrice Miranda, METRO CITY REALTY. Stellar MLS
 - $295,0001 bd1 ba1k sqft525 E JACKSON STREET #509, ORLANDO, FL 32801For Sale
 MLS ID #O6330085, Justin Cabral, PROPERTY LOGIC RE. Stellar MLS
 - $410,0002 bd2 ba1.1k sqft322 E CENTRAL BOULEVARD #806, ORLANDO, FL 32801For SaleMLS ID #O6434038, Cindy Gold, COLDWELL BANKER REALTY. Stellar MLS
- $265,0001 bd1 ba1k sqft322 E CENTRAL BOULEVARD #1109, ORLANDO, FL 32801For SaleMLS ID #O6379023, Jessie Nemeh, RE/MAX DOWNTOWN. Stellar MLS
- $365,0002 bd2 ba1.3k sqft525 E JACKSON STREET #308, ORLANDO, FL 32801For SaleMLS ID #O6388436, Justin Cabral, PROPERTY LOGIC RE. Stellar MLS
- $214,9002 bd2 ba1.1k sqft202 E SOUTH STREET #2039, ORLANDO, FL 32801For SaleMLS ID #O6395211, Mary Herrod De Boer, SERHANT. Stellar MLS
- $389,0002 bd2 ba1.1k sqft322 E CENTRAL BOULEVARD #912, ORLANDO, FL 32801For SaleMLS ID #O6417637, Paul Jimenez, URBANISTA BROKERS. Stellar MLS
- $200,0002 bd2 ba1.3k sqft151 E WASHINGTON STREET #218, ORLANDO, FL 32801For SaleMLS ID #O6399430, Jenny Wemert, WEMERT GROUP REALTY LLC. Stellar MLS
- $265,0001 bd1 ba771 sqft322 E CENTRAL BOULEVARD #1008, ORLANDO, FL 32801For SaleMLS ID #O6297866, Kimberly Slinger, KELLY PRICE & COMPANY LLC. Stellar MLS
- $214,9002 bd2 ba975 sqft151 E WASHINGTON STREET #408, ORLANDO, FL 32801For SaleMLS ID #O6387622, Daniel Betancourt, EXP REALTY LLC. Stellar MLS
- $396,0002 bd2 ba1.2k sqft525 E JACKSON STREET #403, ORLANDO, FL 32801For SaleMLS ID #O6386979, Justin Cabral, PROPERTY LOGIC RE. Stellar MLS
- $239,9002 bd2 ba1.1k sqft400 E COLONIAL DRIVE #608, ORLANDO, FL 32803For SaleMLS ID #O6424783, Virginia Bellhorn, WATSON REALTY CORP. Stellar MLS
- $310,0002 bd2 ba1.2k sqft400 E COLONIAL DRIVE #207, ORLANDO, FL 32803For SaleMLS ID #O6312610, Kassandra Lopez, LLC, EXP REALTY LLC. Stellar MLS
- $405,0002 bd2 ba1.2k sqft525 E JACKSON STREET #604, ORLANDO, FL 32801For SaleMLS ID #O6386981, Justin Cabral, PROPERTY LOGIC RE. Stellar MLS
- $400,0002 bd2 ba1.3k sqft322 E CENTRAL BOULEVARD #710, ORLANDO, FL 32801For SaleMLS ID #O6215904, Thomas Nickley, Jr, KELLER WILLIAMS REALTY AT THE PARKS. Stellar MLS
- $234,9001 bd1 ba854 sqft155 S COURT AVENUE #1609, ORLANDO, FL 32801For SaleMLS ID #O6433687, Jo Holton, REDFIN CORPORATION. Stellar MLS
- $264,9951 bd2 ba939 sqft150 E ROBINSON STREET #215, ORLANDO, FL 32801For SaleMLS ID #O6390803, Arlene Cowan, EATON REALTY SERVICES. Stellar MLS
- $169,0001 bd1 ba685 sqft202 E SOUTH STREET #3036, ORLANDO, FL 32801For SaleMLS ID #O6426108, Paul Jimenez, URBANISTA BROKERS. Stellar MLS
