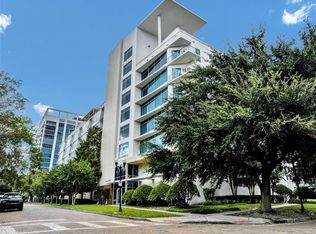
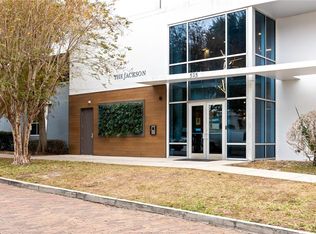
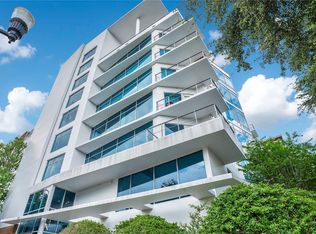
Located just steps from Lake Eola Park, this well-maintained 2-bedroom, 2-bath condo offers comfort, convenience, and a prime Downtown Orlando location. Positioned on the third floor of a secure mid-rise building, the unit offers an open split floor plan with hardwood flooring and plenty of natural light throughout. The kitchen opens to the main living area, creating an easy layout for everyday living or entertaining. Both bedrooms are generously sized and include private en-suite bathrooms that have been updated with modern, tasteful finishes, providing added privacy for roommates, guests, or a home office setup. Residents have access to amenities including a fitness center, conference room, concierge services, and a secure parking garage with one assigned space. Restaurants, cafés, and retail shops are just around the corner, offering excellent walkability in one of Downtown Orlando’s most desirable neighborhoods.
For sale
$396,000
525 E JACKSON STREET #403, ORLANDO, FL 32801
2beds
1,260sqft
:
Get pre-qualified$3,829/mo
Condominium
Built in 2006
-- sqft lot
$372,900 Zestimate®
$314/sqft
$1,127/mo HOA
What's special
Open split floor planHardwood flooring
- 150 days |
- 208 |
- 14 |
Zillow last checked:
Listing updated:
Listed by:
Justin Cabral 407-383-2585,
PROPERTY LOGIC RE 407-909-3436
Source: Stellar MLS,MLS#: O6386979 Originating MLS: Orlando Regional
Originating MLS: Orlando Regional
Facts & features
Interior
Bedrooms & bathrooms
- Bedrooms: 2
- Bathrooms: 2
- Full bathrooms: 2
Primary bedroom
- Features: Built-in Closet
- Level: First
- Area: 198.56 Square Feet
- Dimensions: 13.6x14.6
Bedroom 2
- Features: Walk-In Closet(s)
- Level: First
- Area: 146.59 Square Feet
- Dimensions: 13.7x10.7
Dining room
- Level: First
- Area: 111.75 Square Feet
- Dimensions: 14.9x7.5
Kitchen
- Level: First
- Area: 89 Square Feet
- Dimensions: 8.9x10
Living room
- Level: First
- Area: 273.6 Square Feet
- Dimensions: 18x15.2
Heating
- Central
Cooling
- Central Air
Appliances
- Included: Dishwasher, Disposal, Microwave, Range, Refrigerator
- Laundry: Inside
Features
- Thermostat
- Flooring: Laminate, Tile
- Has fireplace: No
Interior area
- Total structure area: 1,260
- Total interior livable area: 1,260 sqft
Property
Parking
- Total spaces: 1
- Parking features: Covered, Electric Vehicle Charging Station(s)
- Attached garage spaces: 1
Features
- Levels: One
- Stories: 1
- Exterior features: Balcony
Lot
- Size: 0.48 Acres
Details
- Parcel number: 252229393200403
- Zoning: PD/T
- Special conditions: None
Construction
Type & style
- Home type: Condo
- Property subtype: Condominium
Materials
- Block, Stucco
- Foundation: Slab
- Roof: Other
Condition
- New construction: No
- Year built: 2006
Utilities & green energy
- Sewer: Public Sewer
- Water: Public
- Utilities for property: Electricity Connected
Community & HOA
Community
- Features: Fitness Center
- Pet fee: $0 monthly
- Subdivision: JACKSON
HOA
- Has HOA: Yes
- Services included: Internet
- HOA fee: $1,127 monthly
- HOA name: JENNIFER CAIN
- HOA phone: 407-276-2806
Location
- Region: Orlando
Financial & listing details
- Price per square foot: $314/sqft
- Tax assessed value: $255,780
- Annual tax amount: $4,905
- Date on market: 3/6/2026
- Cumulative days on market: 135 days
- Listing terms: Cash,Conventional
- Ownership: Condominium
- Total actual rent: 0
- Electric utility on property: Yes
- Road surface type: Brick
Estimated market value
$372,900
$354,000 - $392,000
$3,183/mo
Price history
| Date | Event | Price |
|---|---|---|
| 3/6/2026 | Listed for sale | $396,000+65.1%$314/sqft |
Source:  Stellar MLS #O6386979 Report a problem Stellar MLS #O6386979 Report a problem | ||
| 5/7/2017 | Listing removed | $239,900$190/sqft |
Source: RE/MAX ASSURED #O5503576 Report a problem | ||
| 4/27/2017 | Price change | $239,900-4%$190/sqft |
Source: RE/MAX ASSURED #O5503576 Report a problem | ||
| 4/12/2017 | Listed for sale | $249,900-7.1%$198/sqft |
Source: RE/MAX ASSURED #O5503576 Report a problem | ||
| 9/28/2013 | Listing removed | $269,000$213/sqft |
Source: RE/MAX ASSURED #O5156885 Report a problem | ||
| 4/30/2013 | Listed for sale | $269,000+49.4%$213/sqft |
Source: RE/MAX ASSURED #O5156885 Report a problem | ||
| 7/17/2009 | Sold | $180,000-45.3%$143/sqft |
Source: Public Record Report a problem | ||
| 12/15/2006 | Sold | $329,000+13.4%$261/sqft |
Source: Public Record Report a problem | ||
| 7/20/2006 | Sold | $290,000$230/sqft |
Source: Public Record Report a problem | ||
Public tax history
| Year | Property taxes | Tax assessment |
|---|---|---|
| 2024 | $4,906 +5.6% | $255,780 +5.3% |
| 2023 | $4,646 -0.3% | $242,991 |
| 2022 | $4,660 +6.9% | $242,991 +8.6% |
| 2021 | $4,360 +0.7% | $223,808 +2.1% |
| 2020 | $4,331 +5.9% | $219,223 +10% |
| 2019 | $4,091 +10% | $199,294 +10% |
| 2018 | $3,719 | $181,176 -5.6% |
| 2017 | $3,719 +4.9% | $191,835 -8% |
| 2016 | $3,545 -0.2% | $208,481 +12.4% |
| 2015 | $3,552 +21.6% | $185,441 +18.5% |
| 2014 | $2,921 +18.3% | $156,449 +16% |
| 2013 | $2,469 +18.3% | $134,907 +31.9% |
| 2012 | $2,087 -6.9% | $102,268 -6.7% |
| 2011 | $2,243 -18.6% | $109,569 -20.9% |
| 2010 | $2,755 | $138,600 -24.5% |
| 2009 | -- | $183,520 -26% |
| 2008 | $3,762 -20.4% | $248,000 -16.7% |
| 2007 | $4,726 +561.4% | $297,800 +744.3% |
| 2006 | $715 | $35,271 |
Find assessor info on the county website
Monthly payment
Est. payment
Payment breakdown
Explore the cost of this home by adjusting the details. Changes won't be saved.Climate risks
Neighborhood: South Eola
Nearby schools
GreatSchools rating
- 7/10Lake Como Elementary SchoolGrades: PK-8Distance: 1.3 mi
- 6/10Edgewater High SchoolGrades: 9-12Distance: 3.2 mi
Schools provided by the listing agent
- Elementary: Lake Como Elem
- Middle: Lake Como School K-8
- High: Edgewater High
Source: Stellar MLS. This data may not be complete. We recommend contacting the local school district to confirm school assignments for this home.
- $715,0003 bd2 ba1.8k sqft525 E Jackson St UNIT 301, Orlando, FL 32801For Sale
- $4,5002 bd2 ba1.2k sqft525 E Jackson St UNIT 305, Orlando, FL 32801For Rent
- $330,0002 bd2 ba1.2k sqft525 E Jackson St UNIT 307, Orlando, FL 32801Sold
- $365,0002 bd2 ba1.3k sqft525 E Jackson St UNIT 308, Orlando, FL 32801For Sale
- $206,8001 bd1 ba1k sqft525 E Jackson St UNIT 309, Orlando, FL 32801Off Market
- $740,0003 bd2 ba1.8k sqft525 E Jackson St UNIT 401, Orlando, FL 32801For Sale
- $399,9902 bd2 ba1.2k sqft525 E Jackson St UNIT 405, Orlando, FL 32801For Sale
- $445,0003 bd2 ba1.8k sqft525 E Jackson St UNIT 501, Orlando, FL 32801Sold
A local agent can set up tours, give advice and negotiate with sellers.
Similar homes
- $405,0002 bd2 ba1.2k sqft525 E JACKSON STREET #604, ORLANDO, FL 32801For Sale
 MLS ID #O6386981, Justin Cabral, PROPERTY LOGIC RE. Stellar MLS
 - $399,0002 bd2 ba1.1k sqft322 E CENTRAL BOULEVARD #912, ORLANDO, FL 32801For Sale
 MLS ID #O6417637, Paul Jimenez, URBANISTA BROKERS. Stellar MLS
 - $399,9902 bd2 ba1.2k sqft525 E JACKSON STREET #405, ORLANDO, FL 32801For Sale
 MLS ID #O6380511, Thomas Williams, URBANISTA BROKERS. Stellar MLS
 - $365,0002 bd2 ba1.3k sqft525 E JACKSON STREET #308, ORLANDO, FL 32801For SaleMLS ID #O6388436, Justin Cabral, PROPERTY LOGIC RE. Stellar MLS
- $400,0002 bd2 ba1.3k sqft322 E CENTRAL BOULEVARD #710, ORLANDO, FL 32801For SaleMLS ID #O6215904, Thomas Nickley, Jr, KELLER WILLIAMS REALTY AT THE PARKS. Stellar MLS
- $400,0002 bd2 ba1.2k sqft155 S COURT AVENUE #2705, ORLANDO, FL 32801For SaleMLS ID #O6417772, Jessie Nemeh, RE/MAX DOWNTOWN. Stellar MLS
- $345,0002 bd2 ba1.1k sqft322 E CENTRAL BOULEVARD #1107, ORLANDO, FL 32801For SaleMLS ID #O6421846, Margeaux Eddy, MAINFRAME REAL ESTATE. Stellar MLS
- $289,0002 bd2 ba1.3k sqft530 E CENTRAL BOULEVARD #803, ORLANDO, FL 32801For SaleMLS ID #O6429601, Megan Lowe, FANNIE HILLMAN & ASSOCIATES. Stellar MLS
- $459,0002 bd2 ba1.1k sqft150 E ROBINSON STREET #2608, ORLANDO, FL 32801For SaleMLS ID #O6424583, Poliana De Souza, WRA BUSINESS & REAL ESTATE. Stellar MLS
- $337,0002 bd2 ba1.2k sqft525 E JACKSON STREET #507, ORLANDO, FL 32801For SaleMLS ID #O6408023, Dave Zembala PA, ZEMBALA GROUP. Stellar MLS
- $473,9002 bd2 ba1.7k sqft101 S EOLA DRIVE #1209, ORLANDO, FL 32801For SaleMLS ID #O6356643, Thomas Williams, URBANISTA BROKERS. Stellar MLS
- $495,0002 bd2 ba1.7k sqft260 S OSCEOLA AVENUE #902, ORLANDO, FL 32801For SaleMLS ID #O6390750, Paul Jimenez, URBANISTA BROKERS. Stellar MLS
- $429,9002 bd2 ba1.5k sqft151 E WASHINGTON STREET #5B, ORLANDO, FL 32801For SaleMLS ID #O6314910, Andrey Bustamante, BUSTAMANTE REAL ESTATE INC. Stellar MLS
- $574,9003 bd2 ba1.5k sqft1 S EOLA DRIVE #13, ORLANDO, FL 32801For SaleMLS ID #O6427160, Katie Bray, MAINFRAME REAL ESTATE. Stellar MLS
- $325,0001 bd1 ba1k sqft525 E JACKSON STREET #509, ORLANDO, FL 32801For SaleMLS ID #O6330085, Justin Cabral, PROPERTY LOGIC RE. Stellar MLS
- $325,0001 bd2 ba921 sqft150 E ROBINSON STREET #1415, ORLANDO, FL 32801For SaleMLS ID #O6427201, Jose Ole Mussenden, CHARLES RUTENBERG REALTY ORLANDO. Stellar MLS
- $489,0002 bd2 ba1.1k sqft150 E ROBINSON STREET #3106, ORLANDO, FL 32801For SaleMLS ID #O6390821, Carlos Carreno Ledezma, EXP REALTY LLC. Stellar MLS
- $424,9002 bd2 ba1.1k sqft150 E ROBINSON STREET #2008, ORLANDO, FL 32801For SaleMLS ID #O6345482, Amy Moline, EXP REALTY LLC. Stellar MLS
- $499,0002 bd2 ba1.2k sqft150 E ROBINSON STREET #3409, ORLANDO, FL 32801For SaleMLS ID #O6413752, Paul Jimenez, URBANISTA BROKERS. Stellar MLS
- $499,9002 bd2 ba1.2k sqft150 E ROBINSON STREET #2709, ORLANDO, FL 32801For SaleMLS ID #O6391426, Alex Vastardis, COLDWELL BANKER REALTY. Stellar MLS
