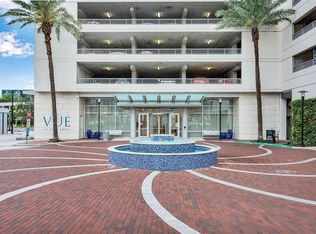
Live in the heart of Downtown Orlando with sweeping panoramic city views from this beautifully renovated (like new) 2-bedroom, 2-bathroom condo on a high floor of The VUE at Lake Eola, one of the tallest and most iconic residential towers in Central Florida, built in 2007 and situated right beside the beloved Lake Eola Park. This residence offers unobstructed, high-floor views of the Orlando skyline, making it one of the most desirable homes in the building. The unit is listed for sale at $469,000. The home has been completely renovated throughout, featuring premium LVP flooring across the entire unit with no carpet anywhere, and a fully updated designer kitchen outfitted with KitchenAid appliances. The primary suite is generously sized and includes two separate walk-in closets and a spa-style en-suite bathroom with a soaking tub separated from the walk-in shower. Electric roller shades are installed throughout the home, with an added blackout shade in the primary bedroom for extra privacy and light control. Ceiling fans are installed in both bedrooms for added comfort, and the unit includes an in-unit washer and dryer. The current owner recently installed a brand-new whole-home water filtration system and replaced the air conditioning unit this year, meaning major mechanical systems have already been updated. A spacious private balcony extends the living space outdoors and offers additional skyline and lake views. As a resident of The VUE, ownership includes access to an extensive suite of building amenities covered under the HOA, including doorman service, valet parking for a fee, and one deeded covered parking space included with the unit. Building amenities include a resort-style swimming pool, a large fully equipped fitness center, a dedicated yoga studio, an on-site conference room ideal for remote work or meetings, and an in-building coffee shop. The VUE is widely recognized as one of the tallest and most architecturally distinctive residential buildings in Downtown Orlando, sitting directly adjacent to Lake Eola Park at the corner of E Robinson St and N Rosalind Ave. The location is exceptionally walkable, placing residents within easy walking distance of Downtown Orlando’s authentic restaurants, coffee shops, bars, and nightlife, as well as the weekly Lake Eola Farmers Market and Amway Center. The building offers quick access to Interstate 4 and State Route 408, connecting residents to Orlando International Airport in approximately 20 minutes, as well as to Disney, Universal, SeaWorld, and Central Florida’s beaches. Two SunRail commuter train stations and an Amtrak station are also nearby, giving residents strong public transit options in addition to the walkable lifestyle. This home is well suited both as a primary residence for buyers who want an urban, walkable downtown lifestyle, a second home for snowbirds, or a long-term rental investment property thanks to the building’s prestige, exceptional amenities, and prime location.
For sale
$459,000
150 E ROBINSON STREET #2608, ORLANDO, FL 32801
2beds
1,138sqft
Condominium
Built in 2007
-- sqft lot
$439,400 Zestimate®
$403/sqft
$1,148/mo HOA
What's special
- 46 days
- 281
- 13
Zillow last checked:
Listing updated:
Listed by:
Poliana De Souza 772-284-9682,
WRA BUSINESS & REAL ESTATE 407-512-1008
Source: Stellar MLS,MLS#: O6424583 Originating MLS: Orlando Regional
Originating MLS: Orlando Regional
Facts & features
Interior
Bedrooms & bathrooms
- Bedrooms: 2
- Bathrooms: 2
- Full bathrooms: 2
Primary bedroom
- Features: Walk-In Closet(s)
- Level: First
Bedroom 2
- Features: Built-in Closet
- Level: First
Great room
- Level: First
Kitchen
- Level: First
Heating
- Electric
Cooling
- Central Air
Appliances
- Included: Dishwasher, Dryer, Microwave, Range, Refrigerator, Washer
- Laundry: Inside, Laundry Room
Features
- Ceiling Fan(s), Open Floorplan, Solid Wood Cabinets, Stone Counters, Thermostat, Walk-In Closet(s)
- Flooring: Hardwood
- Has fireplace: No
- Furnished: Yes
Interior area
- Total structure area: 1,138
- Total interior livable area: 1,138 sqft
Video & virtual tour
Property
Parking
- Total spaces: 1
- Parking features: Garage Door Opener
- Attached garage spaces: 1
Features
- Levels: One
- Stories: 1
- Exterior features: Balcony, Lighting, Sidewalk
Lot
- Size: 1.31 Acres
Details
- Parcel number: 252229895026207
- Zoning: AC-3A/T
- Special conditions: None
Construction
Type & style
- Home type: Condo
- Property subtype: Condominium
Materials
- Block, Stucco
- Foundation: Slab
- Roof: Shingle
Condition
- New construction: No
- Year built: 2007
Utilities & green energy
- Sewer: Public Sewer
- Water: Public
- Utilities for property: BB/HS Internet Available, Cable Available, Electricity Available, Sewer Available, Water Available
Community & HOA
Community
- Features: Clubhouse, Community Mailbox, Deed Restrictions, Fitness Center, Gated Community - Guard, Pool, Sidewalks, Tennis Court(s)
- Pet fee: $0 monthly
- Subdivision: VUE/LK EOLA
HOA
- Has HOA: Yes
- Services included: 24-Hour Guard, Cable TV, Community Pool, Reserve Fund, Gas, Internet, Maintenance Structure, Maintenance Grounds, Manager, Pest Control, Pool Maintenance, Security, Sewer, Trash, Water
- HOA fee: $1,148 monthly
- HOA name: Condominium Associates / Renee Maxwel
- HOA phone: 321-332-6940
Location
- Region: Orlando
Financial & listing details
- Price per square foot: $403/sqft
- Annual tax amount: $8,443
- Date on market: 7/23/2026
- Cumulative days on market: 165 days
- Listing terms: Cash,Conventional,FHA,VA Loan
- Ownership: Fee Simple
- Total actual rent: 0
- Electric utility on property: Yes
- Road surface type: Asphalt
Estimated market value
$439,400
$417,000 - $461,000
$2,990/mo
Price history
| Date | Event | Price |
|---|---|---|
| 7/23/2026 | Listed for sale | $459,000-8%$403/sqft |
Source:  Stellar MLS #O6424583 Report a problem Stellar MLS #O6424583 Report a problem | ||
| 5/30/2025 | Sold | $499,000$438/sqft |
Source: Stellar MLS #O6290682 Report a problem | ||
| 5/13/2025 | Pending sale | $499,000$438/sqft |
Source: Stellar MLS #O6290682 Report a problem | ||
| 5/9/2025 | Price change | $499,000-6.7%$438/sqft |
Source: Stellar MLS #O6290682 Report a problem | ||
| 4/11/2025 | Listed for sale | $535,000$470/sqft |
Source: Stellar MLS #O6290682 Report a problem | ||
Public tax history
Tax history is unavailable.
Monthly payment
Est. payment
Payment breakdown
Explore the cost of this home by adjusting the details. Changes won't be saved.Climate risks
Neighborhood: Central Business District
Nearby schools
Schools provided by the listing agent
- Elementary: Lake Como Elem
- High: Edgewater High
Source: Stellar MLS. This data may not be complete. We recommend contacting the local school district to confirm school assignments for this home.



Similar homes
- $459,0002 bd2 ba1.1k sqft150 E ROBINSON STREET #3106, ORLANDO, FL 32801For Sale

 MLS ID #O6390821, Carlos Carreno Ledezma, REAL BROKER, LLC. Stellar MLS
 - $475,0002 bd2 ba1.2k sqft150 E ROBINSON STREET #2709, ORLANDO, FL 32801For Sale
 MLS ID #O6391426, Alex Vastardis, COLDWELL BANKER REALTY. Stellar MLS
 - $410,0002 bd2 ba1.1k sqft322 E CENTRAL BOULEVARD #806, ORLANDO, FL 32801For Sale
 MLS ID #O6434038, Cindy Gold, COLDWELL BANKER REALTY. Stellar MLS
 - $389,0002 bd2 ba1.1k sqft322 E CENTRAL BOULEVARD #912, ORLANDO, FL 32801For Sale
 MLS ID #O6417637, Paul Jimenez, URBANISTA BROKERS. Stellar MLS
 - $400,0002 bd2 ba1.3k sqft322 E CENTRAL BOULEVARD #710, ORLANDO, FL 32801For SaleMLS ID #O6215904, Thomas Nickley, Jr, KELLER WILLIAMS REALTY AT THE PARKS. Stellar MLS
- $396,0002 bd2 ba1.2k sqft525 E JACKSON STREET #403, ORLANDO, FL 32801For SaleMLS ID #O6386979, Justin Cabral, PROPERTY LOGIC RE. Stellar MLS
- $405,0002 bd2 ba1.2k sqft525 E JACKSON STREET #604, ORLANDO, FL 32801For SaleMLS ID #O6386981, Justin Cabral, PROPERTY LOGIC RE. Stellar MLS
- $379,0002 bd2 ba1.1k sqft322 E CENTRAL BOULEVARD #1005, ORLANDO, FL 32801For SaleMLS ID #O6383624, Shawn Layton, SERHANT. Stellar MLS
- $414,9002 bd2 ba1.1k sqft150 E ROBINSON STREET #2008, ORLANDO, FL 32801For SaleMLS ID #O6345482, Amy Moline, EXP REALTY LLC. Stellar MLS
- $329,0002 bd2 ba1.1k sqft322 E CENTRAL BOULEVARD #1107, ORLANDO, FL 32801For SaleMLS ID #O6421846, Margeaux Eddy, MAINFRAME REAL ESTATE. Stellar MLS
- $400,0002 bd2 ba1.2k sqft155 S COURT AVENUE #2705, ORLANDO, FL 32801For SaleMLS ID #O6417772, Jessie Nemeh, RE/MAX DOWNTOWN. Stellar MLS
- $325,0001 bd2 ba921 sqft150 E ROBINSON STREET #1415, ORLANDO, FL 32801For SaleMLS ID #O6427201, Jose Ole Mussenden, CHARLES RUTENBERG REALTY ORLANDO. Stellar MLS
- $365,0002 bd2 ba1.3k sqft525 E JACKSON STREET #308, ORLANDO, FL 32801For SaleMLS ID #O6388436, Justin Cabral, PROPERTY LOGIC RE. Stellar MLS
- $285,0001 bd2 ba1k sqft150 E ROBINSON STREET #1011, ORLANDO, FL 32801For SaleMLS ID #O6421999, Cassandra King, COMPASS FLORIDA LLC. Stellar MLS
- $337,0002 bd2 ba1.2k sqft525 E JACKSON STREET #507, ORLANDO, FL 32801For SaleMLS ID #O6408023, Dave Zembala PA, ZEMBALA GROUP. Stellar MLS
- $317,5002 bd2 ba1.1k sqft101 S EOLA DRIVE #1021, ORLANDO, FL 32801For SaleMLS ID #O6318375, Parker Blanchard, OLDE TOWN BROKERS INC. Stellar MLS
- $279,9992 bd2 ba1.3k sqft530 E CENTRAL BOULEVARD #803, ORLANDO, FL 32801For SaleMLS ID #O6429601, Megan Lowe, FANNIE HILLMAN & ASSOCIATES. Stellar MLS
- $300,0002 bd2 ba1.3k sqft530 E CENTRAL BOULEVARD #503, ORLANDO, FL 32801For SaleMLS ID #O6420844, Thomas Nickley, Jr, KELLER WILLIAMS REALTY AT THE PARKS. Stellar MLS
- $259,0001 bd2 ba997 sqft101 S EOLA DRIVE #614, ORLANDO, FL 32801For SaleMLS ID #O6430426, Peter Luu, REAL BROKER, LLC. Stellar MLS
- $235,0001 bd1 ba644 sqft101 S EOLA DRIVE #905, ORLANDO, FL 32801For SaleMLS ID #TB8541420, Richard Rodriguez, ROBERT SLACK LLC. Stellar MLS
