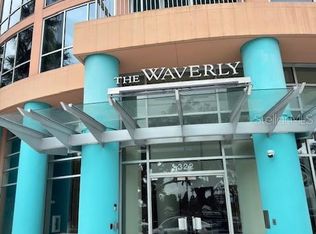
Live above downtown Orlando in this updated 10th-floor condo at The Waverly on Lake Eola. This 2-bedroom, 2-bath residence features sweeping city views, floor-to-ceiling wall-to-wall windows, hardwood flooring, and a bright open-concept layout designed for easy everyday living and entertaining. The kitchen opens to the living area and offers a breakfast bar, granite countertops, and stainless steel appliances. Just off the main living space, the private balcony gives you outdoor space with peek-a-boo views of Lake Eola. The primary suite features city views, a walk-in closet, and a private ensuite bath. A spacious second bedroom and full guest bathroom provide flexibility for guests, a roommate, or a home office. The location is one of the biggest highlights. Publix is directly across the street, and Thornton Park’s restaurants, cafés, wine bars, Lake Eola, downtown events, and the Dr. Phillips Center are all close by. With the planned transformation of Lake Eola Park, this location offers even more long-term lifestyle appeal right outside your front door. Updated, walkable, light-filled, and positioned in one of downtown Orlando’s most recognizable condo buildings, this Waverly residence offers a front-row seat to city living.
For sale
Price cut: $16K (7/23)
$379,000
322 E CENTRAL BOULEVARD #1005, ORLANDO, FL 32801
2beds
1,150sqft
:
Get pre-qualified$3,523/mo
Condominium
Built in 2001
-- sqft lot
$-- Zestimate®
$330/sqft
$937/mo HOA
What's special
Private balconyBreakfast barGranite countertopsOpen-concept layoutSweeping skyline viewsGorgeous hardwood flooringPrivate ensuite
- 145 days |
- 321 |
- 20 |
Zillow last checked:
Listing updated:
Listed by:
Shawn Layton 321-514-8055,
SERHANT 786-296-8626,
Jimmy Hendrickson 321-302-2618,
SERHANT
Source: Stellar MLS,MLS#: O6383624 Originating MLS: Orlando Regional
Originating MLS: Orlando Regional
Facts & features
Interior
Bedrooms & bathrooms
- Bedrooms: 2
- Bathrooms: 2
- Full bathrooms: 2
Primary bedroom
- Features: Ceiling Fan(s), Walk-In Closet(s)
- Level: First
Bedroom 2
- Features: Ceiling Fan(s), Built-in Closet
- Level: First
Primary bathroom
- Features: Dual Sinks, Shower No Tub, Single Vanity, Stone Counters
- Level: First
Bathroom 2
- Features: Single Vanity, Stone Counters, Tub With Shower
- Level: First
Kitchen
- Features: Breakfast Bar, Stone Counters, Pantry
- Level: First
Living room
- Features: Ceiling Fan(s)
- Level: First
Heating
- Central, Electric
Cooling
- Central Air
Appliances
- Included: Dishwasher, Electric Water Heater, Microwave, Range, Refrigerator
- Laundry: Electric Dryer Hookup, Inside, Laundry Room, Washer Hookup
Features
- Ceiling Fan(s), High Ceilings, Kitchen/Family Room Combo, Living Room/Dining Room Combo, Open Floorplan, Stone Counters, Thermostat
- Flooring: Tile, Hardwood
- Has fireplace: No
Interior area
- Total structure area: 1,150
- Total interior livable area: 1,150 sqft
Video & virtual tour
Property
Parking
- Total spaces: 1
- Parking features: Assigned, Covered
- Attached garage spaces: 1
Features
- Levels: One
- Stories: 1
- Exterior features: Balcony
- Has view: Yes
- View description: City, Water
- Water view: Water
Lot
- Size: 0.65 Acres
Details
- Parcel number: 252229905701005
- Zoning: AC-3A/T
- Special conditions: None
Construction
Type & style
- Home type: Condo
- Property subtype: Condominium
Materials
- Block, Concrete
- Foundation: Slab
- Roof: Membrane
Condition
- New construction: No
- Year built: 2001
Utilities & green energy
- Sewer: Public Sewer
- Water: Public
- Utilities for property: BB/HS Internet Available, Cable Available, Electricity Connected, Public, Sewer Connected, Street Lights, Water Connected
Community & HOA
Community
- Features: Association Recreation - Owned, Clubhouse, Community Mailbox, Deed Restrictions, Fitness Center, Pool, Sidewalks
- Security: Fire Sprinkler System, Smoke Detector(s)
- Pet fee: $0 monthly
- Subdivision: WAVERLY/LK EOLA
HOA
- Has HOA: Yes
- Amenities included: Clubhouse, Elevator(s), Fitness Center, Pool, Recreation Facilities, Security, Vehicle Restrictions
- Services included: 24-Hour Guard, Common Area Taxes, Community Pool, Reserve Fund, Insurance, Maintenance Structure, Maintenance Grounds, Manager, Pool Maintenance, Recreational Facilities, Security, Sewer, Trash, Water
- HOA fee: $937 monthly
- HOA name: First Service Residential/Dwayne Robinson
- HOA phone: 407-447-0975
Location
- Region: Orlando
Financial & listing details
- Price per square foot: $330/sqft
- Tax assessed value: $315,298
- Annual tax amount: $4,566
- Date on market: 3/11/2026
- Cumulative days on market: 146 days
- Listing terms: Cash,Conventional
- Ownership: Condominium
- Total actual rent: 0
- Electric utility on property: Yes
- Road surface type: Asphalt
Estimated market value
Not available
Estimated sales range
Not available
Not available
Price history
| Date | Event | Price |
|---|---|---|
| 7/23/2026 | Price change | $379,000-4.1%$330/sqft |
Source:  Stellar MLS #O6383624 Report a problem Stellar MLS #O6383624 Report a problem | ||
| 6/5/2026 | Price change | $395,000-4.8%$343/sqft |
Source: Stellar MLS #O6383624 Report a problem | ||
| 4/21/2026 | Price change | $415,000-2.4%$361/sqft |
Source: Stellar MLS #O6383624 Report a problem | ||
| 3/12/2026 | Listed for sale | $425,000-3.4%$370/sqft |
Source: Stellar MLS #O6383624 Report a problem | ||
| 6/14/2022 | Sold | $440,000$383/sqft |
Source: Public Record Report a problem | ||
| 5/8/2022 | Pending sale | $440,000$383/sqft |
Source: Stellar MLS #O6015846 Report a problem | ||
| 5/3/2022 | Price change | $440,000-6.4%$383/sqft |
Source: Stellar MLS #O6015846 Report a problem | ||
| 4/7/2022 | Listed for sale | $470,000+100%$409/sqft |
Source: Stellar MLS #O6015846 Report a problem | ||
| 8/2/2012 | Sold | $235,000+70.3%$204/sqft |
Source: Public Record Report a problem | ||
| 5/7/2010 | Sold | $138,000-43.7%$120/sqft |
Source: Public Record Report a problem | ||
| 6/23/2004 | Sold | $245,000$213/sqft |
Source: Public Record Report a problem | ||
Public tax history
| Year | Property taxes | Tax assessment |
|---|---|---|
| 2024 | $4,567 +3.8% | $292,868 +3% |
| 2023 | $4,399 -11.5% | $284,338 +9.5% |
| 2022 | $4,970 +6% | $259,613 +7.7% |
| 2021 | $4,688 -0.7% | $241,123 |
| 2020 | $4,719 -1.3% | $241,123 |
| 2019 | $4,783 +7.2% | $241,123 +8.4% |
| 2018 | $4,460 | $222,525 +4.7% |
| 2017 | $4,460 +3.7% | $212,635 +1.2% |
| 2016 | $4,302 -0.6% | $210,163 +9.6% |
| 2015 | $4,327 +4.4% | $191,673 -1.6% |
| 2014 | $4,145 +13.9% | $194,775 +8% |
| 2013 | $3,641 +113.1% | $180,372 +27.9% |
| 2012 | $1,709 +3.9% | $141,003 +14% |
| 2011 | $1,644 | $123,639 -22.2% |
| 2009 | -- | $158,840 -24% |
| 2008 | $3,051 -20.2% | $209,000 -34.5% |
| 2007 | $3,822 -6.1% | $319,200 +1.9% |
| 2006 | $4,071 +0.2% | $313,286 +34.5% |
| 2005 | $4,062 +103.9% | $232,901 +137.9% |
| 2004 | $1,992 | $97,902 |
Find assessor info on the county website
Monthly payment
Est. payment
Payment breakdown
Explore the cost of this home by adjusting the details. Changes won't be saved.Climate risks
Neighborhood: Central Business District
Nearby schools
GreatSchools rating
- 7/10Lake Como Elementary SchoolGrades: PK-8Distance: 1.6 mi
- 6/10Edgewater High SchoolGrades: 9-12Distance: 3 mi
Schools provided by the listing agent
- Elementary: Lake Como Elem
- Middle: Howard Middle
- High: Edgewater High
Source: Stellar MLS. This data may not be complete. We recommend contacting the local school district to confirm school assignments for this home.
- $375,0003 bd2 ba1.5k sqft322 E Central Blvd UNIT 915, Orlando, FL 32801Sold
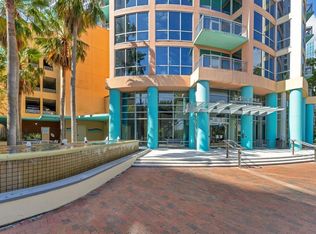
- $265,0001 bd1 ba771 sqft322 E Central Blvd UNIT 1008, Orlando, FL 32801For Sale
- $399,0002 bd2 ba1.1k sqft322 E Central Blvd UNIT 1207, Orlando, FL 32801Sold
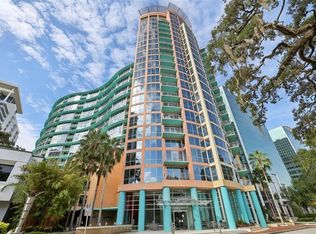
- $275,0001 bd1 ba797 sqft322 E Central Blvd UNIT 814, Orlando, FL 32801Sold
- $400,0002 bd2 ba1.3k sqft322 E Central Blvd UNIT 710, Orlando, FL 32801For Sale
- $345,0002 bd2 ba1.1k sqft322 E Central Blvd UNIT 1107, Orlando, FL 32801For Sale
- $327,5002 bd2 ba1.1k sqft322 E Central Blvd UNIT 1711, Orlando, FL 32801Sold
- $305,0001 bd1 ba771 sqft322 E Central Blvd UNIT 808, Orlando, FL 32801Sold
A local agent can set up tours, give advice and negotiate with sellers.
Similar homes
- $345,0002 bd2 ba1.1k sqft322 E CENTRAL BOULEVARD #1107, ORLANDO, FL 32801For Sale

 MLS ID #O6421846, Margeaux Eddy, MAINFRAME REAL ESTATE. Stellar MLS
 - $399,0002 bd2 ba1.1k sqft322 E CENTRAL BOULEVARD #912, ORLANDO, FL 32801For Sale
 MLS ID #O6417637, Paul Jimenez, URBANISTA BROKERS. Stellar MLS
 - $400,0002 bd2 ba1.3k sqft322 E CENTRAL BOULEVARD #710, ORLANDO, FL 32801For Sale
 MLS ID #O6215904, Thomas Nickley, Jr, KELLER WILLIAMS REALTY AT THE PARKS. Stellar MLS
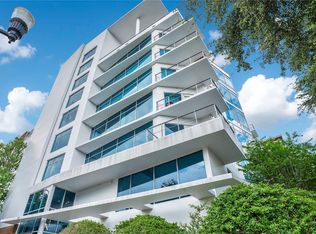
 - $365,0002 bd2 ba1.3k sqft525 E JACKSON STREET #308, ORLANDO, FL 32801For Sale
 MLS ID #O6388436, Justin Cabral, PROPERTY LOGIC RE. Stellar MLS
 - $405,0002 bd2 ba1.2k sqft525 E JACKSON STREET #604, ORLANDO, FL 32801For SaleMLS ID #O6386981, Justin Cabral, PROPERTY LOGIC RE. Stellar MLS
- $396,0002 bd2 ba1.2k sqft525 E JACKSON STREET #403, ORLANDO, FL 32801For SaleMLS ID #O6386979, Justin Cabral, PROPERTY LOGIC RE. Stellar MLS
- $289,0002 bd2 ba1.3k sqft530 E CENTRAL BOULEVARD #803, ORLANDO, FL 32801For SaleMLS ID #O6429601, Megan Lowe, FANNIE HILLMAN & ASSOCIATES. Stellar MLS
- $337,0002 bd2 ba1.2k sqft525 E JACKSON STREET #507, ORLANDO, FL 32801For SaleMLS ID #O6408023, Dave Zembala PA, ZEMBALA GROUP. Stellar MLS
- $459,0002 bd2 ba1.1k sqft150 E ROBINSON STREET #2608, ORLANDO, FL 32801For SaleMLS ID #O6424583, Poliana De Souza, WRA BUSINESS & REAL ESTATE. Stellar MLS
- $400,0002 bd2 ba1.2k sqft155 S COURT AVENUE #2705, ORLANDO, FL 32801For SaleMLS ID #O6417772, Jessie Nemeh, RE/MAX DOWNTOWN. Stellar MLS
- $459,0002 bd2 ba1.1k sqft150 E ROBINSON STREET #3106, ORLANDO, FL 32801For SaleMLS ID #O6390821, Carlos Carreno Ledezma, REAL BROKER, LLC. Stellar MLS
- $450,0002 bd2 ba1.1k sqft401 E ROBINSON STREET #304, ORLANDO, FL 32801For SaleMLS ID #O6428184, Marilyn Singer, LIST RIGHT REALTY. Stellar MLS
- $317,5002 bd2 ba1.1k sqft101 S EOLA DRIVE #1021, ORLANDO, FL 32801For SaleMLS ID #O6318375, Parker Blanchard, OLDE TOWN BROKERS INC. Stellar MLS
- $325,0001 bd2 ba921 sqft150 E ROBINSON STREET #1415, ORLANDO, FL 32801For SaleMLS ID #O6427201, Jose Ole Mussenden, CHARLES RUTENBERG REALTY ORLANDO. Stellar MLS
- $429,9002 bd2 ba1.5k sqft151 E WASHINGTON STREET #5B, ORLANDO, FL 32801For SaleMLS ID #O6314910, Andrey Bustamante, BUSTAMANTE REAL ESTATE INC. Stellar MLS
- $325,0001 bd1 ba1k sqft525 E JACKSON STREET #509, ORLANDO, FL 32801For SaleMLS ID #O6330085, Justin Cabral, PROPERTY LOGIC RE. Stellar MLS
- $300,0002 bd2 ba1.3k sqft530 E CENTRAL BOULEVARD #503, ORLANDO, FL 32801For SaleMLS ID #O6420844, Thomas Nickley, Jr, KELLER WILLIAMS REALTY AT THE PARKS. Stellar MLS
- $375,0002 bd2 ba1.1k sqft400 E COLONIAL DRIVE #1609, ORLANDO, FL 32803For SaleMLS ID #G5113508, Vincent Cordaro, SERHANT. Stellar MLS
- $499,9002 bd2 ba1.2k sqft150 E ROBINSON STREET #2709, ORLANDO, FL 32801For SaleMLS ID #O6391426, Alex Vastardis, COLDWELL BANKER REALTY. Stellar MLS
- $499,0002 bd2 ba1.2k sqft150 E ROBINSON STREET #3409, ORLANDO, FL 32801For SaleMLS ID #O6413752, Paul Jimenez, URBANISTA BROKERS. Stellar MLS
