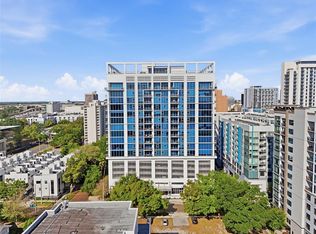
Welcome to luxury high-rise living at its finest in The Vue at Lake Eola. Perched on the 34th floor, Residence 3409 offers breathtaking panoramic views of Lake Eola, Downtown Orlando, and the city skyline through dramatic floor-to-ceiling windows that flood the home with natural light. This beautifully appointed 2-bedroom, 2-bath condominium combines sophisticated urban design with the convenience and amenities of one of Orlando's most sought-after residential towers. Spanning approximately 1,229 square feet, the residence features an open-concept floor plan designed for both comfortable everyday living and effortless entertaining. Rich hardwood flooring, soaring ceilings, and expansive glass walls create a bright and contemporary atmosphere, while the gourmet kitchen is equipped with stone countertops, premium appliances, and a gas range—a rare luxury in downtown condominium living. The spacious primary suite serves as a private retreat with stunning lake views, generous closet space, and a spa-inspired bathroom featuring dual vanities, a soaking tub, and a separate shower. A well-positioned second bedroom and full bath provide flexibility for guests, a home office, or additional living space. Step onto the private balcony to enjoy spectacular sunrises, sparkling city lights, and front-row views of Orlando's most iconic landmark, Lake Eola. Residents of The Vue enjoy an unmatched collection of resort-style amenities, including 24-hour concierge service, secured access, a state-of-the-art fitness center, heated rooftop pool, tennis and basketball courts, resident lounge areas, business facilities, valet services, and a secure parking garage. The building is renowned for its luxury lifestyle, contemporary architecture, and exceptional location in the heart of Downtown Orlando. Located just steps from Lake Eola Park, acclaimed restaurants, entertainment venues, nightlife, cultural attractions, and the Central Business District, this exceptional residence offers the ultimate combination of luxury, convenience, and vibrant city living. Whether you're seeking a full-time residence, executive retreat, or investment opportunity, Unit 3409 presents a rare opportunity to own a piece of Orlando's premier skyline.
For sale
$499,000
150 E Robinson St Unit 3409, Orlando, FL 32801
2beds
1,229sqft
Condominium
Built in 2007
-- sqft lot
$471,800 Zestimate®
$406/sqft
$1,148/mo HOA
What's special
Heated rooftop poolSoaring ceilingsContemporary architectureRich hardwood flooringTennis and basketball courtsGenerous closet space
- 42 days |
- 296 |
- 24 |
Zillow last checked:
Listing updated:
Listed by:
Paul Jimenez 407-276-3516,
URBANISTA BROKERS 407-619-7272
Source: Stellar MLS,MLS#: O6413752 Originating MLS: Orlando Regional
Originating MLS: Orlando Regional
Facts & features
Interior
Bedrooms & bathrooms
- Bedrooms: 2
- Bathrooms: 2
- Full bathrooms: 2
Rooms
- Room types: Great Room, Utility Room, Storage Rooms
Primary bedroom
- Features: Walk-In Closet(s)
- Level: First
- Area: 210 Square Feet
- Dimensions: 15x14
Primary bathroom
- Features: Dual Sinks, Garden Bath, Tub with Separate Shower Stall
- Level: First
Balcony porch lanai
- Level: First
- Area: 84 Square Feet
- Dimensions: 14x6
Foyer
- Level: First
- Area: 30 Square Feet
- Dimensions: 6x5
Great room
- Level: First
- Area: 364 Square Feet
- Dimensions: 26x14
Kitchen
- Features: Breakfast Bar, Pantry
- Level: First
- Area: 182 Square Feet
- Dimensions: 14x13
Heating
- Central
Cooling
- Central Air
Appliances
- Included: Dishwasher, Disposal, Electric Water Heater, Microwave, Range, Refrigerator, Washer
- Laundry: Inside
Features
- Ceiling Fan(s), Eating Space In Kitchen, Elevator, High Ceilings, Open Floorplan, Split Bedroom, Stone Counters, Walk-In Closet(s)
- Flooring: Carpet, Ceramic Tile, Hardwood
- Doors: Sliding Doors
- Windows: Window Treatments
- Has fireplace: No
Interior area
- Total structure area: 1,229
- Total interior livable area: 1,229 sqft
Video & virtual tour
Property
Parking
- Total spaces: 1
- Parking features: Assigned, Garage Door Opener, Garage Faces Rear, Garage Faces Side, Guest
- Attached garage spaces: 1
Features
- Levels: One
- Stories: 1
- Patio & porch: Covered, Deck, Patio, Porch
- Exterior features: Balcony, Lighting
- Pool features: Gunite, Heated, In Ground
- Has view: Yes
- View description: Park/Greenbelt, Water, Lake
- Has water view: Yes
- Water view: Water,Lake
Lot
- Size: 1.31 Acres
- Features: City Lot, Near Public Transit, Sidewalk
- Residential vegetation: Mature Landscaping
Details
- Additional structures: Kennel/Dog Run
- Parcel number: 252229895034204
- Zoning: AC-3A/T
- Special conditions: None
Construction
Type & style
- Home type: Condo
- Architectural style: Contemporary
- Property subtype: Condominium
Materials
- Metal Frame
- Foundation: Slab
- Roof: Metal
Condition
- New construction: No
- Year built: 2007
Utilities & green energy
- Sewer: Public Sewer
- Water: Public
- Utilities for property: BB/HS Internet Available, Cable Available, Electricity Connected, Fire Hydrant, Public, Street Lights
Community & HOA
Community
- Features: Fitness Center, Pool, Tennis Court(s)
- Security: Fire Sprinkler System, Smoke Detector(s)
- Pet fee: $0 monthly
- Subdivision: VUE/LK EOLA
HOA
- Has HOA: Yes
- Amenities included: Basketball Court, Clubhouse, Elevator(s), Fitness Center, Lobby Key Required, Maintenance, Pool, Recreation Facilities, Security, Tennis Court(s), Vehicle Restrictions, Wheelchair Access
- Services included: Community Pool, Reserve Fund, Gas, Maintenance Structure, Maintenance Grounds, Recreational Facilities
- HOA fee: $1,148 monthly
- HOA name: Condominium Assoiciates/ Renee Maxwell
- HOA phone: 321-332-6940
Location
- Region: Orlando
Financial & listing details
- Price per square foot: $406/sqft
- Annual tax amount: $9,736
- Date on market: 6/10/2026
- Cumulative days on market: 42 days
- Listing terms: Cash,Conventional
- Ownership: Fee Simple
- Total actual rent: 0
- Electric utility on property: Yes
- Road surface type: Paved, Concrete
Estimated market value
$471,800
$448,000 - $495,000
$3,209/mo
Price history
| Date | Event | Price |
|---|---|---|
| 6/11/2026 | Listed for sale | $499,000+0.8%$406/sqft |
Source:  Stellar MLS #O6413752 Report a problem Stellar MLS #O6413752 Report a problem | ||
| 12/2/2021 | Listing removed | -- |
Source: Stellar MLS #O5959798 Report a problem | ||
| 7/23/2021 | Listed for sale | $495,000+22.2%$403/sqft |
Source: Stellar MLS #O5959798 Report a problem | ||
| 8/31/2016 | Sold | $405,000-4.7%$330/sqft |
Source: Stellar MLS #S4832054 Report a problem | ||
| 7/21/2016 | Pending sale | $425,000$346/sqft |
Source: NUMBER 1 BROKER, LLC #S4832054 Report a problem | ||
| 6/10/2016 | Listed for sale | $425,000+21.5%$346/sqft |
Source: NUMBER 1 BROKER, LLC #S4832054 Report a problem | ||
| 1/25/2013 | Listing removed | $2,200$2/sqft |
Source: NUMBER 1 BROKER, LLC #S4707966 Report a problem | ||
| 1/12/2013 | Price change | $2,200-4.3%$2/sqft |
Source: Number 1 Broker LLC Report a problem | ||
| 12/19/2012 | Listed for rent | $2,300$2/sqft |
Source: Number 1 Broker LLC Report a problem | ||
| 3/2/2011 | Sold | $349,900$285/sqft |
Source: Stellar MLS #O5023344 Report a problem | ||
Public tax history
Tax history is unavailable.
Monthly payment
Est. payment
Payment breakdown
Explore the cost of this home by adjusting the details. Changes won't be saved.Climate risks
Neighborhood: Central Business District
Nearby schools
GreatSchools rating
- 7/10Lake Como Elementary SchoolGrades: PK-8Distance: 1.9 mi
- 6/10Edgewater High SchoolGrades: 9-12Distance: 2.7 mi
- $1,199,0003 bd3 ba2.1k sqft150 E Robinson St UNIT 30C-2, Orlando, FL 32801For Sale

- $372,0001 bd2 ba1k sqft150 E Robinson St #4A-15, Orlando, FL 32801Sold

- $1,186,5003 bd3 ba2.1k sqft150 E Robinson St #28C-2, Orlando, FL 32801Sold

- $400,0001 bd2 ba957 sqft150 E Robinson St UNIT 2A-13, Orlando, FL 32801Sold

- $610,0002 bd2 ba1.4k sqft150 E Robinson St #18B-5, Orlando, FL 32801Sold
- $350,0001 bd2 ba950 sqft150 E Robinson St #2A-6, Orlando, FL 32801Sold
- $453,0001 bd2 ba1.2k sqft150 E Robinson St UNIT 1410, Orlando, FL 32801Sold
- $370,0001 bd2 ba921 sqft150 E Robinson St UNIT 1017, Orlando, FL 32801Sold
- $370,0001 bd2 ba921 sqft150 E Robinson St UNIT 1417, Orlando, FL 32801Sold
A local agent can set up tours, give advice and negotiate with sellers.
Similar homes
- $499,9002 bd2 ba1.2k sqft150 E Robinson St Unit 2709, Orlando, FL 32801For Sale

 MLS ID #O6391426, Alex Vastardis, COLDWELL BANKER REALTY. Stellar MLS
 - $489,0002 bd2 ba1.1k sqft150 E Robinson St Unit 3106, Orlando, FL 32801For Sale
 MLS ID #O6390821, Carlos Carreno Ledezma, EXP REALTY LLC. Stellar MLS
 - $579,9992 bd2 ba1.2k sqft150 E Robinson St #3104-1, Orlando, FL 32801For Sale
 MLS ID #O6409755, Michael Chiorando, ONE OAK REALTY CORP. Stellar MLS
 - $495,0002 bd2 ba1.7k sqft260 Osceola Ave #902, Orlando, FL 32801For Sale
 MLS ID #O6390750, Paul Jimenez, URBANISTA BROKERS. Stellar MLS
 - $473,9002 bd2 ba1.7k sqft101 S Eola Dr Unit 1209, Orlando, FL 32801For SaleMLS ID #O6356643, Thomas Williams, URBANISTA BROKERS. Stellar MLS
- $399,0002 bd2 ba1.1k sqft322 E Central Blvd Unit 912, Orlando, FL 32801For SaleMLS ID #O6417637, Paul Jimenez, URBANISTA BROKERS. Stellar MLS
- $525,0002 bd2 ba1.7k sqft260 Osceola Ave #1207, Orlando, FL 32801For SaleMLS ID #O6357811, Brian Teach, COLDWELL BANKER REALTY. Stellar MLS
- $325,0001 bd2 ba921 sqft150 E Robinson St Unit 1415, Orlando, FL 32801For SaleMLS ID #O6427201, Jose Ole Mussenden, CHARLES RUTENBERG REALTY ORLANDO. Stellar MLS
- $429,9002 bd2 ba1.5k sqft151 E Washington St Penthouse 5B, Orlando, FL 32801For SaleMLS ID #O6314910, Andrey Bustamante, BUSTAMANTE REAL ESTATE INC. Stellar MLS
- $400,0002 bd2 ba1.3k sqft322 E Central Blvd Unit 710, Orlando, FL 32801For SaleMLS ID #O6215904, Thomas Nickley, Jr, KELLER WILLIAMS REALTY AT THE PARKS. Stellar MLS
- $345,0002 bd2 ba1.1k sqft322 E Central Blvd Unit 1107, Orlando, FL 32801For SaleMLS ID #O6421846, Margeaux Eddy, MAINFRAME REAL ESTATE. Stellar MLS
- $400,0002 bd2 ba1.2k sqft155 S Court Ave Unit 2705, Orlando, FL 32801For SaleMLS ID #O6417772, Jessie Nemeh, RE/MAX DOWNTOWN. Stellar MLS
- $395,0002 bd2 ba1.1k sqft322 E Central Blvd Unit 1005, Orlando, FL 32801For SaleMLS ID #O6383624, Shawn Layton, SERHANT. Stellar MLS
- $405,0002 bd2 ba1.2k sqft525 E Jackson St Unit 604, Orlando, FL 32801For SaleMLS ID #O6386981, Justin Cabral, PROPERTY LOGIC RE. Stellar MLS
- $399,9902 bd2 ba1.2k sqft525 E Jackson St Unit 405, Orlando, FL 32801For SaleMLS ID #O6380511, Thomas Williams, URBANISTA BROKERS. Stellar MLS
- $396,0002 bd2 ba1.2k sqft525 E Jackson St Unit 403, Orlando, FL 32801For SaleMLS ID #O6386979, Justin Cabral, PROPERTY LOGIC RE. Stellar MLS
- $424,9002 bd2 ba1.1k sqft150 E Robinson St Unit 2008, Orlando, FL 32801For SaleMLS ID #O6345482, Amy Moline, EXP REALTY LLC. Stellar MLS
- $515,0002 bd2 ba1.6k sqft530 Central Blvd #1802, Orlando, FL 32801For SaleMLS ID #O6347406, ARod Rodriguez-Aponte, MARK SPAIN REAL ESTATE. Stellar MLS
- $365,0002 bd2 ba1.3k sqft525 E Jackson St Unit 308, Orlando, FL 32801For SaleMLS ID #O6388436, Justin Cabral, PROPERTY LOGIC RE. Stellar MLS
- $337,0002 bd2 ba1.2k sqft525 E Jackson St Unit 507, Orlando, FL 32801For SaleMLS ID #O6408023, Dave Zembala PA, ZEMBALA GROUP. Stellar MLS
