Opportunity awaits in this well maintained 2br in the 100 unit boutique luxury building in Star Tower. Welcome to refinement and sophistication in #902. The current owner has put much love and care in this unit and it shows. Experience elevated urban living in this stunning 9th-floor residence at Star Tower, located at 260 S Osceola Ave #902. This beautifully appointed condo offers breathtaking, unobstructed city views through expansive floor-to-ceiling windows, filling the space with natural light both day and night. The open-concept layout seamlessly blends modern design with comfort, featuring sleek finishes, high ceilings, and a private balcony perfect for enjoying Orlando’s vibrant skyline. The gourmet kitchen is equipped with premium luxurious appliances, stylish cabinetry, and ample counter space—ideal for both everyday living and entertaining. The spacious primary suite provides a tranquil retreat with generous walk in closet space and a spa-inspired bathroom. 1 assigned parking included. Residents of Star Tower enjoy luxury amenities including a rooftop pool with panoramic views, state-of-the-art fitness center, concierge service, and secure parking. Whether you're seeking a sophisticated primary home or an upscale city retreat, this property delivers the ultimate in modern high-rise living. Perfectly situated, Star Tower is within walking distance to all Downtown Orlando cultural hotspots, entertainment, fine dining, Lake Eola, farmers market, Kia Center, INTER and CO Stadium, Camping World stadium, coffee shops and the Dr Phillips Performing Arts Center.
For sale
Price cut: $5K (6/22)
$495,000
260 S OSCEOLA AVENUE #902, ORLANDO, FL 32801
2beds
1,765sqft
:
Get pre-qualified$4,886/mo
Condominium
Built in 2007
-- sqft lot
$478,900 Zestimate®
$280/sqft
$1,543/mo HOA
What's special
Stylish cabinetrySleek finishesExpansive floor-to-ceiling windowsHigh ceilingsOpen-concept layoutSpa-inspired bathroomAmple counter space
- 123 days |
- 287 |
- 15 |
Zillow last checked:
Listing updated:
Listed by:
Paul Jimenez 407-276-3516,
URBANISTA BROKERS 407-619-7272
Source: Stellar MLS,MLS#: O6390750 Originating MLS: Orlando Regional
Originating MLS: Orlando Regional
Facts & features
Interior
Bedrooms & bathrooms
- Bedrooms: 2
- Bathrooms: 2
- Full bathrooms: 2
Rooms
- Room types: Den/Library/Office, Dining Room, Living Room
Primary bedroom
- Features: Built-in Closet
- Level: First
- Area: 216 Square Feet
- Dimensions: 18x12
Bedroom 2
- Features: Built-in Closet
- Level: First
- Area: 150 Square Feet
- Dimensions: 15x10
Great room
- Level: First
- Area: 308 Square Feet
- Dimensions: 14x22
Kitchen
- Level: First
- Area: 165 Square Feet
- Dimensions: 11x15
Heating
- Central
Cooling
- Central Air
Appliances
- Included: Oven, Convection Oven, Cooktop, Dishwasher, Disposal, Exhaust Fan, Microwave, Range, Refrigerator
- Laundry: Inside, Laundry Room
Features
- Ceiling Fan(s), Eating Space In Kitchen, High Ceilings, Open Floorplan, Split Bedroom, Stone Counters, Walk-In Closet(s)
- Flooring: Ceramic Tile, Porcelain Tile
- Doors: Sliding Doors
- Has fireplace: No
Interior area
- Total structure area: 1,765
- Total interior livable area: 1,765 sqft
Video & virtual tour
Property
Parking
- Total spaces: 1
- Parking features: Assigned
- Attached garage spaces: 1
Features
- Levels: One
- Stories: 1
- Patio & porch: Covered
- Exterior features: Balcony, Lighting
- Pool features: Gunite, In Ground
- Has spa: Yes
- Spa features: Heated
- Has view: Yes
- View description: Trees/Woods
Lot
- Size: 0.45 Acres
- Features: City Lot, Near Public Transit, Sidewalk
Details
- Parcel number: 252229827700902
- Zoning: PD/T
- Special conditions: None
Construction
Type & style
- Home type: Condo
- Architectural style: Contemporary
- Property subtype: Condominium
Materials
- Block
- Foundation: Slab
- Roof: Built-Up
Condition
- Completed
- New construction: No
- Year built: 2007
Utilities & green energy
- Sewer: Public Sewer
- Water: Public
- Utilities for property: BB/HS Internet Available, Cable Available
Community & HOA
Community
- Features: Fitness Center, Pool, Sidewalks
- Security: Closed Circuit Camera(s), Fire Alarm, Fire Sprinkler System, Gated Community, Smoke Detector(s)
- Pet fee: $0 monthly
- Subdivision: STAR TOWER CONDO
HOA
- Has HOA: Yes
- Amenities included: Clubhouse, Elevator(s), Fitness Center, Lobby Key Required, Security, Spa/Hot Tub
- Services included: Cable TV, Community Pool, Reserve Fund, Insurance, Internet, Maintenance Structure, Maintenance Grounds, Manager, Pest Control, Pool Maintenance, Security, Sewer, Trash, Water
- HOA fee: $1,543 monthly
- HOA name: Andrew Johnston
- HOA phone: 407-648-7068
Location
- Region: Orlando
Financial & listing details
- Price per square foot: $280/sqft
- Annual tax amount: $6,571
- Date on market: 3/31/2026
- Cumulative days on market: 124 days
- Listing terms: Cash,Conventional
- Ownership: Condominium
- Total actual rent: 0
- Road surface type: Paved
Estimated market value
$478,900
$455,000 - $503,000
$4,467/mo
Price history
| Date | Event | Price |
|---|---|---|
| 6/22/2026 | Price change | $495,000-1%$280/sqft |
Source:  Stellar MLS #O6390750 Report a problem Stellar MLS #O6390750 Report a problem | ||
| 3/31/2026 | Listed for sale | $499,999$283/sqft |
Source: Stellar MLS #O6390750 Report a problem | ||
| 12/18/2025 | Listing removed | $499,999$283/sqft |
Source: Stellar MLS #O6319103 Report a problem | ||
| 12/1/2025 | Price change | $499,999-12.3%$283/sqft |
Source: Stellar MLS #O6319103 Report a problem | ||
| 7/23/2025 | Price change | $569,900-1.7%$323/sqft |
Source: Stellar MLS #O6319103 Report a problem | ||
| 6/17/2025 | Listed for sale | $580,000$329/sqft |
Source: Stellar MLS #O6319103 Report a problem | ||
Public tax history
Tax history is unavailable.
Monthly payment
Est. payment
Payment breakdown
Explore the cost of this home by adjusting the details. Changes won't be saved.Climate risks
Neighborhood: South Eola
Nearby schools
GreatSchools rating
- 7/10Lake Como Elementary SchoolGrades: PK-8Distance: 1.4 mi
- 6/10Edgewater High SchoolGrades: 9-12Distance: 3.2 mi
Schools provided by the listing agent
- Elementary: Lake Como Elem
- Middle: Lake Como School K-8
- High: Edgewater High
Source: Stellar MLS. This data may not be complete. We recommend contacting the local school district to confirm school assignments for this home.
- $589,5002 bd2 ba1.7k sqft260 S Osceola Ave UNIT 1003, Orlando, FL 32801Sold

- $540,0002 bd2 ba1.7k sqft260 Osceola Ave UNIT 708, Orlando, FL 32801Sold

- $775,0002 bd3 ba2k sqft260 S Osceola Ave UNIT 1406, Orlando, FL 32801Sold

- $715,0002 bd3 ba2k sqft260 S Osceola Ave UNIT 904, Orlando, FL 32801Sold

- $760,0002 bd2 ba1.9k sqft260 Osceola Ave UNIT 1611, Orlando, FL 32801Sold
- $740,0002 bd3 ba2k sqft260 Osceola Ave #906, Orlando, FL 32801Sold
- $359,0001 bd2 ba1.1k sqft260 S Osceola Ave UNIT 1005, Orlando, FL 32801Pending
- $790,0002 bd3 ba2k sqft260 S Osceola Ave UNIT 604, Orlando, FL 32801Sold
- $647,2002 bd3 ba2k sqft260 Osceola Ave #1601, Orlando, FL 32801Off Market
A local agent can set up tours, give advice and negotiate with sellers.
Similar homes
- $473,9002 bd2 ba1.7k sqft101 S EOLA DRIVE #1209, ORLANDO, FL 32801For Sale

 MLS ID #O6356643, Thomas Williams, URBANISTA BROKERS. Stellar MLS
 - $499,0002 bd2 ba1.2k sqft150 E ROBINSON STREET #3409, ORLANDO, FL 32801For Sale
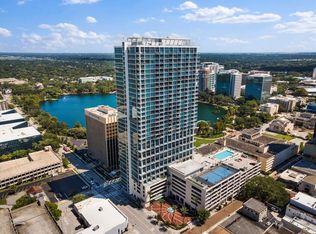 MLS ID #O6413752, Paul Jimenez, URBANISTA BROKERS. Stellar MLS
 - $499,9002 bd2 ba1.2k sqft150 E ROBINSON STREET #2709, ORLANDO, FL 32801For Sale
 MLS ID #O6391426, Alex Vastardis, COLDWELL BANKER REALTY. Stellar MLS
 - $574,9003 bd2 ba1.5k sqft1 S EOLA DRIVE #13, ORLANDO, FL 32801For Sale
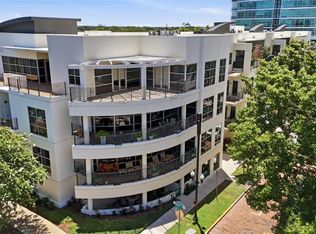 MLS ID #O6427160, Katie Bray, MAINFRAME REAL ESTATE. Stellar MLS
 - $399,9002 bd2 ba1.3k sqft322 E CENTRAL BOULEVARD #1910, ORLANDO, FL 32801For SaleMLS ID #O6428866, Jonathan Ruiz, KELLER WILLIAMS WINTER PARK. Stellar MLS
- $459,0002 bd2 ba1.1k sqft150 E ROBINSON STREET #26B, ORLANDO, FL 32801For SaleMLS ID #O6424583, Poliana De Souza, WRA BUSINESS & REAL ESTATE. Stellar MLS
- $489,0002 bd2 ba1.1k sqft150 E ROBINSON STREET #3106, ORLANDO, FL 32801For SaleMLS ID #O6390821, Carlos Carreno Ledezma, EXP REALTY LLC. Stellar MLS
- $485,0003 bd2 ba1.6k sqft1100 DELANEY AVENUE #F500, ORLANDO, FL 32806For SaleMLS ID #NS1088874, Rebecca Henry, WHITE WHALE REAL ESTATE. Stellar MLS
- $405,0002 bd2 ba1.2k sqft525 E JACKSON STREET #604, ORLANDO, FL 32801For SaleMLS ID #O6386981, Justin Cabral, PROPERTY LOGIC RE. Stellar MLS
- $549,9902 bd2 ba1.2k sqft150 E ROBINSON STREET #3104-1, ORLANDO, FL 32801For SaleMLS ID #O6409755, Michael Chiorando, ONE OAK REALTY CORP. Stellar MLS
- $399,0002 bd2 ba1.1k sqft322 E CENTRAL BOULEVARD #912, ORLANDO, FL 32801For SaleMLS ID #O6417637, Paul Jimenez, URBANISTA BROKERS. Stellar MLS
- $396,0002 bd2 ba1.2k sqft525 E JACKSON STREET #403, ORLANDO, FL 32801For SaleMLS ID #O6386979, Justin Cabral, PROPERTY LOGIC RE. Stellar MLS
- $450,0002 bd2 ba1.1k sqft401 E ROBINSON STREET #304, ORLANDO, FL 32801For SaleMLS ID #O6428184, Marilyn Singer, LIST RIGHT REALTY. Stellar MLS
- $365,0002 bd2 ba1.3k sqft525 E JACKSON STREET #308, ORLANDO, FL 32801For SaleMLS ID #O6388436, Justin Cabral, PROPERTY LOGIC RE. Stellar MLS
- $289,0002 bd2 ba1.3k sqft530 E CENTRAL BOULEVARD #803, ORLANDO, FL 32801For SaleMLS ID #O6429601, Megan Lowe, FANNIE HILLMAN & ASSOCIATES. Stellar MLS
- $612,9004 bd2 ba2k sqft525 E JACKSON STREET #502, ORLANDO, FL 32801For SaleMLS ID #O6338952, Justin Cabral, PROPERTY LOGIC RE. Stellar MLS
- $399,9902 bd2 ba1.2k sqft525 E JACKSON STREET #405, ORLANDO, FL 32801For SaleMLS ID #O6380511, Thomas Williams, URBANISTA BROKERS. Stellar MLS
- $515,0002 bd2 ba1.6k sqft530 E CENTRAL BOULEVARD #1802, ORLANDO, FL 32801For SaleMLS ID #O6347406, ARod Rodriguez-Aponte, MARK SPAIN REAL ESTATE. Stellar MLS
- $400,0002 bd2 ba1.3k sqft322 E CENTRAL BOULEVARD #710, ORLANDO, FL 32801For SaleMLS ID #O6215904, Thomas Nickley, Jr, KELLER WILLIAMS REALTY AT THE PARKS. Stellar MLS
- $429,9002 bd2 ba1.5k sqft151 E WASHINGTON STREET #5B, ORLANDO, FL 32801For SaleMLS ID #O6314910, Andrey Bustamante, BUSTAMANTE REAL ESTATE INC. Stellar MLS
