Under contract-accepting backup offers. Welcome to the coveted 1 S. Eola, a boutique 23-residence Art Deco condominium overlooking iconic Lake Eola Park in the heart of Downtown Orlando and Thornton Park District. This beautifully renovated 3-bedroom, 2-bath residence blends timeless architectural character with modern luxury, offering an exceptional opportunity to own one of downtown's most distinctive homes. Located on the third floor just steps from the elevator, this residence welcomes you with rich wood flooring that flows seamlessly throughout the home. From the moment you enter, you'll appreciate the warm, inviting feel that makes this condo live more like a private residence than a traditional condominium. The spacious dining room flows effortlessly into the fully renovated kitchen (2021), featuring elegant quartz countertops, new stainless steel appliances (2026), abundant cabinetry, and stylish finishes designed for both everyday living and entertaining. The thoughtfully designed split-bedroom floor plan provides exceptional privacy. The secondary bedroom and full bath are tucked away on one side of the home, creating the perfect retreat for guests or family. The bedroom is generously sized and includes a large walk-in closet. A graceful hallway leads you to the expansive living room, where soaring ceilings, distinctive architectural detailing, and dramatic floor-to-ceiling windows fill the space with natural light while showcasing beautiful city and Lake Eola park views. Just off the living area, the third bedroom is enclosed by double doors, making it an ideal flex space for a guest bedroom, home office, media room, nursery or den. Privately situated at the end of the home, the primary suite is a true sanctuary. Floor-to-ceiling windows frame stunning views and access to a private outdoor balcony, creating the perfect place to relax and take in the beauty of Downtown Orlando. The newly renovated spa-inspired bathroom (2024) features a beautifully designed walk-in shower, while multiple storage areas and a spacious walk-in closet complete this luxurious retreat. One of the home's standout features is its RARE two deeded parking spaces in the secure, gated garage—an exceptional amenity in Downtown Orlando. Additional updates include a new A/C system (2020), new full size washer and dryer (2021) and interior paint and doors. Step outside and enjoy everything that makes Lake Eola one of Orlando's most desirable neighborhoods. Walk to Lake Eola Park, the weekly farmers market, swan boats, Publix, Starbucks, Thornton Park, award-winning restaurants, coffee shops, breweries, boutiques, salons, the Dr. Phillips Center for the Performing Arts, and countless downtown events—all just moments from your front door. This is a rare opportunity to own a turnkey luxury residence that combines Art Deco charm, sophisticated renovations, breathtaking views, and an unbeatable downtown location. Call for your private showing today.
Accepting backups
$574,900
1 S EOLA DRIVE #13, ORLANDO, FL 32801
3beds
1,593sqft
Condominium
Built in 2005
-- sqft lot
$553,700 Zestimate®
$361/sqft
$797/mo HOA
What's special
Elegant quartz countertopsMultiple storage areasSoaring ceilingsDistinctive architectural detailingSpacious dining roomSpacious walk-in closetAbundant cabinetry
- 24 days |
- 855 |
- 51 |
Likely to sell faster than
Zillow last checked:
Listing updated:
Listed by:
Katie Bray 407-779-6677,
MAINFRAME REAL ESTATE 407-513-4257
Source: Stellar MLS,MLS#: O6427160 Originating MLS: Orlando Regional
Originating MLS: Orlando Regional
Facts & features
Interior
Bedrooms & bathrooms
- Bedrooms: 3
- Bathrooms: 2
- Full bathrooms: 2
Primary bedroom
- Features: Walk-In Closet(s)
- Level: First
- Area: 196 Square Feet
- Dimensions: 14x14
Dining room
- Level: First
- Area: 120 Square Feet
- Dimensions: 15x8
Kitchen
- Level: First
- Area: 336 Square Feet
- Dimensions: 24x14
Living room
- Level: First
- Area: 504 Square Feet
- Dimensions: 28x18
Heating
- Central
Cooling
- Central Air
Appliances
- Included: Convection Oven, Dishwasher, Dryer, Microwave, Refrigerator, Washer
- Laundry: In Kitchen, Laundry Closet
Features
- Ceiling Fan(s), Eating Space In Kitchen, High Ceilings, Living Room/Dining Room Combo, Open Floorplan, Primary Bedroom Main Floor, Split Bedroom, Walk-In Closet(s)
- Flooring: Tile, Hardwood
- Has fireplace: No
- Common walls with other units/homes: End Unit
Interior area
- Total structure area: 1,593
- Total interior livable area: 1,593 sqft
Video & virtual tour
Property
Parking
- Total spaces: 2
- Parking features: Assigned, Covered
- Attached garage spaces: 2
Features
- Levels: One
- Stories: 1
- Patio & porch: Covered, Patio
- Exterior features: Balcony, Sidewalk
- Has view: Yes
- View description: City
Lot
- Size: 0.4 Acres
Details
- Parcel number: 252229251900130
- Zoning: PD/T
- Special conditions: None
Construction
Type & style
- Home type: Condo
- Property subtype: Condominium
Materials
- Block, Stucco
- Foundation: Slab
- Roof: Membrane
Condition
- New construction: No
- Year built: 2005
Utilities & green energy
- Sewer: Public Sewer
- Water: Public
- Utilities for property: Cable Connected, Electricity Connected, Sewer Connected, Water Connected
Community & HOA
Community
- Features: Community Mailbox, Gated Community - No Guard, Sidewalks
- Security: Key Card Entry
- Pet fee: $0 monthly
- Subdivision: EOLA SOUTH CONDO
HOA
- Has HOA: Yes
- Amenities included: Elevator(s), Gated
- Services included: Maintenance Structure, Maintenance Grounds
- HOA fee: $797 monthly
- HOA name: Jodi Brown
- HOA phone: 201-926-0735
Location
- Region: Orlando
Financial & listing details
- Price per square foot: $361/sqft
- Tax assessed value: $390,300
- Annual tax amount: $7,745
- Date on market: 7/28/2026
- Cumulative days on market: 23 days
- Listing terms: Cash,Conventional,FHA,VA Loan
- Ownership: Fee Simple
- Total actual rent: 0
- Electric utility on property: Yes
- Road surface type: Brick
Estimated market value
$553,700
$526,000 - $581,000
$3,551/mo
Price history
| Date | Event | Price |
|---|---|---|
| 7/28/2026 | Listed for sale | $574,900+40.2%$361/sqft |
Source:  Stellar MLS #O6427160 Report a problem Stellar MLS #O6427160 Report a problem | ||
| 1/16/2020 | Sold | $410,000-2.1%$257/sqft |
Source: Public Record Report a problem | ||
| 12/12/2019 | Pending sale | $419,000$263/sqft |
Source: FLORIDA REALTY INVESTMENTS #O5822910 Report a problem | ||
| 10/31/2019 | Listed for sale | $419,000-1.4%$263/sqft |
Source: FLORIDA REALTY INVESTMENTS #O5822910 Report a problem | ||
| 2/22/2012 | Listing removed | $2,650$2/sqft |
Source: Metro City Realty & Condos, Inc. #o5062098 Report a problem | ||
| 10/22/2011 | Listed for rent | $2,650$2/sqft |
Source: Metro City Realty & Condos, Inc. #o5062098 Report a problem | ||
| 11/30/2006 | Sold | $425,000+15.3%$267/sqft |
Source: Stellar MLS #O4718084 Report a problem | ||
| 3/1/2005 | Sold | $368,500$231/sqft |
Source: Public Record Report a problem | ||
Public tax history
| Year | Property taxes | Tax assessment |
|---|---|---|
| 2024 | $7,448 +10.8% | $385,550 +10% |
| 2023 | $6,719 +1.4% | $350,500 +2.6% |
| 2022 | $6,628 +9.2% | $341,660 +10% |
| 2021 | $6,069 +22.8% | $310,600 +1.8% |
| 2020 | $4,941 +1.1% | $305,144 +2.3% |
| 2019 | $4,886 +1% | $298,283 +1.9% |
| 2018 | $4,836 | $292,721 +2.1% |
| 2017 | $4,836 +1.4% | $286,700 |
| 2016 | $4,770 -1.9% | $286,700 |
| 2015 | $4,863 -2.6% | $286,700 +0.8% |
| 2014 | $4,995 -2.2% | $284,300 +13% |
| 2013 | $5,107 +23.2% | $251,552 -0.2% |
| 2012 | $4,145 -4.4% | $252,102 -3.5% |
| 2011 | $4,336 -3.8% | $261,206 -5.9% |
| 2010 | $4,507 | $277,574 -4% |
| 2009 | -- | $289,140 -21% |
| 2008 | $5,913 -7.3% | $366,000 -6.6% |
| 2007 | $6,375 +17.8% | $392,000 +26.7% |
| 2006 | $5,413 +43.9% | $309,466 +70.1% |
| 2005 | $3,763 | $181,930 |
Find assessor info on the county website
Monthly payment
Est. payment
Payment breakdown
Explore the cost of this home by adjusting the details. Changes won't be saved.Climate risks
Neighborhood: South Eola
Nearby schools
GreatSchools rating
- 7/10Lake Como Elementary SchoolGrades: PK-8Distance: 1.4 mi
- 6/10Edgewater High SchoolGrades: 9-12Distance: 3.1 mi
- $975,0003 bd3 ba2.6k sqft1 S Eola Dr UNIT 22, Orlando, FL 32801Sold

- $375,0002 bd2 ba1.5k sqft1 S Eola Dr UNIT 3, Orlando, FL 32801Sold
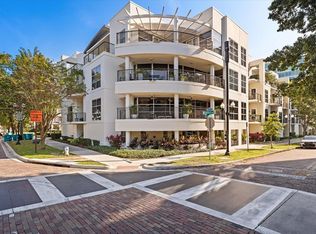
- $875,0003 bd3 ba2.5k sqft1 S Eola Dr UNIT 2, Orlando, FL 32801Sold
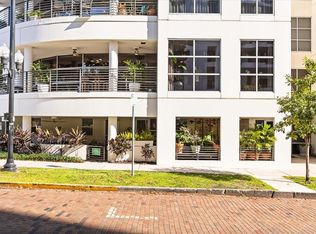
- $432,5002 bd2 ba1.5k sqft1 S Eola Dr UNIT 18, Orlando, FL 32801Sold

- $715,0003 bd2 ba1.6k sqft609 E Pine St, Orlando, FL 32801Sold
- $1,202,200-- bd-- ba2.4k sqft608 E Central Blvd, Orlando, FL 32801Off Market
- $501,5003 bd2 ba1.5k sqft1 S Eola Dr UNIT 15, Orlando, FL 32801Off Market
- $466,6003 bd2 ba1.5k sqft1 S Eola Dr UNIT 10, Orlando, FL 32801Off Market
A local agent can set up tours, give advice and negotiate with sellers.
Similar homes
- $612,9004 bd2 ba2k sqft525 E JACKSON STREET #502, ORLANDO, FL 32801For Sale
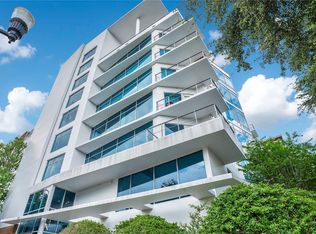
 MLS ID #O6338952, Justin Cabral, PROPERTY LOGIC RE. Stellar MLS
 - $715,0003 bd2 ba1.8k sqft525 E JACKSON STREET #301, ORLANDO, FL 32801For Sale
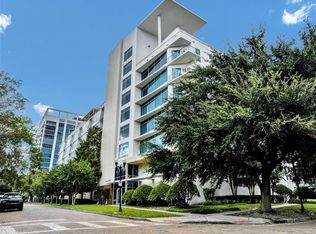 MLS ID #O6385001, Nabeel Ansari, PRIME PROPERTIES INT'L LLC. Stellar MLS
 - $475,0002 bd2 ba1.2k sqft150 E ROBINSON STREET #2709, ORLANDO, FL 32801For Sale
 MLS ID #O6391426, Alex Vastardis, COLDWELL BANKER REALTY. Stellar MLS
 - $473,9002 bd2 ba1.7k sqft101 S EOLA DRIVE #1209, ORLANDO, FL 32801For Sale
 MLS ID #O6356643, Thomas Williams, URBANISTA BROKERS. Stellar MLS
 - $459,0002 bd2 ba1.1k sqft150 E ROBINSON STREET #3106, ORLANDO, FL 32801For SaleMLS ID #O6390821, Carlos Carreno Ledezma, REAL BROKER, LLC. Stellar MLS
- $389,0002 bd2 ba1.1k sqft322 E CENTRAL BOULEVARD #912, ORLANDO, FL 32801For SaleMLS ID #O6417637, Paul Jimenez, URBANISTA BROKERS. Stellar MLS
- $396,0002 bd2 ba1.2k sqft525 E JACKSON STREET #403, ORLANDO, FL 32801For SaleMLS ID #O6386979, Justin Cabral, PROPERTY LOGIC RE. Stellar MLS
- $339,0002 bd2 ba1.1k sqft322 E CENTRAL BOULEVARD #1107, ORLANDO, FL 32801For SaleMLS ID #O6421846, Margeaux Eddy, MAINFRAME REAL ESTATE. Stellar MLS
- $505,0002 bd2 ba1.6k sqft530 E CENTRAL BOULEVARD #1802, ORLANDO, FL 32801For SaleMLS ID #O6347406, ARod Rodriguez-Aponte, MARK SPAIN REAL ESTATE. Stellar MLS
- $459,9002 bd3 ba1.4k sqft465 E SOUTH STREET #6, ORLANDO, FL 32801For SaleMLS ID #O6422848, Mary Barker, ORLANDO REALTY & PROPERTY MGNT. Stellar MLS
- $485,0003 bd2 ba1.6k sqft1100 DELANEY AVENUE #F500, ORLANDO, FL 32806For SaleMLS ID #NS1088874, Rebecca Henry, WHITE WHALE REAL ESTATE. Stellar MLS
- $400,0002 bd2 ba1.2k sqft155 S COURT AVENUE #2705, ORLANDO, FL 32801For SaleMLS ID #O6417772, Jessie Nemeh, RE/MAX DOWNTOWN. Stellar MLS
- $560,0004 bd2 ba1.5k sqft719 WARWICK PLACE, ORLANDO, FL 32803For SaleMLS ID #NS1088458, Rebecca Henry, WHITE WHALE REAL ESTATE. Stellar MLS
- $295,0001 bd1 ba1k sqft525 E JACKSON STREET #509, ORLANDO, FL 32801For SaleMLS ID #O6330085, Justin Cabral, PROPERTY LOGIC RE. Stellar MLS
- $525,0004 bd2 ba1.7k sqft212 S GLENWOOD AVENUE, ORLANDO, FL 32803For SaleMLS ID #O6411514, Carla Trine, MAINFRAME REAL ESTATE. Stellar MLS
- $414,9002 bd2 ba1.1k sqft150 E ROBINSON STREET #2008, ORLANDO, FL 32801For SaleMLS ID #O6345482, Amy Moline, EXP REALTY LLC. Stellar MLS
- $679,9003 bd3 ba1.8k sqft934 BOARDMAN STREET, ORLANDO, FL 32804For SaleMLS ID #O6427764, Jeffery Reupert, COLDWELL BANKER REALTY. Stellar MLS
- $499,9003 bd2 ba1.4k sqft1915 WEBER STREET, ORLANDO, FL 32803For SaleMLS ID #O6401565, Virginia Bellhorn, WATSON REALTY CORP. Stellar MLS
- $635,0004 bd2 ba1.6k sqft1348 RADCLYFFE ROAD, ORLANDO, FL 32804For SaleMLS ID #O6408360, Abbas Sultanali, ALPHA EQUITY REALTY & MANAGEMENT INC. Stellar MLS
- $464,9953 bd3 ba1.6k sqft336 E KALEY STREET, ORLANDO, FL 32806For SaleMLS ID #O6426546, Elisha Heady, DON HARKINS REALTY LLC. Stellar MLS
