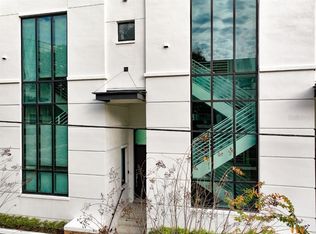
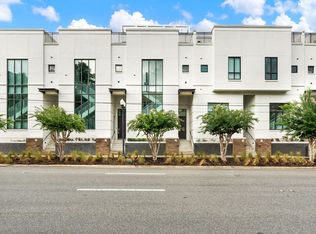
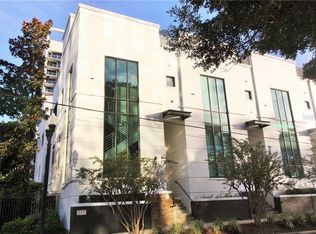
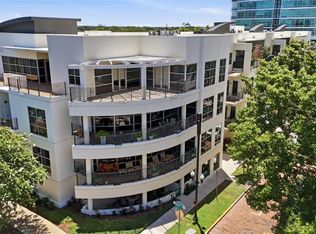
Welcome to the Osceola Brownstones, widely regarded as one of Downtown Orlando's most sought-after and distinctive condominium communities. Combining the privacy and feel of a luxury townhome with the convenience of condominium living, this exceptional residence offers an unmatched urban lifestyle in the heart of the city. One of its most desirable features is the attached 1.5-car garage, providing both convenience and additional storage while complementing the home's highly walkable location. Step outside and enjoy being just minutes from Lake Eola, Thornton Park's renowned restaurants, boutiques, and nightlife, Downtown Orlando's business district, Publix, movie theaters, the Dr. Phillips Center for the Performing Arts, and the Kia Center. Major highways including I-4 and SR 408 are also just moments away, making commuting throughout Central Florida effortless. Inside, the home showcases an impressive blend of modern style and timeless finishes. Pristine tile and luxury hardwood flooring, granite countertops, a spacious breakfast bar, custom built-in closet systems, soaring ceilings, and abundant natural light create a warm and inviting atmosphere. A dramatic three-story window fills the home with sunlight, while the spiral staircase leads to one of the property's most extraordinary features. The private rooftop terrace offers a true urban retreat, complete with beautiful skyline views, perfect for relaxing, entertaining guests, or enjoying the vibrant Downtown Orlando atmosphere. Additional outdoor living space off the main living area provides even more room to unwind. With contemporary finishes, a gallery-inspired design, low HOA dues compared to many downtown condominiums, and an incomparable location, this residence delivers the ideal balance of luxury, privacy, and convenience. Experience the rare opportunity to enjoy the energy of city living while having the comfort of your own private retreat, all within close proximity of Orlando's finest dining, entertainment, parks, and cultural attractions. **Owner is a licensed Florida real estate agent.**
For sale
$459,900
465 E SOUTH STREET #6, ORLANDO, FL 32801
2beds
1,455sqft
:
Get pre-qualified$3,562/mo
Condominium
Built in 2005
-- sqft lot
$-- Zestimate®
$316/sqft
$485/mo HOA
What's special
Contemporary finishesSpiral staircaseGranite countertopsAbundant natural lightPrivate rooftop terraceBeautiful skyline viewsSoaring ceilings
- 37 days |
- 638 |
- 50 |
Zillow last checked:
Listing updated:
Listed by:
Mary Barker 904-316-2904,
ORLANDO REALTY & PROPERTY MGNT 407-641-5782
Source: Stellar MLS,MLS#: O6422848 Originating MLS: Orlando Regional
Originating MLS: Orlando Regional
Facts & features
Interior
Bedrooms & bathrooms
- Bedrooms: 2
- Bathrooms: 3
- Full bathrooms: 2
- 1/2 bathrooms: 1
Primary bedroom
- Features: Walk-In Closet(s)
- Level: First
- Area: 169 Square Feet
- Dimensions: 13x13
Bedroom 2
- Features: Built-in Closet
- Level: First
- Area: 132 Square Feet
- Dimensions: 11x12
Bonus room
- Features: No Closet
- Level: First
- Area: 121 Square Feet
- Dimensions: 11x11
Kitchen
- Level: First
- Area: 72 Square Feet
- Dimensions: 8x9
Living room
- Level: First
- Area: 273 Square Feet
- Dimensions: 13x21
Heating
- Central, Electric
Cooling
- Central Air
Appliances
- Included: Dishwasher, Disposal, Dryer, Microwave, Range, Refrigerator, Washer
- Laundry: Inside, Laundry Closet
Features
- Ceiling Fan(s), Living Room/Dining Room Combo, Solid Surface Counters
- Flooring: Ceramic Tile, Hardwood
- Has fireplace: No
Interior area
- Total structure area: 1,455
- Total interior livable area: 1,455 sqft
Video & virtual tour
Property
Parking
- Total spaces: 1
- Parking features: Garage - Attached
- Attached garage spaces: 1
Features
- Levels: Three Or More
- Stories: 3
- Patio & porch: Deck, Patio, Porch
- Exterior features: Balcony
Lot
- Features: Corner Lot, City Lot, Landscaped, Near Public Transit, Sidewalk, Street One Way
Details
- Parcel number: 252229645300250
- Zoning: PD/T
- Special conditions: None
Construction
Type & style
- Home type: Condo
- Architectural style: Contemporary
- Property subtype: Condominium
Materials
- Block, Metal Frame, Stucco
- Foundation: Slab
- Roof: Other
Condition
- New construction: No
- Year built: 2005
Utilities & green energy
- Sewer: Public Sewer
- Water: Public
- Utilities for property: Cable Available, Electricity Connected, Public, Sewer Connected, Water Connected
Community & HOA
Community
- Features: None
- Pet fee: $0 monthly
- Subdivision: OSCEOLA BROWNSTONES CONDO
HOA
- Has HOA: Yes
- Services included: Insurance, Maintenance Structure, Maintenance Grounds, Manager, Sewer, Trash, Water
- HOA fee: $485 monthly
- HOA name: Osceola Brownstones Condominium Assoc
- HOA phone: 407-682-3443
Location
- Region: Orlando
Financial & listing details
- Price per square foot: $316/sqft
- Annual tax amount: $7,060
- Date on market: 7/7/2026
- Cumulative days on market: 4 days
- Listing terms: Cash,Conventional
- Ownership: Condominium
- Total actual rent: 0
- Electric utility on property: Yes
- Road surface type: Paved
Estimated market value
Not available
Estimated sales range
Not available
Not available
Price history
| Date | Event | Price |
|---|---|---|
| 7/7/2026 | Listed for sale | $459,900+43.7%$316/sqft |
Source:  Stellar MLS #O6422848 Report a problem Stellar MLS #O6422848 Report a problem | ||
| 7/25/2014 | Sold | $320,000-2.7%$220/sqft |
Source: Stellar MLS #O5230430 Report a problem | ||
| 5/30/2014 | Listed for sale | $329,000$226/sqft |
Source: Paradigm Property Group, LLC #O5230430 Report a problem | ||
Public tax history
Tax history is unavailable.
Monthly payment
Est. payment
Payment breakdown
Explore the cost of this home by adjusting the details. Changes won't be saved.Climate risks
Neighborhood: South Eola
Nearby schools
GreatSchools rating
- 7/10Lake Como Elementary SchoolGrades: PK-8Distance: 1.4 mi
- 6/10Edgewater High SchoolGrades: 9-12Distance: 3.2 mi
Schools provided by the listing agent
- Elementary: Lake Como Elem
- Middle: Lake Como School K-8
- High: Edgewater High
Source: Stellar MLS. This data may not be complete. We recommend contacting the local school district to confirm school assignments for this home.
- $525,0002 bd3 ba1.6k sqft465 E South St #21-2, Orlando, FL 32801Sold
- $328,3002 bd3 ba1.6k sqft465 E South St UNIT 3, Orlando, FL 32801Off Market
- $419,6002 bd2 ba1.7k sqft465 E South St UNIT 3, Orlando, FL 32801Off Market
- $465,5002 bd3 ba1.7k sqft465 E South St #20, Orlando, FL 32801Off Market
- $337,3002 bd2 ba1.4k sqft465 E South St #24, Orlando, FL 32801Off Market
- $444,6002 bd2 ba1.7k sqft465 E South St #26, Orlando, FL 32801Off Market
- $334,9002 bd2 ba1.4k sqft465 E South St UNIT 5, Orlando, FL 32801Off Market
- $384,1002 bd2 ba1.7k sqft465 E South St UNIT 1, Orlando, FL 32801Off Market
A local agent can set up tours, give advice and negotiate with sellers.
Similar homes
- $449,0002 bd3 ba1.6k sqft542 S OSCEOLA AVENUE #34, ORLANDO, FL 32801For Sale
 MLS ID #V4948949, Jenna Hoskin, 386REALESTATE.COM. Stellar MLS
 - $574,9003 bd2 ba1.5k sqft1 S EOLA DRIVE #13, ORLANDO, FL 32801For Sale
 MLS ID #O6427160, Katie Bray, MAINFRAME REAL ESTATE. Stellar MLS
 - $459,9002 bd3 ba1.4k sqft460 E JACKSON STREET #5, ORLANDO, FL 32801For Sale
 MLS ID #O6333489, Parker Blanchard, OLDE TOWN BROKERS INC. Stellar MLS
 - $474,9953 bd3 ba1.6k sqft336 E KALEY STREET, ORLANDO, FL 32806For Sale
 MLS ID #O6426546, Elisha Heady, DON HARKINS REALTY LLC. Stellar MLS
 - $499,4503 bd3 ba1.8k sqft814 LAUREL AVENUE #2, ORLANDO, FL 32803For SaleMLS ID #O6416685, Sasha Venovski, CHARLES RUTENBERG REALTY ORLANDO. Stellar MLS
- $465,0003 bd2 ba1.6k sqft2705 GULFSTREAM ROAD, ORLANDO, FL 32805For SaleMLS ID #O6381972, Afrika Hendley, KELLER WILLIAMS REALTY AT THE PARKS. Stellar MLS
- $569,0002 bd2 ba1.2k sqft16 N LAWSONA BOULEVARD, ORLANDO, FL 32801For SaleMLS ID #O6378478, Mary Barker, ORLANDO REALTY & PROPERTY MGNT. Stellar MLS
- $249,9002 bd2 ba1.1k sqft5550 E MICHIGAN STREET #2228, ORLANDO, FL 32822For SaleMLS ID #O6422522, Iris Munoz, CHARLES RUTENBERG REALTY ORLANDO. Stellar MLS
- $259,9001 bd1 ba857 sqft155 S COURT AVENUE #1911, ORLANDO, FL 32801For SaleMLS ID #O6389978, Jude DeVito, COLDWELL BANKER REALTY. Stellar MLS
- $499,0002 bd2 ba1.4k sqft1819 COMMON WAY ROAD #203, ORLANDO, FL 32814For SaleMLS ID #O6367794, Emma Kaplan, BALDWIN PARK REALTY LLC. Stellar MLS
- $469,9004 bd2 ba1.7k sqft644 VISCAYA AVENUE, ORLANDO, FL 32839For SaleMLS ID #P4939011, Christopher Piasczyk, EXP REALTY LLC. Stellar MLS
- $539,4003 bd2 ba1.4k sqft2806 VINE STREET, ORLANDO, FL 32806For SaleMLS ID #O6413605, Kristy McKay, KELLER WILLIAMS REALTY AT THE PARKS. Stellar MLS
- $499,0003 bd2 ba1.8k sqft3223 N ORANGE AVE, ORLANDO, FL 32803For SaleMLS ID #V4948871, Ricardo Adames, LA ROSA REALTY CW PROPERTIES L. Stellar MLS
- $469,9004 bd3 ba2.1k sqft1040 WAVERLY DRIVE, LONGWOOD, FL 32750For SaleMLS ID #O6430747, Rosa Hernandez, LA ROSA REALTY CW PROPERTIES L. Stellar MLS
- $355,0003 bd2 ba1.3k sqft832 THALIA DRIVE, ORLANDO, FL 32807For SaleMLS ID #O6416496, Fernanda Negromonte, NOVA REAL ESTATE SERVICES INC. Stellar MLS
- $550,0004 bd3 ba1.4k sqft8120 GONDOLA DRIVE, ORLANDO, FL 32809For SaleMLS ID #O6368704, Johnjon Gonzalez, LUXE PROPERTIES. Stellar MLS
- $475,0003 bd2 ba1.6k sqft8676 HILLSIDE DRIVE, ORLANDO, FL 32810For SaleMLS ID #O6420306, Ozan Cifci, PREMIUM PROPERTIES R.E. SERVICE. Stellar MLS
- $385,0004 bd2 ba1.4k sqft7511 BROCKBANK DRIVE, ORLANDO, FL 32809For SaleMLS ID #S5152458, Manuel Girona, AMY INTERNATIONAL CORP. Stellar MLS
- $439,9003 bd2 ba1.5k sqft998 WHITE SPRINGS LANE, WINTER SPRINGS, FL 32708For SaleMLS ID #O6431993, Jennifer Draper, REAL BROKER, LLC. Stellar MLS
- $389,9003 bd2 ba1.4k sqft2966 GOLDEN VIEW LANE, ORLANDO, FL 32812For SaleMLS ID #O6397919, Brooke Lambert, COLONIALTOWN REALTY. Stellar MLS
