Contemporary Townhouse in Downtown Orlando's Thornton Park District, just 3 blocks from Lake Eola and the Dr. Phillips Performing Arts Center. This standout brownstone walk-up is upgraded and faces South Street, spanning three levels with luxury vinyl plank flooring, ceramic tile in bathrooms and double-paned glass for optimal efficiency. Inside, discover a modernized kitchen with Caesar Stone countertops in a waterfall edge, an updated primary bathroom, and the convenience of pre-wired security for your tech-savvy lifestyle. Elegant powder-coated railings enhance the sophistication of the main living area. Ascend the spiral staircase to a spacious outdoor terrace with updated decking (2019), creating an inviting space for relaxation, barbecues, outdoor dining, and additional living space. This urban dwelling is completed by a 2-car attached and enclosed garage, featuring a large storage area and double doors leading seamlessly from the garage into the home. Experience a perfect blend of style and practicality in this downtown oasis. ** scroll pictures for floor plan**
Sold for $525,000
$525,000
465 E SOUTH STREET 21 ( #2), ORLANDO, FL 32801
2beds
1,696sqft
Townhouse
Built in 2005
703 Square Feet Lot
$469,800 Zestimate®
$310/sqft
$3,703 Estimated rent
Home value
$469,800
$437,000 - $503,000
$3,703/mo
Zestimate® history
Owner options
List your home for rent
$3,703/mo
Rent Zestimate®
Find your next renter with Zillow Rental Manager. Plus, with online applications, you can quickly screen prospective tenants – for free.
$3,703/mo
Rent Zestimate®
Refinance and save
$4,263/mo
Est. payment
Refinancing to a lower rate could help reduce your monthly payments and save thousands over the life of the loan.
$4,263/mo
Est. payment
Explore your selling options
Work with a Zillow partner agent
Leverage their expertise and Zillow's premium Showcase listings to get your home seen by more buyers.
Get startedList with your own agent
Get your home in front of millions of buyers by listing it on Zillow.
Learn how to do itSell it yourself
Take full control of how buyers see your home on Zillow by listing For Sale by Owner (FSBO).
List your homeWhat's special
Contemporary townhouseModernized kitchenLarge storage areaCeramic tileWaterfall edgeCaesar stone countertopsUpdated primary bathroom
Zillow last checked:
Listing updated:
Listed by:
Beatrice Miranda 407-592-4448,
METRO CITY REALTY 407-237-3331
Bought with:
Jay Stewart, 3403038
SOUTHERN REALTY GROUP LLC
Source: Stellar MLS,MLS#: O6166270 Originating MLS: Orlando Regional
Originating MLS: Orlando Regional
Facts & features
Interior
Bedrooms & bathrooms
- Bedrooms: 2
- Bathrooms: 3
- Full bathrooms: 2
- 1/2 bathrooms: 1
Rooms
- Room types: Utility Room, Loft
Primary bedroom
- Features: Ceiling Fan(s), Dual Sinks, En Suite Bathroom, Shower No Tub, Split Vanities, Stone Counters, Built-in Closet
- Level: Second
- Dimensions: 12x13
Bedroom 2
- Features: Ceiling Fan(s), En Suite Bathroom, Stone Counters, Tub With Shower, Built-in Closet
- Level: Second
- Dimensions: 11x12
Kitchen
- Features: Breakfast Bar, Built-In Shelving, Pantry, Stone Counters
- Level: First
- Dimensions: 9x9
Living room
- Level: First
- Dimensions: 11x22
Heating
- Central, Electric
Cooling
- Central Air
Appliances
- Included: Dishwasher, Disposal, Dryer, Electric Water Heater, Microwave, Range, Refrigerator, Washer
- Laundry: Inside, Laundry Closet, Upper Level
Features
- Built-in Features, Ceiling Fan(s), High Ceilings, Living Room/Dining Room Combo, Open Floorplan, PrimaryBedroom Upstairs, Solid Surface Counters, Stone Counters, Thermostat
- Flooring: Ceramic Tile, Luxury Vinyl
- Windows: Blinds, Double Pane Windows, Window Treatments
- Has fireplace: No
Interior area
- Total structure area: 1,696
- Total interior livable area: 1,696 sqft
Property
Parking
- Total spaces: 2
- Parking features: Covered, Garage Faces Rear, Ground Level, Other, Oversized, Under Building
- Attached garage spaces: 2
- Details: Garage Dimensions: 20x21
Features
- Levels: Three Or More
- Stories: 3
- Patio & porch: Deck, Other, Patio
- Exterior features: Balcony, Irrigation System, Lighting, Private Mailbox, Sidewalk
- Has view: Yes
- View description: City, Trees/Woods
Lot
- Size: 703 Square Feet
- Features: Corner Lot, City Lot, Landscaped, Near Public Transit, Sidewalk, Street One Way
- Residential vegetation: Trees/Landscaped
Details
- Parcel number: 252229645300210
- Zoning: PD/T
- Special conditions: None
Construction
Type & style
- Home type: Townhouse
- Architectural style: Contemporary
- Property subtype: Townhouse
Materials
- Block, Concrete, Other
- Foundation: Other, Slab
- Roof: Other
Condition
- Completed
- New construction: No
- Year built: 2005
Utilities & green energy
- Sewer: Public Sewer
- Water: Public
- Utilities for property: Cable Connected, Electricity Connected, Sewer Connected, Street Lights, Underground Utilities, Water Connected
Community & HOA
Community
- Features: Deed Restrictions, Sidewalks, Special Community Restrictions
- Security: Security System Owned, Smoke Detector(s)
- Pet fee: $0 monthly
- Subdivision: OSCOELA BROWNSTONES
HOA
- Has HOA: Yes
- Services included: Reserve Fund, Maintenance Structure, Maintenance Grounds, Manager, Private Road
- HOA fee: $484 monthly
- HOA name: Jonathan B Levitt
- HOA phone: 407-647-2622
Location
- Region: Orlando
Financial & listing details
- Price per square foot: $310/sqft
- Annual tax amount: $2,914
- Date on market: 1/13/2024
- Cumulative days on market: 10 days
- Listing terms: Cash,Conventional
- Ownership: Fee Simple
- Total actual rent: 0
- Electric utility on property: Yes
- Road surface type: Paved, Asphalt
Price history
| Date | Event | Price |
|---|---|---|
| 3/15/2024 | Sold | $525,000-4.5%$310/sqft |
Source:  Stellar MLS #O6166270 Report a problem Stellar MLS #O6166270 Report a problem | ||
| 1/24/2024 | Pending sale | $549,500$324/sqft |
Source: Stellar MLS #O6166270 Report a problem | ||
| 1/13/2024 | Listed for sale | $549,500$324/sqft |
Source: Stellar MLS #O6166270 Report a problem | ||
Public tax history
Tax history is unavailable.
Neighborhood: South Eola
Nearby homes
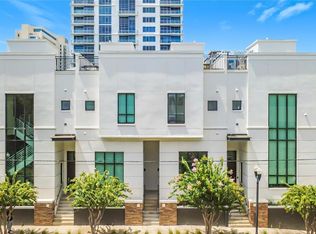
- $459,9002 bd3 ba1.4k sqft465 E South St UNIT 6, Orlando, FL 32801For Sale
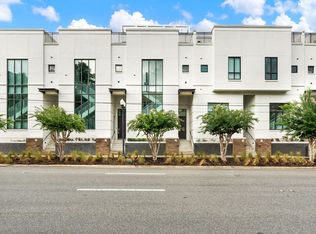
- $331,6002 bd3 ba1.6k sqft465 E South St UNIT 3, Orlando, FL 32801Off Market
- $419,6002 bd2 ba1.7k sqft465 E South St UNIT 3, Orlando, FL 32801Off Market
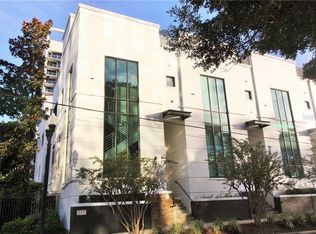
- $465,5002 bd3 ba1.7k sqft465 E South St #20, Orlando, FL 32801Off Market
- $332,1002 bd2 ba1.4k sqft465 E South St #24, Orlando, FL 32801Off Market
- $401,4002 bd2 ba1.7k sqft465 E South St #26, Orlando, FL 32801Off Market
- $327,8002 bd2 ba1.4k sqft465 E South St UNIT 5, Orlando, FL 32801Off Market
- $372,0002 bd2 ba1.7k sqft465 E South St UNIT 1, Orlando, FL 32801Off Market
Nearby schools
GreatSchools rating
- 7/10Lake Como Elementary SchoolGrades: PK-8Distance: 1.4 mi
- 6/10Edgewater High SchoolGrades: 9-12Distance: 3.2 mi
Schools provided by the listing agent
- Elementary: Lake Como Elem
- High: Edgewater High
Source: Stellar MLS. This data may not be complete. We recommend contacting the local school district to confirm school assignments for this home.
Get a cash offer in 3 minutes
Find out how much your home could sell for in as little as 3 minutes with a no-obligation cash offer.
Estimated market value
$469,800
Get a cash offer in 3 minutes
Find out how much your home could sell for in as little as 3 minutes with a no-obligation cash offer.
Estimated market value
$469,800
- Florida
- Orange County
- Orlando
- 32801
- South Eola
- 465 E SOUTH STREET 21 ( Unit 2)
Nearby cities
Nearby neighborhoods
Nearby zip codes
Other Orlando Topics
