Welcome to 16 N. Lawsona Blvd - Recently updated / New floors! Historic Thornton Park Rare 2-bedroom 2-bathroom 1920’s craftsman bungalow with workshop/garage with electrical and plumbing. Major 2025 Upgrades: NEW Roof and DECKING, providing long-term structural coverage with 50 yr warranty on materials, 10 yr on labor, including New fence, gate and a Transferable termite bonded. Detached Workshop with ADU Potential: The property features a versatile detached workshop offering exceptional flexibility. With the option to convert into an Accessory Dwelling Unit (ADU), it’s perfectly suited for a private home office, guest suite, or income-producing rental. Located in a highly walkable urban core and unique opportunity to own a piece of Orlando history. Schedule your private showing today and discover why Thornton Park remains the crown jewel of historic Orlando. Owner/agent Owner/agent.
For sale
Price cut: $1K (7/14)
$569,000
16 N Lawsona Blvd, Orlando, FL 32801
2beds
1,232sqft
:
Get pre-qualified$3,808/mo
Single Family Residence
Built in 1925
5,243 Square Feet Lot
$554,100 Zestimate®
$462/sqft
$-- HOA
What's special
Transferable termite bond
- 159 days |
- 414 |
- 28 |
Zillow last checked:
Listing updated:
Listed by:
Mary Barker 904-316-2904,
ORLANDO REALTY & PROPERTY MGNT 407-641-5782
Source: Stellar MLS,MLS#: O6378478 Originating MLS: Orlando Regional
Originating MLS: Orlando Regional
Facts & features
Interior
Bedrooms & bathrooms
- Bedrooms: 2
- Bathrooms: 2
- Full bathrooms: 2
Rooms
- Room types: Attic, Den/Library/Office
Primary bedroom
- Description: Room5
- Features: Ceiling Fan(s), Dual Sinks, En Suite Bathroom, Makeup/Vanity Space, Multiple Shower Heads, Shower No Tub, Stone Counters, Built-in Closet
- Level: First
- Area: 148.59 Square Feet
- Dimensions: 11.7x12.7
Bedroom 2
- Features: Ceiling Fan(s), Built-in Closet
- Level: First
- Area: 153.27 Square Feet
- Dimensions: 11.7x13.1
Primary bathroom
- Description: Room6
- Level: First
- Area: 84.36 Square Feet
- Dimensions: 11.4x7.4
Bathroom 2
- Level: First
- Area: 48.88 Square Feet
- Dimensions: 8x6.11
Balcony porch lanai
- Level: First
- Area: 161.88 Square Feet
- Dimensions: 21.3x7.6
Dining room
- Description: Room3
- Level: First
- Area: 148.2 Square Feet
- Dimensions: 13x11.4
Kitchen
- Description: Room1
- Features: Stone Counters
- Level: First
- Area: 108.78 Square Feet
- Dimensions: 11.1x9.8
Laundry
- Level: First
- Area: 59.2 Square Feet
- Dimensions: 8x7.4
Living room
- Description: Room2
- Features: Built-In Shelving, Ceiling Fan(s)
- Level: First
- Area: 184.45 Square Feet
- Dimensions: 11.9x15.5
Heating
- Central
Cooling
- Central Air
Appliances
- Included: Dishwasher, Disposal, Dryer, Electric Water Heater, Microwave, Range, Refrigerator, Washer
- Laundry: Common Area, Laundry Room
Features
- Built-in Features, Ceiling Fan(s), High Ceilings, Kitchen/Family Room Combo, Open Floorplan, Primary Bedroom Main Floor, Solid Surface Counters, Solid Wood Cabinets, Stone Counters, Thermostat
- Flooring: Ceramic Tile, Luxury Vinyl
- Has fireplace: Yes
- Fireplace features: Living Room, Wood Burning
Interior area
- Total structure area: 1,610
- Total interior livable area: 1,232 sqft
Video & virtual tour
Property
Parking
- Total spaces: 1
- Parking features: Driveway, On Street, Open
- Garage spaces: 1
- Has uncovered spaces: Yes
- Details: Garage Dimensions: 17x20
Features
- Levels: One
- Stories: 1
- Exterior features: Awning(s), Garden, Private Mailbox, Sauna, Sidewalk
- Fencing: Chain Link,Wood
Lot
- Size: 5,243 Square Feet
- Features: Cleared, Historic District, City Lot, In County, Landscaped, Level, Near Public Transit, Sidewalk
- Residential vegetation: Mature Landscaping, Oak Trees, Trees/Landscaped
Details
- Parcel number: 292225251200090
- Zoning: R-2A/T/HP/
- Special conditions: None
Construction
Type & style
- Home type: SingleFamily
- Architectural style: Bungalow
- Property subtype: Single Family Residence
Materials
- Wood Frame, Wood Siding
- Foundation: Crawlspace
- Roof: Shingle
Condition
- New construction: No
- Year built: 1925
Utilities & green energy
- Sewer: Public Sewer
- Water: Public
- Utilities for property: BB/HS Internet Available, Electricity Connected, Natural Gas Connected, Sewer Connected, Street Lights, Water Connected
Community & HOA
Community
- Features: Sidewalks
- Security: Smoke Detector(s)
- Pet fee: $0 monthly
- Subdivision: EOLA ROSE SUB
HOA
- Has HOA: No
Location
- Region: Orlando
Financial & listing details
- Price per square foot: $462/sqft
- Tax assessed value: $475,983
- Annual tax amount: $7,320
- Date on market: 2/17/2026
- Cumulative days on market: 160 days
- Listing terms: Cash,Conventional,FHA,VA Loan
- Ownership: Fee Simple
- Total actual rent: 0
- Electric utility on property: Yes
- Road surface type: Brick
Estimated market value
$554,100
$526,000 - $582,000
$2,503/mo
Price history
| Date | Event | Price |
|---|---|---|
| 7/14/2026 | Price change | $569,000-0.2%$462/sqft |
Source:  Stellar MLS #O6378478 Report a problem Stellar MLS #O6378478 Report a problem | ||
| 6/16/2026 | Price change | $570,000-1.7%$463/sqft |
Source: Stellar MLS #O6378478 Report a problem | ||
| 6/8/2026 | Price change | $580,000-1.5%$471/sqft |
Source: Stellar MLS #O6378478 Report a problem | ||
| 6/6/2026 | Price change | $589,000-1.7%$478/sqft |
Source: Stellar MLS #O6378478 Report a problem | ||
| 5/21/2026 | Price change | $599,000-2%$486/sqft |
Source: Stellar MLS #O6378478 Report a problem | ||
| 5/11/2026 | Price change | $611,000-1%$496/sqft |
Source: Stellar MLS #O6378478 Report a problem | ||
| 4/19/2026 | Price change | $617,000-1.3%$501/sqft |
Source: Stellar MLS #O6378478 Report a problem | ||
| 4/14/2026 | Price change | $625,000-0.8%$507/sqft |
Source: Stellar MLS #O6378478 Report a problem | ||
| 3/30/2026 | Price change | $630,000-0.8%$511/sqft |
Source: Stellar MLS #O6378478 Report a problem | ||
| 2/17/2026 | Listed for sale | $635,000+1.8%$515/sqft |
Source: Stellar MLS #O6378478 Report a problem | ||
| 6/9/2025 | Listing removed | $623,900$506/sqft |
Source: Stellar MLS #O6287289 Report a problem | ||
| 4/15/2025 | Price change | $623,900-1.6%$506/sqft |
Source: Stellar MLS #O6287289 Report a problem | ||
| 4/5/2025 | Price change | $633,900-1.6%$515/sqft |
Source: Stellar MLS #O6287289 Report a problem | ||
| 3/25/2025 | Price change | $643,900-3.9%$523/sqft |
Source: Stellar MLS #O6287289 Report a problem | ||
| 3/6/2025 | Listed for sale | $669,900+48.9%$544/sqft |
Source: Stellar MLS #O6287289 Report a problem | ||
| 12/15/2024 | Listing removed | $450,000-21.1%$365/sqft |
Source: Stellar MLS #O5983582 Report a problem | ||
| 9/30/2024 | Sold | $570,000+5.8%$463/sqft |
Source: Public Record Report a problem | ||
| 7/11/2024 | Listing removed | $539,000$438/sqft |
Source: Stellar MLS #O6206674 Report a problem | ||
| 5/22/2024 | Pending sale | $539,000$438/sqft |
Source: Stellar MLS #O6206674 Report a problem | ||
| 5/18/2024 | Listed for sale | $539,000+18.5%$438/sqft |
Source: Stellar MLS #O6206674 Report a problem | ||
| 12/15/2023 | Listing removed | -- |
Source: Stellar MLS #O5983582 Report a problem | ||
| 12/29/2021 | Sold | $455,000+1.1%$369/sqft |
Source: Public Record Report a problem | ||
| 11/9/2021 | Pending sale | $450,000$365/sqft |
Source: Stellar MLS #O5983582 Report a problem | ||
| 11/4/2021 | Listed for sale | $450,000+55.7%$365/sqft |
Source: Stellar MLS #O5983582 Report a problem | ||
| 3/18/2016 | Sold | $289,000$235/sqft |
Source: Stellar MLS #O5419284 Report a problem | ||
| 2/13/2016 | Pending sale | $289,000$235/sqft |
Source: Keller Williams - Orlando Central #O5419284 Report a problem | ||
Public tax history
| Year | Property taxes | Tax assessment |
|---|---|---|
| 2024 | $7,320 +3.7% | $439,401 +3% |
| 2023 | $7,059 +0.6% | $426,603 +11.7% |
| 2022 | $7,019 +71% | $382,028 +47.8% |
| 2021 | $4,104 +0.9% | $258,489 +1.4% |
| 2020 | $4,068 +1.2% | $254,920 +2.3% |
| 2019 | $4,021 +0.2% | $249,189 +1.1% |
| 2018 | $4,015 | $246,456 +1.1% |
| 2017 | $4,015 +0.3% | $243,780 +33.1% |
| 2016 | $4,004 +162% | $183,147 +1.8% |
| 2015 | $1,528 -1.4% | $179,873 +20.4% |
| 2014 | $1,549 +6.7% | $149,356 +5.5% |
| 2013 | $1,453 +1.8% | $141,602 +3.8% |
| 2012 | $1,427 +4% | $136,377 -3.6% |
| 2011 | $1,372 +5.9% | $141,517 -6.2% |
| 2010 | $1,295 | $150,817 -20% |
| 2009 | -- | $188,553 -14.1% |
| 2008 | $1,186 -11.6% | $219,392 +5.9% |
| 2007 | $1,342 -4.7% | $207,195 +8.4% |
| 2006 | $1,408 +0.9% | $191,206 +0.6% |
| 2005 | $1,396 +6.1% | $190,116 +12.4% |
| 2004 | $1,316 +1.8% | $169,092 +0.7% |
| 2003 | $1,292 +3.3% | $167,859 +19.9% |
| 2002 | $1,251 -0.5% | $139,942 +3.3% |
| 2001 | $1,258 +1.6% | $135,441 +25.1% |
| 2000 | $1,238 | $108,257 |
Find assessor info on the county website
Monthly payment
Est. payment
Payment breakdown
Explore the cost of this home by adjusting the details. Changes won't be saved.Climate risks
Neighborhood: Lawsona-Fern Creek
Nearby schools
GreatSchools rating
- 7/10Lake Como Elementary SchoolGrades: PK-8Distance: 1.1 mi
- 6/10Edgewater High SchoolGrades: 9-12Distance: 3.2 mi
Schools provided by the listing agent
- Elementary: Lake Como Elem
- Middle: Howard Middle
- High: Edgewater High
Source: Stellar MLS. This data may not be complete. We recommend contacting the local school district to confirm school assignments for this home.
- $575,0002 bd1 ba1.2k sqft14 N Lawsona Blvd, Orlando, FL 32801Sold
- $210,4001 bd1 ba718 sqft30 N Lawsona Blvd #2, Orlando, FL 32801Off Market
- $2,0951 bd1 ba718 sqft30 N Lawsona Blvd, Orlando, FL 32801For Rent
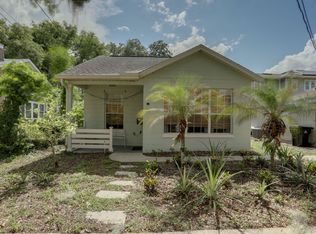
- $1,087,9005 bd4 ba3.5k sqft1414 E Washington St, Orlando, FL 32801Off Market
- $468,1003 bd2 ba1.2k sqft1416 E Washington St, Orlando, FL 32801Off Market
- $383,5003 bd2 ba1.2k sqft1416 E Washington St #1, Orlando, FL 32801Off Market
- $749,5003 bd3 ba2k sqft1408 E Washington St, Orlando, FL 32801Off Market
- $634,6003 bd1 ba1.5k sqft21 N Shine Ave, Orlando, FL 32801Off Market
A local agent can set up tours, give advice and negotiate with sellers.
Similar homes
- $530,0002 bd2 ba1.1k sqft204 N Brown Ave, Orlando, FL 32801For Sale

 MLS ID #O6407778, Lindsey Hudson, REAL BROKER, LLC. Stellar MLS
 - $535,0003 bd1 ba1.1k sqft225 Hibiscus Ct, Orlando, FL 32801For Sale
 MLS ID #O6411548, Valerie Kennedy, COLONIALTOWN REALTY. Stellar MLS
 - $699,0003 bd1 ba1.1k sqft900 E Pine St, Orlando, FL 32801For Sale
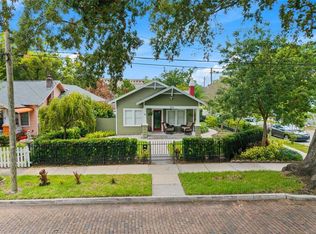 MLS ID #O6416878, Quentin Green, II, COMPASS FLORIDA LLC. Stellar MLS
 - $565,0002 bd1 ba1k sqft1620 Park Lake St, Orlando, FL 32803For Sale
 MLS ID #O6395175, Donna Vogler, FLORIDA ONE REAL ESTATE LLC. Stellar MLS
 - $450,0002 bd2 ba1k sqft1409 E Gore St, Orlando, FL 32806For SaleMLS ID #O6426706, Jenny Wemert, WEMERT GROUP REALTY LLC. Stellar MLS
- $575,0004 bd2 ba1.5k sqft719 Warwick Pl, Orlando, FL 32803For SaleMLS ID #NS1088458, Rebecca Henry, WHITE WHALE REAL ESTATE. Stellar MLS
- $539,4003 bd2 ba1.4k sqft2806 Vine St, Orlando, FL 32806For SaleMLS ID #O6413605, Kristy McKay, KELLER WILLIAMS REALTY AT THE PARKS. Stellar MLS
- $525,0004 bd2 ba1.7k sqft212 S Glenwood Ave, Orlando, FL 32803For SaleMLS ID #O6411514, Carla Trine, MAINFRAME REAL ESTATE. Stellar MLS
- $534,9993 bd2 ba1.3k sqft2907 Vine St, Orlando, FL 32806For SaleMLS ID #O6405691, Daniel Robinson, HOUWZER INC. Stellar MLS
- $545,0002 bd2 ba1.7k sqft1415 E Amelia St, Orlando, FL 32803For SaleMLS ID #O6387960, Timothy W Boon, PLLC, CREEGAN GROUP. Stellar MLS
- $549,0003 bd3 ba1.7k sqft2806 Kilgore St, Orlando, FL 32803For SaleMLS ID #O6426604, Alexandra Nordine, EXP REALTY LLC. Stellar MLS
- $539,0004 bd2 ba1.4k sqft2410 Center Ave, Orlando, FL 32806For SaleMLS ID #O6415626, Denise Pellegrino, REAL BROKER, LLC. Stellar MLS
- $425,0003 bd1 ba1.3k sqft1909 Fern Cir, Orlando, FL 32803For SaleMLS ID #O6418747, Kristin Duncan, KELLER WILLIAMS ADVANTAGE REALTY. Stellar MLS
- $549,9002 bd1 ba1.4k sqft600 Vassar St, Orlando, FL 32804For SaleMLS ID #O6397155, Brian Spain, LAKESIDE REALTY. Stellar MLS
- $515,0003 bd2 ba1.3k sqft303 E Jersey St, Orlando, FL 32806For SaleMLS ID #O6414987, Julie Bowyer, KELLER WILLIAMS REALTY AT THE PARKS. Stellar MLS
- $610,0003 bd2 ba1.6k sqft413 W Princeton St, Orlando, FL 32804For SaleMLS ID #O6374562, Harif Hazera LLC, PREMIER SOTHEBY'S INTL. REALTY. Stellar MLS
- $459,9002 bd3 ba1.4k sqft465 E South St Unit 6, Orlando, FL 32801For SaleMLS ID #O6422848, Mary Barker, ORLANDO REALTY & PROPERTY MGNT. Stellar MLS
- $449,0002 bd3 ba1.6k sqft542 S Osceola Ave #34, Orlando, FL 32801For SaleMLS ID #V4948949, Jenna Hoskin, 386REALESTATE.COM. Stellar MLS
- $574,9003 bd2 ba1.2k sqft1354 Indiana Ave, Winter Park, FL 32789For SaleMLS ID #O6387500, Ellen Bessette, CHARLES RUTENBERG REALTY ORLANDO. Stellar MLS
- $634,0003 bd2 ba1.7k sqft1209 Clouser Ave, Orlando, FL 32804For SaleMLS ID #O6395071, Alexander Young, FOLIO REALTY LLC. Stellar MLS
