Welcome to this beautifully renovated home in the highly sought-after SODO/Wadeview Park neighborhood! This meticulously maintained concrete block residence perfectly blends timeless character with thoughtful modern updates, creating a move-in ready opportunity in one of Downtown Orlando's most desirable communities. Step inside to discover an inviting open floor plan filled with abundant natural light and beautifully refinished hardwood floors. The spacious living area flows seamlessly into the dining room and updated kitchen, featuring solid wood cabinetry, granite countertops, and stainless steel appliances. Just beyond, the charming sunroom offers a built-in storage bench and provides the perfect space to relax, work, or entertain while overlooking the backyard. The private primary suite features an en-suite bathroom and walk-in closet, while the home's thoughtful layout offers comfortable living for everyday life. Outside, enjoy Florida living at its finest in the fully fenced backyard complete with a large paver patio and landscape lighting—ideal for outdoor dining, entertaining, or simply unwinding. Recent updates provide peace of mind, including a new A/C (2025), garage door (2024), electrical panels (2023), roof (2020), and double-pane windows (2017). Additional features include a one-car attached garage and irrigation system. Located just steps from Wadeview Park, enjoy access to a playground, community center with pool, walking trails, and outdoor fitness circuit. Walk to Publix, Target, and the popular shops and restaurants of SODO. Conveniently situated just minutes from Downtown Orlando, Orlando Health, the Dr. Phillips Center for the Performing Arts, Delaney Park, Thornton Park, and the Hourglass District. Zoned for highly rated Blankner K-8 and Boone High School. Don't miss this rare opportunity to own a beautifully updated home in one of Orlando's most vibrant, walkable, and centrally located neighborhoods.
For sale
Price cut: $24K (7/6)
$515,000
303 E JERSEY STREET, ORLANDO, FL 32806
3beds
1,391sqft
:
Get pre-qualified$3,408/mo
Single Family Residence
Built in 1954
8,164 Square Feet Lot
$-- Zestimate®
$370/sqft
$-- HOA
What's special
One-car attached garageCharming sunroomBeautifully renovated homeEn-suite bathroomGranite countertopsAbundant natural lightInviting open floor plan
- 54 days |
- 567 |
- 45 |
Zillow last checked:
Listing updated:
Listed by:
Julie Bowyer 407-758-0153,
KELLER WILLIAMS REALTY AT THE PARKS 407-629-4420
Source: Stellar MLS,MLS#: O6414987 Originating MLS: Orlando Regional
Originating MLS: Orlando Regional
Facts & features
Interior
Bedrooms & bathrooms
- Bedrooms: 3
- Bathrooms: 2
- Full bathrooms: 2
Primary bedroom
- Features: Walk-In Closet(s)
- Level: First
- Area: 130 Square Feet
- Dimensions: 13x10
Bedroom 2
- Features: Built-in Closet
- Level: First
- Area: 130 Square Feet
- Dimensions: 13x10
Bedroom 3
- Features: No Closet
- Level: First
- Area: 90 Square Feet
- Dimensions: 9x10
Primary bathroom
- Level: First
- Area: 36.44 Square Feet
- Dimensions: 9.11x4
Bathroom 2
- Level: First
- Area: 43.14 Square Feet
- Dimensions: 7.06x6.11
Dining room
- Level: First
- Area: 73.48 Square Feet
- Dimensions: 9.06x8.11
Florida room
- Level: First
- Area: 127.1 Square Feet
- Dimensions: 18.08x7.03
Kitchen
- Level: First
- Area: 126 Square Feet
- Dimensions: 14x9
Living room
- Level: First
- Area: 194.97 Square Feet
- Dimensions: 16.1x12.11
Heating
- Central
Cooling
- Central Air
Appliances
- Included: Dishwasher, Dryer, Electric Water Heater, Microwave, Range, Refrigerator, Washer
- Laundry: In Garage
Features
- Ceiling Fan(s), Crown Molding, Primary Bedroom Main Floor, Walk-In Closet(s)
- Flooring: Tile, Hardwood
- Has fireplace: No
Interior area
- Total structure area: 1,740
- Total interior livable area: 1,391 sqft
Video & virtual tour
Property
Parking
- Total spaces: 1
- Parking features: Covered, Driveway
- Attached garage spaces: 1
- Has uncovered spaces: Yes
- Details: Garage Dimensions: 11x22
Features
- Levels: One
- Stories: 1
- Patio & porch: Front Porch, Patio
- Exterior features: Irrigation System, Lighting, Rain Gutters
- Fencing: Fenced
Lot
- Size: 8,164 Square Feet
- Dimensions: 60 x 135
- Features: City Lot, Near Public Transit
- Residential vegetation: Mature Landscaping, Trees/Landscaped
Details
- Parcel number: 012329689201151
- Zoning: R-1/T
- Special conditions: None
Construction
Type & style
- Home type: SingleFamily
- Architectural style: Ranch
- Property subtype: Single Family Residence
Materials
- Block
- Foundation: Crawlspace
- Roof: Shingle
Condition
- New construction: No
- Year built: 1954
Utilities & green energy
- Sewer: Public Sewer
- Water: Public
- Utilities for property: Public, Sewer Available, Sewer Connected, Water Available, Water Connected
Community & HOA
Community
- Features: Park, Playground, Pool
- Pet fee: $0 monthly
- Subdivision: PICKETT TERRACE
HOA
- Has HOA: No
Location
- Region: Orlando
Financial & listing details
- Price per square foot: $370/sqft
- Tax assessed value: $401,701
- Annual tax amount: $7,672
- Date on market: 6/11/2026
- Cumulative days on market: 47 days
- Listing terms: Cash,Conventional,FHA,VA Loan
- Ownership: Fee Simple
- Total actual rent: 0
- Road surface type: Paved
Estimated market value
Not available
Estimated sales range
Not available
Not available
Price history
| Date | Event | Price |
|---|---|---|
| 7/6/2026 | Price change | $515,000-4.5%$370/sqft |
Source:  Stellar MLS #O6414987 Report a problem Stellar MLS #O6414987 Report a problem | ||
| 6/24/2026 | Listed for sale | $539,000$387/sqft |
Source: Stellar MLS #O6414987 Report a problem | ||
| 6/16/2026 | Pending sale | $539,000$387/sqft |
Source: Stellar MLS #O6414987 Report a problem | ||
| 6/11/2026 | Price change | $539,000+19.8%$387/sqft |
Source: Stellar MLS #O6414987 Report a problem | ||
| 1/23/2023 | Pending sale | $450,000$324/sqft |
Source: Stellar MLS #O6081543 Report a problem | ||
| 1/13/2023 | Listed for sale | $450,000+42.5%$324/sqft |
Source: Stellar MLS #O6081543 Report a problem | ||
| 6/20/2018 | Sold | $315,900-1.3%$227/sqft |
Source: Public Record Report a problem | ||
| 5/2/2018 | Pending sale | $319,900$230/sqft |
Source: Coldwell Banker Residential Real Estate - Orlando #O5700305 Report a problem | ||
| 4/26/2018 | Price change | $319,900-1.5%$230/sqft |
Source: Coldwell Banker Residential Real Estate - Orlando #O5700305 Report a problem | ||
| 4/11/2018 | Listed for sale | $324,900+311.3%$234/sqft |
Source: Coldwell Banker Residential Real Estate - Orlando #O5700305 Report a problem | ||
| 7/23/1993 | Sold | $79,000$57/sqft |
Source: Public Record Report a problem | ||
Public tax history
| Year | Property taxes | Tax assessment |
|---|---|---|
| 2024 | $7,474 +62.8% | $401,701 +39.3% |
| 2023 | $4,590 +3.1% | $288,426 +3% |
| 2022 | $4,453 +1.7% | $280,025 +3% |
| 2021 | $4,378 +0.9% | $271,869 +1.4% |
| 2020 | $4,340 +1.1% | $268,115 +2.3% |
| 2019 | $4,291 +273.2% | $262,087 +177.7% |
| 2018 | $1,150 | $94,361 -51% |
| 2017 | $1,150 +2.2% | $192,445 +6.6% |
| 2016 | $1,125 +1.2% | $180,502 +9.1% |
| 2015 | $1,111 -1.5% | $165,454 +40% |
| 2014 | $1,129 +6.7% | $118,201 +33.8% |
| 2013 | $1,058 +2% | $88,351 +0.5% |
| 2012 | $1,037 +4.5% | $87,933 +3.4% |
| 2011 | $992 +6.3% | $85,007 -27.4% |
| 2010 | $933 | $117,028 -13.1% |
| 2009 | -- | $134,611 -19.5% |
| 2008 | $850 -17.4% | $167,134 -18.3% |
| 2007 | $1,029 -3.8% | $204,492 +4.9% |
| 2006 | $1,070 +1.2% | $194,878 +22.7% |
| 2005 | $1,057 +10.1% | $158,872 +21.5% |
| 2004 | $960 +2.9% | $130,780 +2.1% |
| 2003 | $933 +3.6% | $128,079 +15.1% |
| 2002 | $901 -0.2% | $111,271 +17.8% |
| 2001 | $903 +2% | $94,436 +23.5% |
| 2000 | $885 | $76,465 |
Find assessor info on the county website
Monthly payment
Est. payment
Payment breakdown
Explore the cost of this home by adjusting the details. Changes won't be saved.Climate risks
Neighborhood: Wadeview Park
Nearby schools
GreatSchools rating
- 9/10Blankner K-8Grades: PK-8Distance: 0.5 mi
- 6/10William R Boone High SchoolGrades: 9-12Distance: 0.6 mi
Schools provided by the listing agent
- Elementary: Blankner Elem
- Middle: Blankner School (K-8)
- High: Boone High
Source: Stellar MLS. This data may not be complete. We recommend contacting the local school district to confirm school assignments for this home.
- $528,4004 bd2 ba1.9k sqft305 E Jersey St, Orlando, FL 32806Off Market

- $402,0003 bd2 ba1.3k sqft301 E Jersey St, Orlando, FL 32806Off Market

- $383,3003 bd1 ba1.3k sqft2503 Center Ave, Orlando, FL 32806Off Market
- $477,7004 bd2 ba1.7k sqft311 E Jersey St, Orlando, FL 32806Off Market
- $486,9003 bd2 ba1.7k sqft240 E Crystal Lake St, Orlando, FL 32806Off Market
- $430,0003 bd2 ba1.1k sqft2501 Center Ave, Orlando, FL 32806Sold
- $403,4003 bd2 ba1.3k sqft244 E Crystal Lake St, Orlando, FL 32806Off Market
- $396,5002 bd2 ba1.2k sqft315 E Jersey St, Orlando, FL 32806Off Market
A local agent can set up tours, give advice and negotiate with sellers.
A local lender can help you make sure your offer is ready when you are.
Similar homes
- $539,0004 bd2 ba1.4k sqft2410 CENTER AVENUE, ORLANDO, FL 32806For Sale
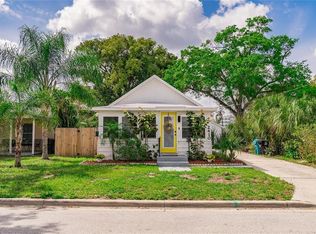
 MLS ID #O6415626, Denise Pellegrino, REAL BROKER, LLC. Stellar MLS
 - $484,9003 bd2 ba1.1k sqft1931 CLOVERLAWN AVENUE, ORLANDO, FL 32806For Sale
 MLS ID #O6429150, Diante Lawrence, EXP REALTY LLC. Stellar MLS
 - $449,9993 bd2 ba1.3k sqft1502 MONTCALM STREET, ORLANDO, FL 32806For Sale
 MLS ID #O6425673, Peter Luu, REAL BROKER, LLC. Stellar MLS
 - $534,9993 bd2 ba1.3k sqft2907 VINE STREET, ORLANDO, FL 32806For Sale
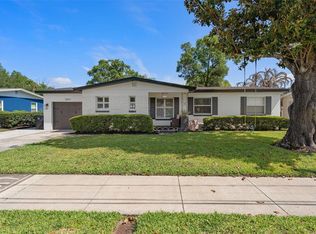 MLS ID #O6405691, Daniel Robinson, HOUWZER INC. Stellar MLS
 - $579,0003 bd2 ba1.9k sqft3107 LAKE MARGARET DRIVE, ORLANDO, FL 32806For SaleMLS ID #O6427576, Ashlee Casserly Greenberg, BLUEPRINT RE GROUP LLC. Stellar MLS
- $474,9953 bd3 ba1.6k sqft336 E KALEY STREET, ORLANDO, FL 32806For SaleMLS ID #O6426546, Elisha Heady, DON HARKINS REALTY LLC. Stellar MLS
- $449,0004 bd3 ba1.7k sqft3707 MARCH AVENUE, ORLANDO, FL 32806For SaleMLS ID #O6414312, Adam Skott, REDFIN CORPORATION. Stellar MLS
- $375,0003 bd1 ba1.1k sqft3000 HARGILL DRIVE, ORLANDO, FL 32806For SaleMLS ID #O6429772, Mark Cline, PA, MARKET CONNECT REALTY LLC. Stellar MLS
- $620,0003 bd3 ba1.8k sqft2338 S BROWN AVENUE, ORLANDO, FL 32806For SaleMLS ID #G5114529, Daniela Patton, EXP REALTY LLC. Stellar MLS
- $499,9004 bd2 ba1.7k sqft2601 WINDWARD COURT, ORLANDO, FL 32805For SaleMLS ID #O6398195, Autumn Makin, LAKEFIELD REALTY GROUP LLC. Stellar MLS
- $509,5003 bd2 ba1.5k sqft1448 CUMBIE STREET, ORLANDO, FL 32804For SaleMLS ID #O6402983, Caroline Borling, BREC PROPERTIES INC. Stellar MLS
- $499,0003 bd2 ba1.7k sqft3200 HEATHGATE COURT, ORLANDO, FL 32812For SaleMLS ID #O6409765, Tania Harmon, KELLER WILLIAMS REALTY AT THE PARKS. Stellar MLS
- $519,9003 bd2 ba1.7k sqft5120 MORTIER AVENUE, BELLE ISLE, FL 32812For SaleMLS ID #O6417886, Gretchen Chevalier, ALL REAL ESTATE & INVESTMENTS. Stellar MLS
- $575,0004 bd2 ba1.5k sqft719 WARWICK PLACE, ORLANDO, FL 32803For SaleMLS ID #NS1088458, Rebecca Henry, WHITE WHALE REAL ESTATE. Stellar MLS
- $379,9903 bd2 ba1.4k sqft2923 CONWAY GARDENS ROAD, ORLANDO, FL 32806For SaleMLS ID #G5109787, Camille Ruiz, HOMEVINE REALTY. Stellar MLS
- $495,0003 bd2 ba1.3k sqft5316 HALYARD COURT, WINTER PARK, FL 32792For SaleMLS ID #O6430626, Neil Chetram, LA ROSA REALTY CW PROPERTIES L. Stellar MLS
- $569,0004 bd2 ba1.8k sqft4533 STILWELL DRIVE, ORLANDO, FL 32812For SaleMLS ID #O6419601, Brinley Donovan, ACME REAL ESTATE FLORIDA LLC. Stellar MLS
- $549,9993 bd2 ba1.9k sqft5132 TELLSON PLACE, ORLANDO, FL 32812For SaleMLS ID #O6422459, Gonzalo Senior, IRM INVEST., REAL EST.& MGMT.. Stellar MLS
- $530,0002 bd2 ba1.1k sqft204 N BROWN AVENUE, ORLANDO, FL 32801For SaleMLS ID #O6407778, Lindsey Hudson, REAL BROKER, LLC. Stellar MLS
- $450,0003 bd2 ba1.6k sqft2801 GULFSTREAM ROAD, ORLANDO, FL 32805For SaleMLS ID #O6383677, Michelle Sims, IAD REAL ESTATE. Stellar MLS
