Skip main navigation
Sold for $430,000
  • $430,000

    2501 Center Ave, Orlando, FL 32806

    3beds
    1,147sqft
    Single Family Residence
    Built in 1954
    8,162 Square Feet Lot
    $425,000 Zestimate®
    $375/sqft
    $2,603 Estimated rent

    Home value

    $425,000

    $387,000 - $468,000

    $2,603/mo

    Zestimate® history
    Loading
    Loading...

    Owner options

    List your home for rent

    $2,603/mo

    Rent Zestimate®

    Find your next renter with Zillow Rental Manager. Plus, with online applications, you can quickly screen prospective tenants – for free.

    Learn more

    $2,603/mo

    Rent Zestimate®

    Refinance and save

    $3,106/mo

    Est. payment

    Refinancing to a lower rate could help reduce your monthly payments and save thousands over the life of the loan.

    See today's rates

    $3,106/mo

    Est. payment

    Explore your selling options

    Work with a Zillow partner agent

    Leverage their expertise and Zillow's premium Showcase listings to get your home seen by more buyers.

    Get started

    List with your own agent

    Get your home in front of millions of buyers by listing it on Zillow.

    Learn how to do it

    Sell it yourself

    Take full control of how buyers see your home on Zillow by listing For Sale by Owner (FSBO).

    List your home

    What's special

    Modern updatesPrivate oasisAbundance of natural lightFrench doorsWelcoming patioMarble countertopsIncredible outdoor living
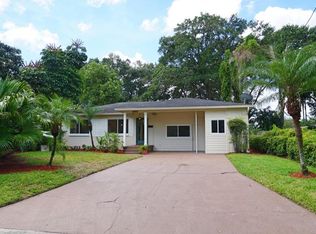
    Welcome to this charming, newly renovated home, located just south of downtown Orlando in the highly sought-after SODO/Wadeview Park neighborhood. This beautifully renovated 3-bedroom, 2-bathroom home is walking distance from Wadeview Park, complete with a playground, pool, and exercise circuit, as well as the dining and shopping options in SODO. Plus, it's zoned for A-rated Blankner K-8 and Boone High School! Enjoy the convenience of living near Downtown Orlando, the Dr. Phillips Performing Arts Center, Orlando Health, Delaney Park, Thornton Park, and more, while relishing the charm of your updated home. Upon entry, you're greeted by stunning refinished hardwood floors and an abundance of natural light. The spacious living room flows seamlessly into the dining room, which opens to a bright and airy Florida room via French doors. (Note: the Florida room is not included in the square footage.) The kitchen is completely renovated with modern finishes. This adorable kitchen is both functional and stylish. The primary bedroom boasts a luxurious en suite bathroom with marble countertops and a glass-enclosed shower. The additional bathroom has also been beautifully renovated. An indoor laundry room and an attached carport with a large storage closet provide added functionality. There's also a parking pad for additional parking. The fully fenced backyard is a private oasis, featuring a welcoming patio and cabana—perfect for entertaining or relaxing. Additional perks include a transferrable termite bond for peace of mind. This home truly has it all—modern updates, a fantastic location, and incredible outdoor living.

    Zillow last checked:

    Listing updated:

    Listing Provided by:

    Julie Bowyer 407-758-0153,

    KELLER WILLIAMS REALTY AT THE PARKS 407-629-4420

    Bought with:

    Raisa Rivas, 3181180

    VIVA ORLANDO REALTY INC.

    Source: Stellar MLS,MLS#: O6275002MLS LogoOriginating MLS: Orlando Regional

    Facts & features

    Interior

    Bedrooms & bathrooms
    • Bedrooms: 3
    • Bathrooms: 2
    • Full bathrooms: 2
    Primary bedroom
    • Features: Built-in Closet
    • Level: First
    • Dimensions: 14x11
    Bedroom 2
    • Features: Built-in Closet
    • Level: First
    • Dimensions: 9x13
    Bedroom 3
    • Features: Built-in Closet
    • Level: First
    • Dimensions: 10x12
    Dining room
    • Level: First
    • Dimensions: 10x9
    Kitchen
    • Level: First
    • Dimensions: 8x9
    Living room
    • Level: First
    • Dimensions: 17x14
    Heating
    • Electric
    Cooling
    • Central Air
    Appliances
    • Included: Dishwasher, Disposal, Electric Water Heater, Microwave, Range, Refrigerator
    • Laundry: Inside, Laundry Closet
    Features
    • Ceiling Fan(s), Living Room/Dining Room Combo, Primary Bedroom Main Floor
    • Flooring: Tile, Hardwood
    • Has fireplace: No
    Interior area
    • Total structure area: 1,713
    • Total interior livable area: 1,147 sqft

    Property

    Parking
    • Total spaces: 1
    • Parking features: Covered, Driveway, Parking Pad
    • Carport spaces: 1
    • Has uncovered spaces: Yes
    Features
    • Levels: One
    • Stories: 1
    • Patio & porch: Front Porch, Patio
    • Exterior features: Rain Gutters, Storage
    Lot
    • Size: 8,162 sqft
    • Dimensions: 67.99 x 120
    • Features: Corner Lot, City Lot
    • Residential vegetation: Mature Landscaping, Trees/Landscaped
    Details
    • Additional structures: Cabana
    • Parcel number: 012329689201111
    • Zoning: R-1/T
    • Special conditions: None

    Construction

    Type & style
    • Home type: SingleFamily
    • Property subtype: Single Family Residence
    Materials
    • Block
    • Foundation: Crawlspace
    • Roof: Membrane,Shingle
    Condition
    • New construction: No
    • Year built: 1954

    Utilities & green energy

    • Sewer: Public Sewer
    • Water: Public
    • Utilities for property: Electricity Available, Electricity Connected, Sewer Available, Sewer Connected, Water Available, Water Connected

    Community & neighborhood

    Community
    • Community features: Park, Playground, Pool
    Location
    • Region: Orlando
    • Subdivision: PICKETT TERRACE

    HOA & financial

    HOA
    • Has HOA: No
    Other fees
    • Pet fee: $0 monthly
    Other financial information
    • Total actual rent: 0

    Other

    Other facts
    • Listing terms: Cash,Conventional,FHA,VA Loan
    • Ownership: Fee Simple
    • Road surface type: Paved

    Price history

    DateEventPrice
    2/25/2025Sold$430,000-4.4%$375/sqft
    Source: Stellar MLS #O6275002 Report a problem
    2/9/2025Pending sale$450,000$392/sqft
    Source: Stellar MLS #O6275002 Report a problem
    1/27/2025Listed for sale$450,000+328.6%$392/sqft
    Source: Stellar MLS #O6275002 Report a problem
    7/13/2019Listing removed$1,650$1/sqft
    Source: THE TEAM REAL ESTATE GROUP INC #O5794877 Report a problem
    7/9/2019Price change$1,650-2.9%$1/sqft
    Source: THE TEAM REAL ESTATE GROUP INC #O5794877 Report a problem
    6/28/2019Listed for rent$1,700+13.4%$1/sqft
    Source: THE TEAM REAL ESTATE GROUP INC #O5794877 Report a problem
    7/6/2018Listing removed$1,499$1/sqft
    Source: John Tremblay #O5705737 Report a problem
    6/6/2018Price change$1,499-7.8%$1/sqft
    Source: John Tremblay #O5705737 Report a problem
    5/5/2018Listed for rent$1,625+62.7%$1/sqft
    Source: THE TEAM REAL ESTATE GROUP INC #O5705737 Report a problem
    2/23/2013Listing removed$999$1/sqft
    Source: Orlando Realty and PropertyManagement Report a problem
    12/12/2012Price change$999-4.9%$1/sqft
    Source: Property Management Services of Central Florida,Inc Report a problem
    11/5/2012Listed for rent$1,050+5.1%$1/sqft
    Source: Property Management Services of Central Florida,Inc Report a problem
    10/22/2011Listing removed$999$1/sqft
    Source: RentalHunt.com #196381 Report a problem
    10/7/2011Price change$999-4.9%$1/sqft
    Source: RentalHunt.com #196381 Report a problem
    9/17/2011Price change$1,050-6%$1/sqft
    Source: Central Orlando Realty LLC DBA Keller Williams at the Parks #O5057448 Report a problem
    8/18/2011Price change$1,117+6.4%$1/sqft
    Source: Central Orlando Realty LLC DBA Keller Williams at the Parks #O5057448 Report a problem
    8/5/2011Listed for rent$1,050$1/sqft
    Source: FloridaRentalAds.com Report a problem
    6/10/1999Sold$105,000$92/sqft
    Source: Public Record Report a problem

    Public tax history

    YearProperty taxesTax assessment
    2024$5,835 -1%$352,911 +10.3%
    2023$5,895 +43.4%$320,070 +67.2%
    2022$4,110 +5.1%$191,442 +10%
    2021$3,911 +9.7%$174,038 +10%
    2020$3,565 +7.9%$158,216 +10%
    2019$3,303 +5%$143,833 +10%
    2018$3,146 $130,757 -25.4%
    2017$3,146 +11.7%$175,183 +5.9%
    2016$2,818 +5.3%$165,379 +9%
    2015$2,676 +29.7%$151,722 +43.3%
    2014$2,064 +23.6%$105,895 +30.4%
    2013$1,669 -0.3%$81,190 +0.3%
    2012$1,674 -1.6%$80,942 -1.4%
    2011$1,702 -24.5%$82,104 -28%
    2010$2,254 $113,962 -12.9%
    2009-- $130,888 -16.3%
    2008$631 -16.5%$156,285 -18.9%
    2007$755 -25%$192,812 +2.8%
    2006$1,008 +1.3%$187,558 +23.4%
    2005$995 +8.3%$152,010 +21.1%
    2004$918 +2.9%$125,537 +1%
    2003$892 +4.4%$124,335 +15.4%
    2002$855 -24.4%$107,746 +17.9%
    2001$1,131 +1.7%$91,400 +20.9%
    2000$1,112 $75,621

    Find assessor info on the county website

    Neighborhood: Wadeview Park

    Nearby schools

    GreatSchools rating
    Schools provided by the listing agent
    • Elementary: Blankner Elem
    • Middle: Blankner School (K-8)
    • High: Boone High

    Source: Stellar MLS. This data may not be complete. We recommend contacting the local school district to confirm school assignments for this home.

    Get a cash offer in 3 minutes
    Find out how much your home could sell for in as little as 3 minutes with a no-obligation cash offer.
    Estimated market value
    $425,000
    Get a cash offer in 3 minutes
    Find out how much your home could sell for in as little as 3 minutes with a no-obligation cash offer.
    Estimated market value
    $425,000