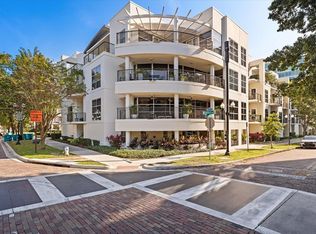
Rare downtown Orlando penthouse! Experience luxury living at its best in this exclusive penthouse residence in the heart of downtown Orlando, directly across from the city’s iconic Lake Eola Park. In one of the area’s desired and rarely available buildings at Eola South, it features three bedrooms and 2 1/2 baths. The developer planned this unit to have four bedrooms but the owner opened up the fourth, which is just off the foyer, into a game room that also works wonderfully as a home office. This condominium offers a lifestyle of sophistication, convenience and serenity. Go inside to discover a spacious, inviting floor plan filled with natural light through lots of windows and folding glass Nano doors. The open layout features high ceilings, premium finishes, and an unimpaired indoor-outdoor flow to a private terrace, where the built-in gas grille in the fully outfitted outdoor kitchen invites alfresco dining and gatherings against the downtown backdrop. Whether hosting guests or enjoying a quiet evening, this space offers a seamless extension of your living area. The main kitchen is a chef’s dream, with top-of-the-line appliances including a premium gas range, custom cabinetry and a spacious island. The primary suite offers a serene retreat with a spa-inspired luxurious bath with double vanities, soaking tub and separate shower, as well as a large walk-in closet. Just nearby, explore the city’s best restaurants, cafés, cultural venues and weekly farmers market, all right outside your door. Schedule your private showing today and experience urban luxury living at its best.
Sold for $975,000
$975,000
1 S EOLA DRIVE #22, ORLANDO, FL 32801
3beds
2,681sqft
Condominium
Built in 2005
-- sqft lot
$977,200 Zestimate®
$364/sqft
$5,905 Estimated rent
Home value
$977,200
$889,000 - $1.07M
$5,905/mo
Zestimate® history
Owner options
List your home for rent
$5,905/mo
Rent Zestimate®
Find your next renter with Zillow Rental Manager. Plus, with online applications, you can quickly screen prospective tenants – for free.
$5,905/mo
Rent Zestimate®
Refinance and save
$8,116/mo
Est. payment
Refinancing to a lower rate could help reduce your monthly payments and save thousands over the life of the loan.
$8,116/mo
Est. payment
Explore your selling options
Work with a Zillow partner agent
Leverage their expertise and Zillow's premium Showcase listings to get your home seen by more buyers.
Get startedList with your own agent
Get your home in front of millions of buyers by listing it on Zillow.
Learn how to do itSell it yourself
Take full control of how buyers see your home on Zillow by listing For Sale by Owner (FSBO).
List your homeWhat's special
Premium finishesOutdoor kitchenPrivate terraceHigh ceilingsSpacious inviting floor planSpa-inspired luxurious bathNatural light
Zillow last checked:
Listing updated:
Listed by:
Jan Walker 407-718-9644,
PREMIER SOTHEBY'S INTL. REALTY 407-644-3295
Bought with:
Jan Walker, 573927
PREMIER SOTHEBY'S INTL. REALTY
Source: Stellar MLS,MLS#: O6354053 Originating MLS: Orlando Regional
Originating MLS: Orlando Regional
Facts & features
Interior
Bedrooms & bathrooms
- Bedrooms: 3
- Bathrooms: 3
- Full bathrooms: 2
- 1/2 bathrooms: 1
Rooms
- Room types: Den/Library/Office, Great Room, Utility Room
Primary bedroom
- Features: Walk-In Closet(s)
- Level: First
- Area: 300 Square Feet
- Dimensions: 20x15
Bedroom 2
- Features: Built-in Closet
- Level: First
- Area: 167.7 Square Feet
- Dimensions: 12.9x13
Bedroom 3
- Features: Built-in Closet
- Level: First
- Area: 146.3 Square Feet
- Dimensions: 13.3x11
Primary bathroom
- Features: Dual Sinks, Tub with Separate Shower Stall
- Level: First
- Area: 160 Square Feet
- Dimensions: 16x10
Dining room
- Level: First
- Area: 257.04 Square Feet
- Dimensions: 18.9x13.6
Foyer
- Features: Built-in Closet
- Level: First
- Area: 84.6 Square Feet
- Dimensions: 9.4x9
Game room
- Features: Built-In Shelving
- Level: First
- Area: 233.49 Square Feet
- Dimensions: 18.1x12.9
Great room
- Features: Bar, Ceiling Fan(s)
- Level: First
- Area: 333.66 Square Feet
- Dimensions: 20.1x16.6
Kitchen
- Features: Kitchen Island, Stone Counters
- Level: First
- Area: 237.12 Square Feet
- Dimensions: 15.6x15.2
Utility room
- Features: Built-In Shelving
- Level: First
- Area: 55.5 Square Feet
- Dimensions: 7.5x7.4
Heating
- Central, Electric
Cooling
- Central Air
Appliances
- Included: Dishwasher, Disposal, Dryer, Microwave, Range, Refrigerator, Washer
- Laundry: Inside, Laundry Room
Features
- Ceiling Fan(s), High Ceilings, Kitchen/Family Room Combo, L Dining, Open Floorplan, Solid Surface Counters, Solid Wood Cabinets, Split Bedroom, Stone Counters, Vaulted Ceiling(s), Walk-In Closet(s), Wet Bar
- Flooring: Ceramic Tile, Engineered Hardwood, Other
- Doors: Outdoor Grill, Outdoor Kitchen
- Has fireplace: No
Interior area
- Total structure area: 2,681
- Total interior livable area: 2,681 sqft
Property
Parking
- Total spaces: 2
- Parking features: Assigned, Reserved, Under Building
- Attached garage spaces: 2
Accessibility
- Accessibility features: Accessible Approach with Ramp, Accessible Bedroom, Accessible Closets, Accessible Doors, Accessible Elevator Installed, Accessible Full Bath, Accessible Kitchen, Accessible Central Living Area, Accessible Washer/Dryer, Central Living Area
Features
- Levels: One
- Stories: 1
- Patio & porch: Covered, Porch, Side Porch
- Exterior features: Balcony, Outdoor Grill, Outdoor Kitchen
- Fencing: Other
- Has view: Yes
- View description: City, Park/Greenbelt
Lot
- Size: 0.4 Acres
Details
- Parcel number: 252229251900220
- Zoning: PD/T
- Special conditions: None
Construction
Type & style
- Home type: Condo
- Architectural style: Contemporary,Mid-Century Modern,Traditional
- Property subtype: Condominium
Materials
- Block, Stucco
- Foundation: Slab
- Roof: Concrete,Membrane
Condition
- New construction: No
- Year built: 2005
Utilities & green energy
- Sewer: Public Sewer
- Water: Public
- Utilities for property: Natural Gas Connected, Public, Sewer Connected
Community & HOA
Community
- Features: None
- Pet fee: $0 monthly
- Subdivision: EOLA SOUTH
HOA
- Has HOA: Yes
- Amenities included: Elevator(s)
- Services included: Reserve Fund, Maintenance Structure, Maintenance Grounds, Pest Control, Trash
- HOA fee: $1,167 monthly
- HOA name: FirstService Residential/Jodi Brown, LCAM
- HOA phone: 201-926-0735
Location
- Region: Orlando
Financial & listing details
- Price per square foot: $364/sqft
- Tax assessed value: $886,680
- Annual tax amount: $16,289
- Date on market: 10/21/2025
- Cumulative days on market: 10 days
- Listing terms: Cash,Conventional
- Ownership: Condominium
- Total actual rent: 0
- Road surface type: Brick
Price history
| Date | Event | Price |
|---|---|---|
| 12/3/2025 | Sold | $975,000-2.3%$364/sqft |
Source:  Stellar MLS #O6354053 Report a problem Stellar MLS #O6354053 Report a problem | ||
| 11/1/2025 | Pending sale | $997,500$372/sqft |
Source: Stellar MLS #O6354053 Report a problem | ||
| 10/21/2025 | Listed for sale | $997,500+20.9%$372/sqft |
Source: Stellar MLS #O6354053 Report a problem | ||
| 12/27/2022 | Sold | $825,000-2.9%$308/sqft |
Source: Public Record Report a problem | ||
| 11/23/2022 | Pending sale | $849,950$317/sqft |
Source: Stellar MLS #O6069371 Report a problem | ||
| 11/11/2022 | Listed for sale | $849,950+36%$317/sqft |
Source: Stellar MLS #O6069371 Report a problem | ||
| 9/23/2016 | Sold | $625,000-7.4%$233/sqft |
Source: Stellar MLS #O5402607 Report a problem | ||
| 8/12/2016 | Pending sale | $675,000$252/sqft |
Source: RE/MAX ASSURED #O5402607 Report a problem | ||
| 5/25/2016 | Price change | $675,000-2.9%$252/sqft |
Source: RE/MAX ASSURED #O5402607 Report a problem | ||
| 2/9/2016 | Price change | $695,000-4.8%$259/sqft |
Source: RE/MAX ASSURED #O5402607 Report a problem | ||
| 11/9/2015 | Listed for sale | $729,988+51.3%$272/sqft |
Source: RE/MAX ASSURED #O5402607 Report a problem | ||
| 8/25/2015 | Sold | $482,500+13.2%$180/sqft |
Source: Stellar MLS #O5380223 Report a problem | ||
| 7/17/2015 | Listed for sale | $426,400+21.8%$159/sqft |
Source: RE/MAX ASSURED #O5380223 Report a problem | ||
| 10/23/2014 | Sold | $350,100-62.1%$131/sqft |
Source: Public Record Report a problem | ||
| 12/2/2005 | Sold | $924,900$345/sqft |
Source: Public Record Report a problem | ||
Public tax history
| Year | Property taxes | Tax assessment |
|---|---|---|
| 2024 | $16,290 +12.8% | $831,303 +10% |
| 2023 | $14,442 +22.5% | $755,730 +9.6% |
| 2022 | $11,788 +1.5% | $689,542 +3% |
| 2021 | $11,614 +0.8% | $669,458 +1.4% |
| 2020 | $11,526 +1% | $660,215 +2.3% |
| 2019 | $11,415 +0.9% | $645,371 +1.9% |
| 2018 | $11,313 | $633,338 -2.8% |
| 2017 | $11,313 +1.2% | $651,510 |
| 2016 | $11,176 -16.8% | $651,510 |
| 2015 | $13,433 +39.5% | $651,510 +42% |
| 2014 | $9,632 +17.2% | $458,800 +13% |
| 2013 | $8,220 -0.2% | $406,019 +0.4% |
| 2012 | $8,239 -3.8% | $404,574 -3.5% |
| 2011 | $8,563 -36.5% | $419,193 -38.3% |
| 2010 | $13,477 | $679,795 -4% |
| 2009 | -- | $708,120 -16% |
| 2008 | $16,077 +5.3% | $843,000 -7% |
| 2007 | $15,263 +6.9% | $906,400 +26.7% |
| 2006 | $14,284 +82.8% | $715,500 +88.6% |
| 2005 | $7,814 | $379,400 |
Find assessor info on the county website
Neighborhood: South Eola
Nearby homes
- $375,0002 bd2 ba1.5k sqft1 S Eola Dr UNIT 3, Orlando, FL 32801Sold
- $875,0003 bd3 ba2.5k sqft1 S Eola Dr UNIT 2, Orlando, FL 32801Sold
- $574,9003 bd2 ba1.5k sqft1 S Eola Dr UNIT 13, Orlando, FL 32801For Sale
- $432,5002 bd2 ba1.5k sqft1 S Eola Dr UNIT 18, Orlando, FL 32801Sold

- $715,0003 bd2 ba1.6k sqft609 E Pine St, Orlando, FL 32801Sold
- $1,207,400-- bd-- ba2.4k sqft608 E Central Blvd, Orlando, FL 32801Off Market
- $505,7003 bd2 ba1.5k sqft1 S Eola Dr UNIT 15, Orlando, FL 32801Off Market
- $466,6003 bd2 ba1.5k sqft1 S Eola Dr UNIT 10, Orlando, FL 32801Off Market
Nearby schools
GreatSchools rating
- 7/10Lake Como Elementary SchoolGrades: PK-8Distance: 1.4 mi
- 6/10Edgewater High SchoolGrades: 9-12Distance: 3.1 mi
Get a cash offer in 3 minutes
Find out how much your home could sell for in as little as 3 minutes with a no-obligation cash offer.
Estimated market value
$977,200
Get a cash offer in 3 minutes
Find out how much your home could sell for in as little as 3 minutes with a no-obligation cash offer.
Estimated market value
$977,200
- Florida
- Orange County
- Orlando
- 32801
- South Eola
- 1 S EOLA DRIVE Unit 22
Nearby cities
Nearby neighborhoods
Nearby zip codes
Other Orlando Topics
