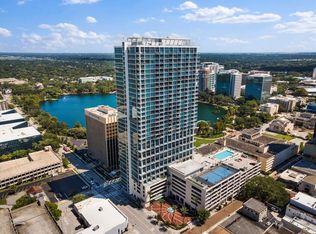
Come and don't lose this opportunity to get this amazing unit in one of the most popular condominiums in downtown Orlando. You have the chance to get this beautiful unit in the 31st floor. Enjoy the amazing downtown life. You will get incredible high ceilings and a breathtaking view of the city of Orlando. The vue building has 35 stories in downtown Orlando giving the most amazing views of Lake Eola, the city beautiful, sunsets and sunrises. The property give you the opportunity to have your own balcony, a master bedroom with a beautiful master bathroom and dual closets, and another second bedroom with its own full bath. This property will include Stainless steel appliances, light cabinets, dark granite counter tops, and dark hardwood floors through out. The Vue is one of the few buildings in downtown that offers gas cooking. One of the best features of the vue is that it includes a very complete gym, yoga studio, theater room, grills, a rooftop heated pool, basketball and tennis courts, and a dog run. Schedule an appointment and don't lose the opportunity to get this amazing unit before is gone!!
For sale
$489,000
150 E ROBINSON STREET #3106, ORLANDO, FL 32801
2beds
1,138sqft
:
Get pre-qualified$4,366/mo
Condominium
Built in 2007
-- sqft lot
$469,900 Zestimate®
$430/sqft
$1,063/mo HOA
What's special
Own balconyDark granite counter topsRooftop heated poolGas cookingDark hardwood floors throughoutStainless steel appliancesIncredible high ceilings
- 130 days |
- 165 |
- 5 |
Zillow last checked:
Listing updated:
Listed by:
Carlos Carreno Ledezma 407-580-2914,
EXP REALTY LLC 888-883-8509
Source: Stellar MLS,MLS#: O6390821 Originating MLS: Orlando Regional
Originating MLS: Orlando Regional
Facts & features
Interior
Bedrooms & bathrooms
- Bedrooms: 2
- Bathrooms: 2
- Full bathrooms: 2
Primary bedroom
- Features: Dual Closets
- Level: First
- Area: 168 Square Feet
- Dimensions: 12x14
Bedroom 1
- Features: Walk-In Closet(s)
- Level: First
- Area: 154 Square Feet
- Dimensions: 11x14
Primary bathroom
- Features: Dual Sinks
- Level: First
Bathroom 1
- Features: Shower No Tub
- Level: First
Balcony porch lanai
- Level: First
- Area: 84 Square Feet
- Dimensions: 6x14
Great room
- Level: First
- Area: 294 Square Feet
- Dimensions: 21x14
Kitchen
- Level: First
- Area: 182 Square Feet
- Dimensions: 13x14
Heating
- Central
Cooling
- Central Air
Appliances
- Included: Dishwasher, Disposal, Dryer, Microwave, Range, Refrigerator, Washer
- Laundry: Laundry Closet
Features
- Elevator, High Ceilings
- Flooring: Hardwood
- Has fireplace: No
Interior area
- Total structure area: 1,138
- Total interior livable area: 1,138 sqft
Video & virtual tour
Property
Parking
- Total spaces: 2
- Parking features: Assigned, Covered, Deeded, Guest, Valet
- Attached garage spaces: 2
Features
- Levels: One
- Stories: 1
- Exterior features: Balcony, Dog Run
Lot
- Size: 1.32 Acres
- Features: City Lot, Near Public Transit
Details
- Parcel number: 252229895031207
- Zoning: AC-3A/T
- Special conditions: None
Construction
Type & style
- Home type: Condo
- Property subtype: Condominium
Materials
- Block
- Foundation: Slab
- Roof: Other
Condition
- New construction: No
- Year built: 2007
Utilities & green energy
- Sewer: Public Sewer
- Water: Public
- Utilities for property: Public
Community & HOA
Community
- Features: Association Recreation - Owned, Community Mailbox, Fitness Center, Pool, Tennis Court(s)
- Pet fee: $0 monthly
- Subdivision: VUE/LK EOLA
HOA
- Has HOA: Yes
- Services included: 24-Hour Guard, Common Area Taxes, Community Pool, Reserve Fund, Fidelity Bond, Gas, Maintenance Structure, Maintenance Grounds, Manager, Pool Maintenance, Recreational Facilities, Security, Sewer, Trash, Water
- HOA fee: $1,063 monthly
- HOA name: Renee Maxwell/Condominium Associates
- HOA phone: 321-332-6944
Location
- Region: Orlando
Financial & listing details
- Price per square foot: $430/sqft
- Annual tax amount: $8,800
- Date on market: 3/19/2026
- Cumulative days on market: 73 days
- Listing terms: Cash,Conventional
- Ownership: Condominium
- Total actual rent: 0
- Road surface type: Paved, Asphalt, Concrete
Estimated market value
$469,900
$446,000 - $493,000
$2,898/mo
Price history
| Date | Event | Price |
|---|---|---|
| 3/19/2026 | Listed for sale | $489,000-6%$430/sqft |
Source: eXp Realty #O6390821 Report a problem | ||
| 11/1/2025 | Listing removed | $520,000$457/sqft |
Source:  Stellar MLS #O6253975 Report a problem Stellar MLS #O6253975 Report a problem | ||
| 4/15/2025 | Price change | $520,000-5.5%$457/sqft |
Source: Stellar MLS #O6253975 Report a problem | ||
| 11/1/2024 | Listed for sale | $550,000+22816.7%$483/sqft |
Source: Stellar MLS #O6253975 Report a problem | ||
| 10/1/2020 | Sold | $2,400-99.3%$2/sqft |
Source: Agent Provided Report a problem | ||
| 7/15/2020 | Listing removed | $2,600$2/sqft |
Source: METROPOLITAN R.E SOLUTIONS INC #O5872302 Report a problem | ||
| 6/30/2020 | Listed for rent | $2,600$2/sqft |
Source: METROPOLITAN R.E SOLUTIONS INC #O5872302 Report a problem | ||
| 5/19/2020 | Sold | $350,000-2.8%$308/sqft |
Source: Agent Provided Report a problem | ||
| 4/6/2020 | Listed for sale | $359,900-7.7%$316/sqft |
Source: MOFFATT AND ASSOCIATES #O5841815 Report a problem | ||
| 3/5/2020 | Listing removed | $389,900$343/sqft |
Source: MOFFATT AND ASSOCIATES #O5841815 Report a problem | ||
| 2/10/2020 | Listed for sale | $389,900$343/sqft |
Source: MOFFATT AND ASSOCIATES #O5841815 Report a problem | ||
Public tax history
Tax history is unavailable.
Monthly payment
Est. payment
Payment breakdown
Explore the cost of this home by adjusting the details. Changes won't be saved.Climate risks
Neighborhood: Central Business District
Nearby schools
GreatSchools rating
- 7/10Lake Como Elementary SchoolGrades: PK-8Distance: 1.9 mi
- 6/10Edgewater High SchoolGrades: 9-12Distance: 2.7 mi
Schools provided by the listing agent
- Elementary: Lake Como Elem
- Middle: Lake Como School K-8
- High: Edgewater High
Source: Stellar MLS. This data may not be complete. We recommend contacting the local school district to confirm school assignments for this home.
- $1,199,0003 bd3 ba2.1k sqft150 E Robinson St UNIT 30C-2, Orlando, FL 32801For Sale

- $372,0001 bd2 ba1k sqft150 E Robinson St #4A-15, Orlando, FL 32801Sold

- $1,186,5003 bd3 ba2.1k sqft150 E Robinson St #28C-2, Orlando, FL 32801Sold

- $400,0001 bd2 ba957 sqft150 E Robinson St UNIT 2A-13, Orlando, FL 32801Sold

- $610,0002 bd2 ba1.4k sqft150 E Robinson St #18B-5, Orlando, FL 32801Sold
- $350,0001 bd2 ba950 sqft150 E Robinson St #2A-6, Orlando, FL 32801Sold
- $453,0001 bd2 ba1.2k sqft150 E Robinson St UNIT 1410, Orlando, FL 32801Sold
- $370,0001 bd2 ba921 sqft150 E Robinson St UNIT 1017, Orlando, FL 32801Sold
- $370,0001 bd2 ba921 sqft150 E Robinson St UNIT 1417, Orlando, FL 32801Sold
A local agent can set up tours, give advice and negotiate with sellers.
Similar homes
- $459,0002 bd2 ba1.1k sqft150 E ROBINSON STREET #26B, ORLANDO, FL 32801For Sale

 MLS ID #O6424583, Poliana De Souza, WRA BUSINESS & REAL ESTATE. Stellar MLS
 - $499,0002 bd2 ba1.2k sqft150 E ROBINSON STREET #3409, ORLANDO, FL 32801For Sale
 MLS ID #O6413752, Paul Jimenez, URBANISTA BROKERS. Stellar MLS
 - $499,9002 bd2 ba1.2k sqft150 E ROBINSON STREET #2709, ORLANDO, FL 32801For Sale
 MLS ID #O6391426, Alex Vastardis, COLDWELL BANKER REALTY. Stellar MLS
 - $579,9992 bd2 ba1.2k sqft150 E ROBINSON STREET #3104-1, ORLANDO, FL 32801For Sale
 MLS ID #O6409755, Michael Chiorando, ONE OAK REALTY CORP. Stellar MLS
 - $399,0002 bd2 ba1.1k sqft322 E CENTRAL BOULEVARD #912, ORLANDO, FL 32801For SaleMLS ID #O6417637, Paul Jimenez, URBANISTA BROKERS. Stellar MLS
- $325,0001 bd2 ba921 sqft150 E ROBINSON STREET #1415, ORLANDO, FL 32801For SaleMLS ID #O6427201, Jose Ole Mussenden, CHARLES RUTENBERG REALTY ORLANDO. Stellar MLS
- $400,0002 bd2 ba1.3k sqft322 E CENTRAL BOULEVARD #710, ORLANDO, FL 32801For SaleMLS ID #O6215904, Thomas Nickley, Jr, KELLER WILLIAMS REALTY AT THE PARKS. Stellar MLS
- $575,0002 bd2 ba1.2k sqft150 E ROBINSON STREET #2409, ORLANDO, FL 32801For SaleMLS ID #O6336112, Andre Rattray, ASPIRE REALTY INC. Stellar MLS
- $379,0002 bd2 ba1.1k sqft322 E CENTRAL BOULEVARD #1005, ORLANDO, FL 32801For SaleMLS ID #O6383624, Shawn Layton, SERHANT. Stellar MLS
- $429,9002 bd2 ba1.5k sqft151 E WASHINGTON STREET #5B, ORLANDO, FL 32801For SaleMLS ID #O6314910, Andrey Bustamante, BUSTAMANTE REAL ESTATE INC. Stellar MLS
- $345,0002 bd2 ba1.1k sqft322 E CENTRAL BOULEVARD #1107, ORLANDO, FL 32801For SaleMLS ID #O6421846, Margeaux Eddy, MAINFRAME REAL ESTATE. Stellar MLS
- $400,0002 bd2 ba1.2k sqft155 S COURT AVENUE #2705, ORLANDO, FL 32801For SaleMLS ID #O6417772, Jessie Nemeh, RE/MAX DOWNTOWN. Stellar MLS
- $405,0002 bd2 ba1.2k sqft525 E JACKSON STREET #604, ORLANDO, FL 32801For SaleMLS ID #O6386981, Justin Cabral, PROPERTY LOGIC RE. Stellar MLS
- $396,0002 bd2 ba1.2k sqft525 E JACKSON STREET #403, ORLANDO, FL 32801For SaleMLS ID #O6386979, Justin Cabral, PROPERTY LOGIC RE. Stellar MLS
- $424,9002 bd2 ba1.1k sqft150 E ROBINSON STREET #2008, ORLANDO, FL 32801For SaleMLS ID #O6345482, Amy Moline, EXP REALTY LLC. Stellar MLS
- $399,9902 bd2 ba1.2k sqft525 E JACKSON STREET #405, ORLANDO, FL 32801For SaleMLS ID #O6380511, Thomas Williams, URBANISTA BROKERS. Stellar MLS
- $459,9002 bd3 ba1.4k sqft465 E SOUTH STREET #6, ORLANDO, FL 32801For SaleMLS ID #O6422848, Mary Barker, ORLANDO REALTY & PROPERTY MGNT. Stellar MLS
- $365,0002 bd2 ba1.3k sqft525 E JACKSON STREET #308, ORLANDO, FL 32801For SaleMLS ID #O6388436, Justin Cabral, PROPERTY LOGIC RE. Stellar MLS
- $515,0002 bd2 ba1.6k sqft530 E CENTRAL BOULEVARD #1802, ORLANDO, FL 32801For SaleMLS ID #O6347406, ARod Rodriguez-Aponte, MARK SPAIN REAL ESTATE. Stellar MLS
- $337,0002 bd2 ba1.2k sqft525 E JACKSON STREET #507, ORLANDO, FL 32801For SaleMLS ID #O6408023, Dave Zembala PA, ZEMBALA GROUP. Stellar MLS
