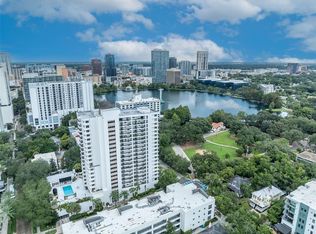

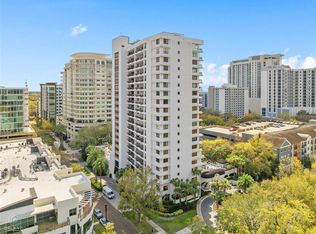
LUXURY HIGH-RISE LIVING! Located in the heart of downtown Orlando with BREATHTAKING PANORAMIC VIEWS of Lake Eola. Additionally, there is value and flexibility, as there may be A $10,000 CREDIT TOWARD THE BUYER'S CLOSING COSTS! Located on the 19th floor, this STUNNING RESIDENCE delivers A TRUE PENTHOUSE FEEL with sweeping skyline and water views. Unit #1802 offers 2 bedrooms, 2 fully renovated bathrooms, and high-end upgrades throughout. Enjoy refined finishes including ITALIAN TILE FLOORING and a fully REDESIGNED KITCHEN WITH QUARTZ COUNTERTOPS, soft-close cabinetry, stainless steel appliances, and excellent storage. Both BATHROOMS FEATURE PREMIUM TILEWORK and durable, high-quality craftsmanship. The all-inclusive HOA provides exceptional value, covering 24-HOUR GUARDED ACCESS, SECURITY SYSTEMS, CABLE, INTERNET, WATER, SEWER, TRASH, INSURANCE, PEST CONTROL, EXTERIOR MAINTENANCE, AND PROFESSIONAL MANAGEMENT. Residents also enjoy resort-style amenities including a pool, fitness center, sauna, recreation spaces, elevators, and peaceful courtyards. Ideally located just steps from dining, nightlife, shopping, parks, and major attractions, with easy access to beaches, theme parks, the airport, and major highways. Optional additional parking is available (negotiable). PET-FRIENDLY (UP TO 20 LBS). Turnkey luxury, unbeatable views, and effortless downtown living. This home is Orlando elevated! SELLER IS OFFERING $10,000 CREDIT TOWARD THE BUYER'S CLOSING COSTS WITH AN ACCEPTABLE OFFER AT OR NEAR THE ASKING PRICE, adding exceptional value and flexibility to this outstanding opportunity!
For sale
Price cut: $10K (8/4)
$505,000
530 E CENTRAL BOULEVARD #1802, ORLANDO, FL 32801
2beds
1,667sqft
:
Get pre-qualified$4,973/mo
Condominium
Built in 1985
-- sqft lot
$-- Zestimate®
$303/sqft
$1,594/mo HOA
What's special
Refined finishesHigh-end upgrades throughoutUnbeatable viewsExcellent storageTurnkey luxuryItalian tile flooringDurable high-quality craftsmanship
- 314 days |
- 157 |
- 4 |
Zillow last checked:
Listing updated:
Listed by:
ARod Rodriguez-Aponte 407-757-5551,
MARK SPAIN REAL ESTATE 855-299-7653
Source: Stellar MLS,MLS#: O6347406 Originating MLS: Orlando Regional
Originating MLS: Orlando Regional
Facts & features
Interior
Bedrooms & bathrooms
- Bedrooms: 2
- Bathrooms: 2
- Full bathrooms: 2
Primary bedroom
- Features: Walk-In Closet(s)
- Level: Upper
Bedroom 2
- Features: Walk-In Closet(s)
- Level: Upper
Dining room
- Level: Upper
Kitchen
- Level: Upper
Living room
- Level: Upper
Heating
- Central, Electric
Cooling
- Central Air
Appliances
- Included: Convection Oven, Cooktop, Dishwasher, Disposal, Dryer, Exhaust Fan, Freezer, Ice Maker, Microwave, Range, Refrigerator, Tankless Water Heater, Washer
- Laundry: Electric Dryer Hookup, Inside, Laundry Closet, Washer Hookup
Features
- Accessibility Features, Ceiling Fan(s), Crown Molding, Eating Space In Kitchen, Elevator, Kitchen/Family Room Combo, Living Room/Dining Room Combo, Open Floorplan, Primary Bedroom Main Floor, Sauna, Smart Home, Solid Surface Counters, Split Bedroom, Thermostat, Tray Ceiling(s), Walk-In Closet(s)
- Flooring: Tile
- Doors: French Doors, Outdoor Grill, Outdoor Kitchen, Outdoor Shower
- Windows: Window Treatments
- Has fireplace: No
Interior area
- Total structure area: 1,667
- Total interior livable area: 1,667 sqft
Property
Parking
- Total spaces: 2
- Parking features: Assigned, Circular Driveway, Covered, Electric Vehicle Charging Station(s), Garage Door Opener, Garage Faces Side, Ground Level, Guest, On Street, Open, Reserved, Under Building, Workshop in Garage
- Attached garage spaces: 2
- Has uncovered spaces: Yes
Features
- Levels: Multi/Split
- Exterior features: Awning(s), Balcony, Courtyard, Garden, Irrigation System, Lighting, Outdoor Grill, Outdoor Kitchen, Outdoor Shower, Private Mailbox, Sauna, Sidewalk, Sprinkler Metered
- Has private pool: Yes
- Pool features: Heated, In Ground, Lighting
- Has spa: Yes
- Spa features: Heated, In Ground
- Has view: Yes
- View description: City, Park/Greenbelt, Trees/Woods, Water, Lake
- Has water view: Yes
- Water view: Water,Lake
Lot
- Size: 3,663 Square Feet
- Features: Corner Lot, Greenbelt, City Lot, In County, Landscaped, Level, Near Marina, Private, Sidewalk
Details
- Additional structures: Cabana, Gazebo, Other, Outdoor Kitchen, Storage
- Parcel number: 252229164011803
- Zoning: MXD-2/T
- Special conditions: None
Construction
Type & style
- Home type: Condo
- Property subtype: Condominium
Materials
- Block, Concrete, Stucco
- Foundation: Concrete Perimeter, Pillar/Post/Pier
- Roof: Concrete
Condition
- New construction: No
- Year built: 1985
Utilities & green energy
- Sewer: Public Sewer
- Water: Public
- Utilities for property: BB/HS Internet Available, Cable Available, Cable Connected, Electricity Available, Electricity Connected, Fiber Optics, Fire Hydrant, Phone Available, Sewer Available, Sewer Connected, Street Lights, Underground Utilities, Water Available, Water Connected
Community & HOA
Community
- Features: Community Mailbox, Fitness Center, Gated Community - Guard, Pool
- Pet fee: $0 monthly
- Subdivision: 530 EAST CENTRAL CONDO
HOA
- Has HOA: Yes
- Services included: Cable TV, Common Area Taxes, Community Pool, Reserve Fund, Fidelity Bond, Pest Control, Sewer, Trash, Water
- HOA fee: $1,594 monthly
- HOA name: Darcy Ennis
- HOA phone: 407-422-9700
Location
- Region: Orlando
Financial & listing details
- Price per square foot: $303/sqft
- Tax assessed value: $303,555
- Annual tax amount: $4,338
- Date on market: 10/3/2025
- Cumulative days on market: 308 days
- Ownership: Condominium
- Total actual rent: 0
- Electric utility on property: Yes
- Road surface type: Brick, Paved, Asphalt
Estimated market value
Not available
Estimated sales range
Not available
Not available
Price history
| Date | Event | Price |
|---|---|---|
| 8/4/2026 | Price change | $505,000-1.9%$303/sqft |
Source:  Stellar MLS #O6347406 Report a problem Stellar MLS #O6347406 Report a problem | ||
| 6/8/2026 | Price change | $515,000-1.8%$309/sqft |
Source: Stellar MLS #O6347406 Report a problem | ||
| 2/3/2026 | Price change | $524,500-0.9%$315/sqft |
Source: Stellar MLS #O6347406 Report a problem | ||
| 1/12/2026 | Price change | $529,000-2%$317/sqft |
Source: Stellar MLS #O6347406 Report a problem | ||
| 11/10/2025 | Price change | $540,000-1.8%$324/sqft |
Source: Stellar MLS #O6347406 Report a problem | ||
| 10/3/2025 | Listed for sale | $550,000+103.8%$330/sqft |
Source: Stellar MLS #O6347406 Report a problem | ||
| 5/25/2018 | Sold | $269,900$162/sqft |
Source: Public Record Report a problem | ||
| 3/12/2018 | Price change | $269,900-1.9%$162/sqft |
Source: REAL ESTATE FIRM OF ORLANDO #O5547456 Report a problem | ||
| 2/6/2018 | Price change | $275,000-3.5%$165/sqft |
Source: REAL ESTATE FIRM OF ORLANDO #O5547456 Report a problem | ||
| 11/18/2017 | Listed for sale | $285,000+78.1%$171/sqft |
Source: REAL ESTATE FIRM OF ORLANDO #O5547456 Report a problem | ||
| 4/15/2009 | Sold | $160,000-63.5%$96/sqft |
Source: Stellar MLS #O4873991 Report a problem | ||
| 8/26/2005 | Sold | $438,000$263/sqft |
Source: Public Record Report a problem | ||
Public tax history
| Year | Property taxes | Tax assessment |
|---|---|---|
| 2024 | $4,519 +3.9% | $289,651 +3% |
| 2023 | $4,350 +3.2% | $281,215 +3% |
| 2022 | $4,217 +1.8% | $273,024 +3% |
| 2021 | $4,143 +0.9% | $265,072 +1.4% |
| 2020 | $4,106 +1.2% | $261,412 +2.3% |
| 2019 | $4,058 -21.7% | $255,535 +3.8% |
| 2018 | $5,185 | $246,200 -4.3% |
| 2017 | $5,185 +8.4% | $257,128 |
| 2016 | $4,785 +3.6% | $257,128 |
| 2015 | $4,617 +16.6% | $257,128 +21.3% |
| 2014 | $3,960 +19.3% | $212,060 +18% |
| 2013 | $3,319 +17.2% | $179,687 +29.3% |
| 2012 | $2,831 -7.2% | $138,974 -9.4% |
| 2011 | $3,050 +15.3% | $153,331 +15.3% |
| 2010 | $2,644 | $133,009 -33.3% |
| 2009 | -- | $199,501 -41.7% |
| 2008 | $6,521 -4.3% | $342,001 -18.3% |
| 2007 | $6,817 +9.4% | $418,801 +18.4% |
| 2006 | $6,230 +177.7% | $353,666 +36% |
| 2005 | $2,243 +4.9% | $260,001 +21.7% |
| 2004 | $2,138 -4.2% | $213,591 -8.1% |
| 2003 | $2,233 +8.2% | $232,346 +14.7% |
| 2002 | $2,063 | $202,586 |
Find assessor info on the county website
Monthly payment
Est. payment
Payment breakdown
Explore the cost of this home by adjusting the details. Changes won't be saved.Climate risks
Neighborhood: South Eola
Nearby schools
GreatSchools rating
- 7/10Lake Como Elementary SchoolGrades: PK-8Distance: 1.4 mi
- 6/10Edgewater High SchoolGrades: 9-12Distance: 3.1 mi
Schools provided by the listing agent
- Elementary: Lake Como Elem
- Middle: Howard Middle
- High: Edgewater High
Source: Stellar MLS. This data may not be complete. We recommend contacting the local school district to confirm school assignments for this home.
- $290,0002 bd2 ba1.4k sqft530 Central Blvd #102, Orlando, FL 32801Sold

- $235,0001 bd1 ba971 sqft530 Central Blvd #201, Orlando, FL 32801Sold
- $330,0002 bd2 ba1.5k sqft530 Central Blvd #206, Orlando, FL 32801Sold
- $290,0002 bd2 ba1.3k sqft530 Central Blvd #303, Orlando, FL 32801Sold
- $210,0001 bd1 ba971 sqft530 Central Blvd #401, Orlando, FL 32801Sold
- $295,0002 bd2 ba1.6k sqft530 Central Blvd #406, Orlando, FL 32801For Sale
- $430,0002 bd2 ba1.6k sqft530 Central Blvd #901, Orlando, FL 32801Sold
- $295,0002 bd2 ba1.3k sqft530 Central Blvd #1004, Orlando, FL 32801Sold
- $310,0002 bd2 ba1.3k sqft530 Central Blvd #1403, Orlando, FL 32801Sold
A local agent can set up tours, give advice and negotiate with sellers.
Similar homes
- $473,9002 bd2 ba1.7k sqft101 S EOLA DRIVE #1209, ORLANDO, FL 32801For Sale

 MLS ID #O6356643, Thomas Williams, URBANISTA BROKERS. Stellar MLS
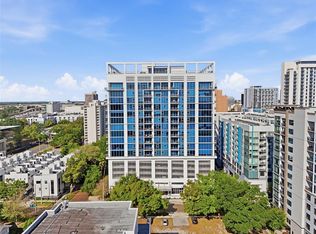
 - $495,0002 bd2 ba1.7k sqft260 S OSCEOLA AVENUE #902, ORLANDO, FL 32801For Sale
 MLS ID #O6390750, Paul Jimenez, URBANISTA BROKERS. Stellar MLS
 - $574,9003 bd2 ba1.5k sqft1 S EOLA DRIVE #13, ORLANDO, FL 32801For Sale
 MLS ID #O6427160, Katie Bray, MAINFRAME REAL ESTATE. Stellar MLS
 - $389,0002 bd2 ba1.1k sqft322 E CENTRAL BOULEVARD #912, ORLANDO, FL 32801For Sale
 MLS ID #O6417637, Paul Jimenez, URBANISTA BROKERS. Stellar MLS
 - $405,0002 bd2 ba1.2k sqft525 E JACKSON STREET #604, ORLANDO, FL 32801For SaleMLS ID #O6386981, Justin Cabral, PROPERTY LOGIC RE. Stellar MLS
- $430,0002 bd2 ba1.1k sqft401 E ROBINSON STREET #304, ORLANDO, FL 32801For SaleMLS ID #O6428184, Marilyn Singer, LIST RIGHT REALTY. Stellar MLS
- $396,0002 bd2 ba1.2k sqft525 E JACKSON STREET #403, ORLANDO, FL 32801For SaleMLS ID #O6386979, Justin Cabral, PROPERTY LOGIC RE. Stellar MLS
- $424,9002 bd2 ba1.5k sqft151 E WASHINGTON STREET #5B, ORLANDO, FL 32801For SaleMLS ID #O6314910, Andrey Bustamante, BUSTAMANTE REAL ESTATE INC. Stellar MLS
- $612,9004 bd2 ba2k sqft525 E JACKSON STREET #502, ORLANDO, FL 32801For SaleMLS ID #O6338952, Justin Cabral, PROPERTY LOGIC RE. Stellar MLS
- $289,0002 bd2 ba1.3k sqft530 E CENTRAL BOULEVARD #803, ORLANDO, FL 32801For SaleMLS ID #O6429601, Megan Lowe, FANNIE HILLMAN & ASSOCIATES. Stellar MLS
- $365,0002 bd2 ba1.3k sqft525 E JACKSON STREET #308, ORLANDO, FL 32801For SaleMLS ID #O6388436, Justin Cabral, PROPERTY LOGIC RE. Stellar MLS
- $485,0003 bd2 ba1.6k sqft1100 DELANEY AVENUE #F500, ORLANDO, FL 32806For SaleMLS ID #NS1088874, Rebecca Henry, WHITE WHALE REAL ESTATE. Stellar MLS
- $260,0001 bd2 ba980 sqft101 S EOLA DRIVE #1106, ORLANDO, FL 32801For SaleMLS ID #O6432160, Lisa Grey, KEYSEEKERS REAL ESTATE. Stellar MLS
- $674,9002 bd3 ba2k sqft260 S OSCEOLA AVENUE #709, ORLANDO, FL 32801For SaleMLS ID #O6349202, Audra Wilks, PREMIER SOTHEBY'S INTL. REALTY. Stellar MLS
- $294,0002 bd3 ba1.4k sqft202 E SOUTH STREET #1044, ORLANDO, FL 32801For SaleMLS ID #O6408599, Ann Sansbury, RE/MAX TOWN CENTRE. Stellar MLS
- $715,0003 bd2 ba1.8k sqft525 E JACKSON STREET #301, ORLANDO, FL 32801For SaleMLS ID #O6385001, Nabeel Ansari, PRIME PROPERTIES INT'L LLC. Stellar MLS
- $740,0003 bd2 ba1.8k sqft525 E JACKSON STREET #401, ORLANDO, FL 32801For SaleMLS ID #O6384970, Nabeel Ansari, PRIME PROPERTIES INT'L LLC. Stellar MLS
- $424,9002 bd2 ba1.1k sqft150 E ROBINSON STREET #2008, ORLANDO, FL 32801For SaleMLS ID #O6345482, Amy Moline, EXP REALTY LLC. Stellar MLS
- $375,0002 bd2 ba1.1k sqft400 E COLONIAL DRIVE #1609, ORLANDO, FL 32803For SaleMLS ID #G5113508, Vincent Cordaro, SERHANT. Stellar MLS
- $265,0001 bd1 ba1k sqft322 E CENTRAL BOULEVARD #1109, ORLANDO, FL 32801For SaleMLS ID #O6379023, Jessie Nemeh, RE/MAX DOWNTOWN. Stellar MLS
