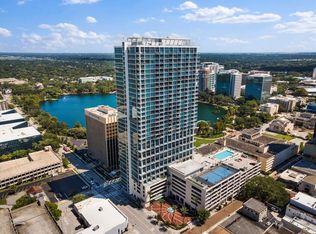
TOUR THIS UNIQUE FLOORPLAN to unlock a lifestyle of luxury and exclusivity with this rare two-bedroom condo at The Vue, one of only 19 such floor plans among 375 total residences. This unique larger unit stands out with an extra flex space, ideal as a den, guest room, or hobby area, perfectly catering to modern living demands. The private second balcony off the master bedroom and the floor-to-ceiling windows in the second bedroom provide unobstructed views, a significant enhancement over the windowless design found predominantly in the building. These stunning vistas, capturing breathtaking sunsets and dazzling fireworks from nearby theme parks, transform daily living into an extraordinary experience. The elegance of this condo is further accentuated by newly refinished wood flooring and stylish European cabinetry, complemented by a gourmet kitchen with stainless steel appliances and gas cooking. This home seamlessly blends comfort and sophistication, offering a spacious living area with private balcony access, ensuring ample opportunities to entertain guests or enjoy peaceful mornings. Life at The Vue means being enveloped in urban elegance. Enjoy vibrant cultural hotspots just steps away and indulge in high-end amenities, from a heated oversized pool to a state-of-the-art fitness center. This residence not only presents a unique and luxurious living experience but also stands as an architectural gem in Downtown Orlando, solidifying its status as an unparalleled opportunity. Welcome home to luxury redefined.
For sale
Price cut: $30K (7/27)
$549,990
150 E ROBINSON STREET #3104-1, ORLANDO, FL 32801
2beds
1,268sqft
:
Get pre-qualified$4,769/mo
Condominium
Built in 2007
-- sqft lot
$525,100 Zestimate®
$434/sqft
$1,054/mo HOA
What's special
- 67 days |
- 221 |
- 9 |
Zillow last checked:
Listing updated:
Listed by:
Michael Chiorando 407-222-2421,
ONE OAK REALTY CORP 407-906-1625,
Neil Payne 407-301-9065,
ONE OAK REALTY CORP
Source: Stellar MLS,MLS#: O6409755 Originating MLS: Orlando Regional
Originating MLS: Orlando Regional
Facts & features
Interior
Bedrooms & bathrooms
- Bedrooms: 2
- Bathrooms: 2
- Full bathrooms: 2
Rooms
- Room types: Utility Room
Primary bedroom
- Features: En Suite Bathroom, Walk-In Closet(s)
- Level: First
- Area: 196 Square Feet
- Dimensions: 14x14
Bedroom 2
- Features: Walk-In Closet(s)
- Level: First
- Area: 168 Square Feet
- Dimensions: 14x12
Balcony porch lanai
- Features: No Closet
- Level: First
- Area: 84 Square Feet
- Dimensions: 14x6
Balcony porch lanai
- Features: No Closet
- Level: First
- Area: 84 Square Feet
- Dimensions: 14x6
Great room
- Features: No Closet
- Level: First
- Area: 280 Square Feet
- Dimensions: 20x14
Kitchen
- Features: No Closet
- Level: First
- Area: 182 Square Feet
- Dimensions: 14x13
Office
- Features: No Closet
- Level: First
- Area: 126 Square Feet
- Dimensions: 14x9
Heating
- Central, Electric
Cooling
- Central Air
Appliances
- Included: Dishwasher, Disposal, Dryer, Microwave, Range, Refrigerator, Washer
- Laundry: Inside, Laundry Room
Features
- Ceiling Fan(s), High Ceilings
- Flooring: Hardwood
- Doors: Outdoor Grill
- Has fireplace: No
Interior area
- Total structure area: 1,268
- Total interior livable area: 1,268 sqft
Video & virtual tour
Property
Parking
- Total spaces: 2
- Parking features: Assigned, Covered
- Attached garage spaces: 2
Features
- Levels: One
- Stories: 1
- Exterior features: Balcony, Courtyard, Dog Run, Outdoor Grill, Tennis Court(s)
- Has view: Yes
- View description: City
Lot
- Size: 1.31 Acres
Details
- Parcel number: 252229895031206
- Zoning: AC-3A/T
- Special conditions: None
Construction
Type & style
- Home type: Condo
- Property subtype: Condominium
Materials
- Block
- Foundation: Block
- Roof: Built-Up
Condition
- New construction: No
- Year built: 2007
Utilities & green energy
- Sewer: Public Sewer
- Water: None
- Utilities for property: BB/HS Internet Available, Cable Available, Cable Connected, Electricity Connected
Community & HOA
Community
- Features: Deed Restrictions, Fitness Center, Pool, Sidewalks, Tennis Court(s)
- Pet fee: $0 monthly
- Subdivision: VUE/LK EOLA
HOA
- Has HOA: Yes
- Services included: 24-Hour Guard, Community Pool, Reserve Fund, Maintenance Structure, Maintenance Grounds, Pool Maintenance, Recreational Facilities, Security
- HOA fee: $1,054 monthly
Location
- Region: Orlando
Financial & listing details
- Price per square foot: $434/sqft
- Annual tax amount: $5,012
- Date on market: 5/21/2026
- Cumulative days on market: 505 days
- Listing terms: Cash,Conventional,FHA
- Ownership: Condominium
- Total actual rent: 0
- Electric utility on property: Yes
- Road surface type: Paved
Estimated market value
$525,100
$499,000 - $551,000
$3,267/mo
Price history
| Date | Event | Price |
|---|---|---|
| 7/27/2026 | Price change | $549,990-5.2%$434/sqft |
Source:  Stellar MLS #O6409755 Report a problem Stellar MLS #O6409755 Report a problem | ||
| 5/21/2026 | Listed for sale | $579,999-3.3%$457/sqft |
Source: Stellar MLS #O6409755 Report a problem | ||
| 3/29/2026 | Listing removed | $599,900$473/sqft |
Source: Stellar MLS #O6270695 Report a problem | ||
| 5/28/2025 | Price change | $599,900-1.5%$473/sqft |
Source: Stellar MLS #O6270695 Report a problem | ||
| 1/13/2025 | Listed for sale | $609,000$480/sqft |
Source: Stellar MLS #O6270695 Report a problem | ||
Public tax history
Tax history is unavailable.
Monthly payment
Est. payment
Payment breakdown
Explore the cost of this home by adjusting the details. Changes won't be saved.Climate risks
Neighborhood: Central Business District
Nearby schools
GreatSchools rating
- 7/10Lake Como Elementary SchoolGrades: PK-8Distance: 1.9 mi
- 6/10Edgewater High SchoolGrades: 9-12Distance: 2.7 mi
- $1,199,0003 bd3 ba2.1k sqft150 E Robinson St UNIT 30C-2, Orlando, FL 32801For Sale

- $372,0001 bd2 ba1k sqft150 E Robinson St #4A-15, Orlando, FL 32801Sold

- $1,186,5003 bd3 ba2.1k sqft150 E Robinson St #28C-2, Orlando, FL 32801Sold

- $400,0001 bd2 ba957 sqft150 E Robinson St UNIT 2A-13, Orlando, FL 32801Sold

- $610,0002 bd2 ba1.4k sqft150 E Robinson St #18B-5, Orlando, FL 32801Sold
- $350,0001 bd2 ba950 sqft150 E Robinson St #2A-6, Orlando, FL 32801Sold
- $453,0001 bd2 ba1.2k sqft150 E Robinson St UNIT 1410, Orlando, FL 32801Sold
- $370,0001 bd2 ba921 sqft150 E Robinson St UNIT 1017, Orlando, FL 32801Sold
- $370,0001 bd2 ba921 sqft150 E Robinson St UNIT 1417, Orlando, FL 32801Sold
A local agent can set up tours, give advice and negotiate with sellers.
Similar homes
- $459,0002 bd2 ba1.1k sqft150 E ROBINSON STREET #26B, ORLANDO, FL 32801For Sale

 MLS ID #O6424583, Poliana De Souza, WRA BUSINESS & REAL ESTATE. Stellar MLS
 - $499,0002 bd2 ba1.2k sqft150 E ROBINSON STREET #3409, ORLANDO, FL 32801For Sale
 MLS ID #O6413752, Paul Jimenez, URBANISTA BROKERS. Stellar MLS
 - $499,9002 bd2 ba1.2k sqft150 E ROBINSON STREET #2709, ORLANDO, FL 32801For Sale
 MLS ID #O6391426, Alex Vastardis, COLDWELL BANKER REALTY. Stellar MLS
 - $489,0002 bd2 ba1.1k sqft150 E ROBINSON STREET #3106, ORLANDO, FL 32801For Sale
 MLS ID #O6390821, Carlos Carreno Ledezma, EXP REALTY LLC. Stellar MLS
 - $495,0002 bd2 ba1.7k sqft260 S OSCEOLA AVENUE #902, ORLANDO, FL 32801For SaleMLS ID #O6390750, Paul Jimenez, URBANISTA BROKERS. Stellar MLS
- $525,0002 bd2 ba1.7k sqft260 S OSCEOLA AVENUE #1207, ORLANDO, FL 32801For SaleMLS ID #O6357811, Brian Teach, COLDWELL BANKER REALTY. Stellar MLS
- $473,9002 bd2 ba1.7k sqft101 S EOLA DRIVE #1209, ORLANDO, FL 32801For SaleMLS ID #O6356643, Thomas Williams, URBANISTA BROKERS. Stellar MLS
- $399,0002 bd2 ba1.1k sqft322 E CENTRAL BOULEVARD #912, ORLANDO, FL 32801For SaleMLS ID #O6417637, Paul Jimenez, URBANISTA BROKERS. Stellar MLS
- $325,0001 bd2 ba921 sqft150 E ROBINSON STREET #1415, ORLANDO, FL 32801For SaleMLS ID #O6427201, Jose Ole Mussenden, CHARLES RUTENBERG REALTY ORLANDO. Stellar MLS
- $345,0002 bd2 ba1.1k sqft322 E CENTRAL BOULEVARD #1107, ORLANDO, FL 32801For SaleMLS ID #O6421846, Margeaux Eddy, MAINFRAME REAL ESTATE. Stellar MLS
- $429,9002 bd2 ba1.5k sqft151 E WASHINGTON STREET #5B, ORLANDO, FL 32801For SaleMLS ID #O6314910, Andrey Bustamante, BUSTAMANTE REAL ESTATE INC. Stellar MLS
- $400,0002 bd2 ba1.3k sqft322 E CENTRAL BOULEVARD #710, ORLANDO, FL 32801For SaleMLS ID #O6215904, Thomas Nickley, Jr, KELLER WILLIAMS REALTY AT THE PARKS. Stellar MLS
- $379,0002 bd2 ba1.1k sqft322 E CENTRAL BOULEVARD #1005, ORLANDO, FL 32801For SaleMLS ID #O6383624, Shawn Layton, SERHANT. Stellar MLS
- $405,0002 bd2 ba1.2k sqft525 E JACKSON STREET #604, ORLANDO, FL 32801For SaleMLS ID #O6386981, Justin Cabral, PROPERTY LOGIC RE. Stellar MLS
- $400,0002 bd2 ba1.2k sqft155 S COURT AVENUE #2705, ORLANDO, FL 32801For SaleMLS ID #O6417772, Jessie Nemeh, RE/MAX DOWNTOWN. Stellar MLS
- $396,0002 bd2 ba1.2k sqft525 E JACKSON STREET #403, ORLANDO, FL 32801For SaleMLS ID #O6386979, Justin Cabral, PROPERTY LOGIC RE. Stellar MLS
- $424,9002 bd2 ba1.1k sqft150 E ROBINSON STREET #2008, ORLANDO, FL 32801For SaleMLS ID #O6345482, Amy Moline, EXP REALTY LLC. Stellar MLS
- $337,0002 bd2 ba1.2k sqft525 E JACKSON STREET #507, ORLANDO, FL 32801For SaleMLS ID #O6408023, Dave Zembala PA, ZEMBALA GROUP. Stellar MLS
- $365,0002 bd2 ba1.3k sqft525 E JACKSON STREET #308, ORLANDO, FL 32801For SaleMLS ID #O6388436, Justin Cabral, PROPERTY LOGIC RE. Stellar MLS
- $515,0002 bd2 ba1.6k sqft530 E CENTRAL BOULEVARD #1802, ORLANDO, FL 32801For SaleMLS ID #O6347406, ARod Rodriguez-Aponte, MARK SPAIN REAL ESTATE. Stellar MLS
