Welcome to 8201 Sun Spring Circle #C2, a beautifully updated 2 bedroom, 2 bathroom condo located in a desirable gated community in East Orlando. Whether you're a first time homebuyer, downsizing, or looking for an excellent investment opportunity, this move in ready home offers comfort, convenience, and modern updates throughout. Step inside to find new white tile flooring throughout with no carpet, creating a bright and contemporary feel. The home also features newer interior paint, has been completely re piped, and boasts fully renovated bathrooms with stylish finishes. The spacious layout includes volume ceilings, an inside laundry area, and a screen enclosed balcony, providing the perfect place to relax and enjoy Florida's beautiful weather. The HOA offers exceptional value by including water, internet, cable, trash service, and exterior maintenance, allowing for truly low maintenance living. Conveniently located just minutes from Valencia College East Campus, UCF, shopping, dining, and major roadways including SR 408, SR 417, and SR 50, you'll also enjoy easy access to Downtown Orlando, Orlando International Airport, and Central Florida's world renowned attractions. Whether you're searching for your next home or a smart investment, this beautifully updated condo is one you won?t want to miss. Schedule your private showing today!
For sale
Price cut: $1.5K (9/9)
$182,500
8201 SUN SPRING CIRCLE #C2, ORLANDO, FL 32825
2beds
1,112sqft
Condominium
Built in 1984
-- sqft lot
$179,100 Zestimate®
$164/sqft
$415/mo HOA
What's special
Screen enclosed balconyBright and contemporary feelInside laundry areaVolume ceilingsSpacious layoutNewer interior paint
- 79 days
- 179
- 9
Zillow last checked:
Listing updated:
Listed by:
Naf Zaman 407-580-5483,
THE FIRM RE 407-227-3345,
Amer Lababidi 407-800-3631,
THE FIRM RE
Source: Stellar MLS,MLS#: S5153977 Originating MLS: Osceola
Originating MLS: Osceola
Facts & features
Interior
Bedrooms & bathrooms
- Bedrooms: 2
- Bathrooms: 2
- Full bathrooms: 2
Primary bedroom
- Features: Walk-In Closet(s)
- Level: First
Kitchen
- Level: First
Living room
- Level: First
Heating
- Central, Electric
Cooling
- Central Air
Appliances
- Included: Dishwasher, Dryer, Microwave, Range, Refrigerator, Washer
- Laundry: Laundry Room
Features
- Ceiling Fan(s), Kitchen/Family Room Combo, Solid Surface Counters, Solid Wood Cabinets, Thermostat, Walk-In Closet(s)
- Flooring: Tile
- Doors: Sliding Doors
- Has fireplace: No
Interior area
- Total structure area: 1,112
- Total interior livable area: 1,112 sqft
Video & virtual tour
Property
Features
- Levels: One
- Stories: 1
- Patio & porch: Enclosed, Front Porch, Screened
- Exterior features: Balcony
Lot
- Size: 1.16 Acres
Details
- Parcel number: 242230800601302
- Zoning: P-D
- Special conditions: None
Construction
Type & style
- Home type: Condo
- Property subtype: Condominium
Materials
- Block, Concrete, Stucco
- Foundation: Block
- Roof: Shingle
Condition
- New construction: No
- Year built: 1984
Utilities & green energy
- Sewer: Public Sewer
- Water: Public
- Utilities for property: BB/HS Internet Available, Cable Available, Cable Connected, Electricity Connected, Public, Sewer Connected, Water Connected
Community & HOA
Community
- Features: Clubhouse, Community Mailbox, Gated Community - No Guard, Pool, Tennis Court(s)
- Pet fee: $0 monthly
- Subdivision: CLUB AT ORLANDO CONDO PH 1
HOA
- Has HOA: Yes
- Amenities included: Cable TV, Clubhouse, Gated, Pool, Tennis Court(s)
- Services included: Cable TV, Community Pool, Insurance, Internet, Maintenance Structure, Maintenance Grounds, Manager, Pool Maintenance, Trash, Water
- HOA fee: $415 monthly
- HOA name: Nain Bacha
- HOA phone: 407-273-5938
Location
- Region: Orlando
Financial & listing details
- Price per square foot: $164/sqft
- Tax assessed value: $144,600
- Annual tax amount: $2,562
- Date on market: 7/18/2026
- Cumulative days on market: 79 days
- Listing terms: Cash,Conventional
- Ownership: Condominium
- Total actual rent: 0
- Electric utility on property: Yes
- Road surface type: Concrete, Paved
Estimated market value
$179,100
$170,000 - $188,000
$1,578/mo
Price history
| Date | Event | Price |
|---|---|---|
| 9/9/2026 | Price change | $182,500-0.8%$164/sqft |
Source:  Stellar MLS #S5153977 Report a problem Stellar MLS #S5153977 Report a problem | ||
| 8/8/2026 | Price change | $184,000-0.5%$165/sqft |
Source: Stellar MLS #S5153977 Report a problem | ||
| 7/18/2026 | Listed for sale | $185,000+19.4%$166/sqft |
Source: Stellar MLS #S5153977 Report a problem | ||
| 2/27/2024 | Listing removed | $155,000+4%$139/sqft |
Source: Stellar MLS #O5965679 Report a problem | ||
| 11/4/2021 | Sold | $149,000-3.9%$134/sqft |
Source: Public Record Report a problem | ||
| 9/5/2021 | Pending sale | $155,000+59%$139/sqft |
Source: Stellar MLS #O5965679 Report a problem | ||
| 9/28/2018 | Sold | $97,500+144.4%$88/sqft |
Source: Agent Provided Report a problem | ||
| 6/4/2010 | Sold | $39,900-70.6%$36/sqft |
Source: Public Record Report a problem | ||
| 6/23/2005 | Sold | $135,900+108.4%$122/sqft |
Source: Public Record Report a problem | ||
| 7/31/2001 | Sold | $65,200$59/sqft |
Source: Public Record Report a problem | ||
Public tax history
| Year | Property taxes | Tax assessment |
|---|---|---|
| 2024 | $2,231 +13.7% | $134,552 +10% |
| 2023 | $1,962 +13.7% | $122,320 +10% |
| 2022 | $1,725 +6.7% | $111,200 +8.7% |
| 2021 | $1,618 -0.4% | $102,300 +0.8% |
| 2020 | $1,624 +8.6% | $101,530 +10% |
| 2019 | $1,496 +24.7% | $92,300 +34.9% |
| 2018 | $1,200 | $68,413 -5.4% |
| 2017 | $1,200 +8.3% | $72,300 +14.8% |
| 2016 | $1,108 +9.8% | $63,000 +22.6% |
| 2015 | $1,009 +15.2% | $51,400 |
| 2014 | $876 +8.6% | $51,400 +6% |
| 2013 | $806 +15.1% | $48,507 +22.3% |
| 2012 | $701 -2.2% | $39,669 -1.8% |
| 2011 | $716 -3.7% | $40,391 -6.8% |
| 2010 | $744 | $43,330 -40.8% |
| 2009 | -- | $73,196 -38.6% |
| 2008 | $1,316 -15.4% | $119,250 -12% |
| 2007 | $1,556 -5.7% | $135,500 +15.8% |
| 2006 | $1,650 +5.4% | $117,000 +38.5% |
| 2005 | $1,566 +19.6% | $84,500 +18.2% |
| 2004 | $1,309 +5.4% | $71,500 +7.4% |
| 2003 | $1,243 +12% | $66,590 +11.9% |
| 2002 | $1,110 | $59,500 |
Find assessor info on the county website
Monthly payment
Est. payment
Payment breakdown
Explore the cost of this home by adjusting the details. Changes won't be saved.Climate risks
Neighborhood: 32825
Nearby schools
Schools provided by the listing agent
- Elementary: Forsyth Woods Elementary
- Middle: Union Park Middle
- High: Colonial High
Source: Stellar MLS. This data may not be complete. We recommend contacting the local school district to confirm school assignments for this home.

- $197,0002 bd2 ba1.1k sqft8201 Sun Spring Cir UNIT 51, Orlando, FL 32825Sold
- $---- bd-- ba-- sqft8201 Sun Spring Cir UNIT 31, Orlando, FL 32825Off Market
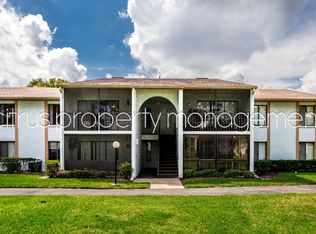
- $--2 bd2 ba1.1k sqft8201 Sun Spring Cir #F2-62, Orlando, FL 32825Off Market
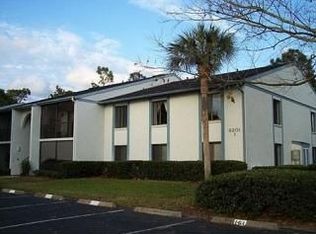
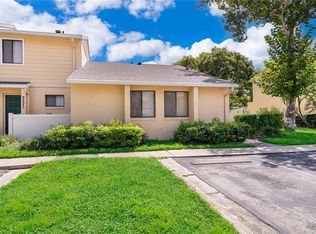
- $357,0003 bd2 ba1.4k sqft8201 Sun Spring Cir UNIT 42, Orlando, FL 32825Off Market
Similar homes
- $188,0002 bd2 ba1k sqft8215 SUN SPRING CIRCLE #12, ORLANDO, FL 32825For Sale

 MLS ID #O6419279, Roselene Guex, COLDWELL BANKER REALTY. Stellar MLS
 - $194,0002 bd2 ba934 sqft3269 WESTRIDGE BOULEVARD #103, ORLANDO, FL 32822For Sale
 MLS ID #O6408869, Jack Sullivan, OLDE TOWN BROKERS INC. Stellar MLS
 - $209,0002 bd2 ba1.1k sqft2229 OHARA COURT #61, ORLANDO, FL 32812For Sale
 MLS ID #S5157626, Carol Diaz, ORLANDO RENTS FREE, LLC. Stellar MLS
 - $155,0002 bd2 ba828 sqft3236 S SEMORAN BOULEVARD #22, ORLANDO, FL 32822For Sale
 MLS ID #O6361480, Marilyn Diez, PREFERRED REAL ESTATE BROKERS. Stellar MLS
 - $170,0002 bd3 ba1k sqft7476 WOODBURN COURT #38, WINTER PARK, FL 32792For SaleMLS ID #O6434437, Habib Fahs, COLDWELL BANKER REALTY. Stellar MLS
- $149,9902 bd2 ba1.2k sqft4263 S SEMORAN BOULEVARD #9, ORLANDO, FL 32822For SaleMLS ID #O6427119, Liceth Puma, ADVANCE REALTY, LLC. Stellar MLS
- $149,9002 bd2 ba1.2k sqft4223 S. SEMORAN BLVD #6, ORLANDO, FL 32822For SaleMLS ID #O6419790, Corey Smallman, MARKET CONNECT REALTY LLC. Stellar MLS
- $159,0001 bd1 ba793 sqft200 SAINT ANDREWS BOULEVARD #704, WINTER PARK, FL 32792For SaleMLS ID #O6445691, Alexis Jacobsen, EXP REALTY LLC. Stellar MLS
- $210,0003 bd2 ba1.2k sqft3930 SOUTHPOINTE DRIVE #213, ORLANDO, FL 32822For SaleMLS ID #O6429371, Nicole Hoffmann, SAMMY D SMITH PLLC. Stellar MLS
- $145,0003 bd2 ba993 sqft2019 DIXIE BELLE DRIVE #G, ORLANDO, FL 32812For SaleMLS ID #O6413497, Dean Gonzalez, KELLER WILLIAMS ADVANTAGE 2 REALTY. Stellar MLS
- $150,0002 bd2 ba1k sqft4532 COMMANDER DRIVE #2132, ORLANDO, FL 32822For SaleMLS ID #S5146440, Jose Serrano, PA, VS INTERNATIONAL PROPERTIES. Stellar MLS
- $155,0002 bd1 ba850 sqft2541 N ALAFAYA TRAIL #77, ORLANDO, FL 32826For SaleMLS ID #O6433859, Ya Lan Chien, CINO INTERNATIONAL INC. Stellar MLS
- $159,9992 bd2 ba991 sqft5980 WESTGATE DRIVE #103, ORLANDO, FL 32835For SaleMLS ID #O6444530, Nancy Guadagnino, SPECIALIZED PROPERTY MANAGEMENT. Stellar MLS
- $199,0002 bd2 ba1k sqft3714 PALM DESERT LANE #5317, ORLANDO, FL 32839For SaleMLS ID #O6442347, Veronica Figueroa, EXP REALTY LLC. Stellar MLS
- $184,9992 bd2 ba1.1k sqft648 KENWICK CIRCLE #102, CASSELBERRY, FL 32707For SaleMLS ID #O6432843, Angel Ayala, KELLER WILLIAMS ADVANTAGE III. Stellar MLS
- $189,9002 bd2 ba953 sqft222 LEWFIELD CIRCLE, WINTER PARK, FL 32792For SaleMLS ID #O6436344, Joshua Neudigate, MARKET CONNECT REALTY LLC. Stellar MLS
- $195,0001 bd1 ba732 sqft12602 CREST SPRINGS LANE #1331, ORLANDO, FL 32828For SaleMLS ID #O6404180, Michael Rogers, INNOVATIVE REALTY, LLC. Stellar MLS
- $179,0002 bd2 ba1k sqft4586 PHEASANT RUN DRIVE #6B, ORLANDO, FL 32808For SaleMLS ID #O6414496, Daniel Rodriguez, NEW HEIGHTS REALTY GROUP. Stellar MLS
- $194,9002 bd2 ba971 sqft11550 WESTWOOD BOULEVARD #1211, ORLANDO, FL 32821For SaleMLS ID #O6440553, Heather Unger, PA, ACME REAL ESTATE FLORIDA LLC. Stellar MLS
- $179,9003 bd3 ba1.4k sqft5060 DOWNING STREET #6, ORLANDO, FL 32839For SaleMLS ID #V4950610, Grace Martin, LOKATION. Stellar MLS
