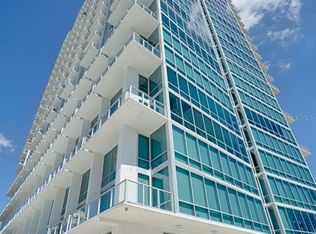
Luxury High-Rise Living Above Downtown Orlando Discover elevated downtown living in this stunning high-rise residence at the acclaimed Solaire at the Plaza. Unit 2901 perfectly pairs luxurious finishes with spectacular views—making this a rare opportunity for the discerning buyer. Step into a bright and open floor plan highlighted by floor-to-ceiling windows that frame panoramic vistas of Lake Eola, the skyline, and beyond. From the sweeping living and dining area, you’ll flow effortlessly out to a generous private balcony—ideal for morning coffee or evening entertaining under the stars. The state-of-the-art kitchen features premium quartz countertops, a large chef’s island with seating, custom cabinetry, and stainless-steel appliances—all designed for both of elegant entertaining and everyday ease. Wide-plank flooring throughout adds a seamless and modern touch. The primary suite is your personal retreat: large picture windows, a spa-style bath with dual vanities, a glass-enclosed walk-in shower and a deep soaking tub. A second bedroom (or flex space) plus a full bath provide excellent guest or office accommodation. Added convenience comes via an in-unit laundry room and deeded garage parking. Residents of the Solaire enjoy a full suite of high-end amenities: rooftop pool deck and spa, 24-hour concierge service, fitness center, party/meeting room, and proximity to the vibrant dining, theater and nightlife scene in Orlando’s premier downtown district. Located on South Court Avenue, you are just steps away from Lake Eola Park, urban green spaces, cultural events, fine dining and convenience. Whether you’re living full-time or seeking the ideal downtown pied-a-terre, this residence delivers the polished urban lifestyle you’ve been waiting for. Don’t miss your chance—schedule your private showing today.
For sale
$1,190,000
155 S COURT AVENUE #P-2901, ORLANDO, FL 32801
2beds
2,162sqft
:
Get pre-qualified$9,968/mo
Condominium
Built in 2007
-- sqft lot
$1,114,600 Zestimate®
$550/sqft
$2,241/mo HOA
What's special
Floor-to-ceiling windowsPremium quartz countertopsSpa-style bathIn-unit laundry roomWide-plank flooringGlass-enclosed walk-in showerPrimary suite
- 259 days |
- 501 |
- 27 |
Zillow last checked:
Listing updated:
Listed by:
Alex Steffano 321-439-3668,
KORR REALTY CORP 407-732-6987
Source: Stellar MLS,MLS#: O6356972 Originating MLS: Orlando Regional
Originating MLS: Orlando Regional
Facts & features
Interior
Bedrooms & bathrooms
- Bedrooms: 2
- Bathrooms: 2
- Full bathrooms: 2
Primary bedroom
- Features: Dual Closets
- Level: Second
Bedroom 2
- Features: Dual Closets
- Level: First
Kitchen
- Level: First
Living room
- Level: First
Living room
- Level: First
Heating
- Central, Electric
Cooling
- Central Air
Appliances
- Included: Dishwasher, Disposal, Dryer, Electric Water Heater, Exhaust Fan, Microwave, Range, Refrigerator, Washer
- Laundry: Laundry Room
Features
- Ceiling Fan(s), Eating Space In Kitchen, High Ceilings, Kitchen/Family Room Combo, Open Floorplan, PrimaryBedroom Upstairs, Solid Surface Counters, Solid Wood Cabinets, Thermostat, Walk-In Closet(s)
- Flooring: Tile, Hardwood
- Doors: Sliding Doors
- Windows: Blinds, Window Treatments
- Has fireplace: No
- Common walls with other units/homes: Corner Unit,End Unit
Interior area
- Total structure area: 2,162
- Total interior livable area: 2,162 sqft
Video & virtual tour
Property
Parking
- Total spaces: 2
- Parking features: Assigned, Covered, Guest
- Attached garage spaces: 2
Features
- Levels: Two
- Stories: 2
- Exterior features: Balcony
- Pool features: In Ground
- Spa features: In Ground
- Has view: Yes
- View description: City, Trees/Woods, Water
- Water view: Water
Lot
- Size: 3,668 Square Feet
- Features: Cleared, Corner Lot, City Lot, Landscaped, Sidewalk
Details
- Parcel number: 262229715816051
- Zoning: AC-3A/T
- Special conditions: None
Construction
Type & style
- Home type: Condo
- Architectural style: Contemporary
- Property subtype: Condominium
Materials
- Block, Stucco
- Foundation: Slab
- Roof: Concrete
Condition
- Completed
- New construction: No
- Year built: 2007
Utilities & green energy
- Sewer: Public Sewer
- Water: Public
- Utilities for property: Cable Available, Cable Connected, Electricity Available, Electricity Connected, Public, Sewer Available, Sewer Connected, Water Available, Water Connected
Community & HOA
Community
- Features: Clubhouse, Fitness Center, Park, Playground, Pool, Sidewalks, Wheelchair Access
- Security: Fire Alarm, Fire Sprinkler System, Key Card Entry, Security Lights, Smoke Detector(s)
- Pet fee: $0 monthly
- Subdivision: SOLAIRE/PLAZA CONDO
HOA
- Has HOA: Yes
- Amenities included: Cable TV, Clubhouse, Elevator(s), Fitness Center, Lobby Key Required, Maintenance, Pool, Security, Wheelchair Access
- Services included: 24-Hour Guard, Cable TV, Internet, Maintenance Structure, Maintenance Grounds, Manager, Pest Control, Pool Maintenance, Security, Sewer, Trash
- HOA fee: $2,241 monthly
- HOA name: Michelle Coker
- HOA phone: 407-745-5100
- Second HOA name: Condo Land LLC
Location
- Region: Orlando
Financial & listing details
- Price per square foot: $550/sqft
- Annual tax amount: $11,254
- Date on market: 11/10/2025
- Cumulative days on market: 128 days
- Listing terms: Cash,Conventional
- Ownership: Condominium
- Total actual rent: 0
- Electric utility on property: Yes
- Road surface type: Paved
Estimated market value
$1,114,600
$1.06M - $1.17M
$3,711/mo
Price history
| Date | Event | Price |
|---|---|---|
| 11/10/2025 | Price change | $1,190,000+8.2%$550/sqft |
Source:  Stellar MLS #O6356972 Report a problem Stellar MLS #O6356972 Report a problem | ||
| 2/18/2023 | Pending sale | $1,100,000$509/sqft |
Source: Stellar MLS #O6086726 Report a problem | ||
| 1/28/2023 | Listed for sale | $1,100,000$509/sqft |
Source: Stellar MLS #O6086726 Report a problem | ||
Public tax history
Tax history is unavailable.
Monthly payment
Est. payment
Payment breakdown
Explore the cost of this home by adjusting the details. Changes won't be saved.Climate risks
Neighborhood: Central Business District
Nearby schools
GreatSchools rating
- 7/10Lake Como Elementary SchoolGrades: PK-8Distance: 1.8 mi
- 6/10Edgewater High SchoolGrades: 9-12Distance: 2.9 mi
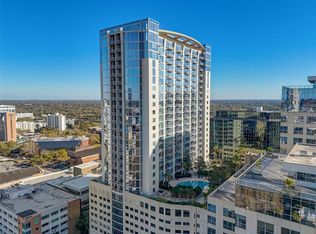
- $420,0002 bd2 ba1.2k sqft155 S Court Ave UNIT 2402, Orlando, FL 32801Sold
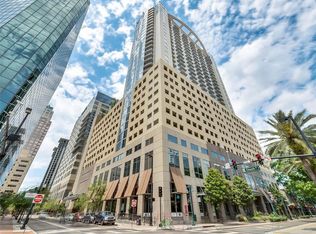
- $240,0001 bd1 ba729 sqft155 S Court Ave UNIT 1306, Orlando, FL 32801Sold
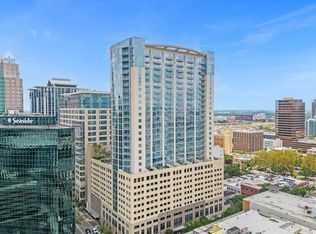
- $235,0001 bd1 ba615 sqft155 S Court Ave UNIT 2103, Orlando, FL 32801Sold
- $285,0001 bd1 ba804 sqft155 S Court Ave UNIT 2710, Orlando, FL 32801Sold

- $435,0002 bd2 ba1.2k sqft155 S Court Ave UNIT 2816, Orlando, FL 32801Sold
- $360,0002 bd2 ba1.2k sqft155 S Court Ave UNIT 1005, Orlando, FL 32801Sold
- $253,0001 bd1 ba715 sqft155 S Court Ave UNIT 2104, Orlando, FL 32801Sold
- $405,0002 bd2 ba1.2k sqft155 S Court Ave UNIT 1215, Orlando, FL 32801Sold
A local agent can set up tours, give advice and negotiate with sellers.
Similar homes
- $1,199,0003 bd3 ba2.1k sqft150 E ROBINSON STREET #30C-2, ORLANDO, FL 32801For Sale

 MLS ID #O6390122, Kathryn King, THE AGENCY FL. Stellar MLS
 - $1,099,0003 bd2 ba2.4k sqft530 E CENTRAL BOULEVARD #1901, ORLANDO, FL 32801For Sale
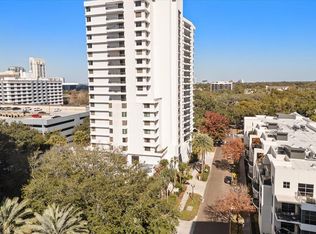 MLS ID #O6383408, Maria Ortiz, CORCORAN PREMIER REALTY. Stellar MLS
 - $879,9003 bd2 ba2k sqft525 E JACKSON STREET #402, ORLANDO, FL 32801For Sale
 MLS ID #O6380466, Thomas Williams, URBANISTA BROKERS. Stellar MLS
 - $1,749,0003 bd4 ba2.4k sqft150 E ROBINSON STREET #PH3504, ORLANDO, FL 32801For Sale
 MLS ID #O6359445, Erin Wanner, STOCKWORTH REALTY GROUP LLC. Stellar MLS
 - $740,0003 bd2 ba1.8k sqft525 E JACKSON STREET #401, ORLANDO, FL 32801For SaleMLS ID #O6384970, Nabeel Ansari, PRIME PROPERTIES INT'L LLC. Stellar MLS
- $699,9002 bd3 ba2k sqft260 S OSCEOLA AVENUE #709, ORLANDO, FL 32801For SaleMLS ID #O6349202, Audra Wilks, PREMIER SOTHEBY'S INTL. REALTY. Stellar MLS
- $715,0003 bd2 ba1.8k sqft525 E JACKSON STREET #301, ORLANDO, FL 32801For SaleMLS ID #O6385001, Nabeel Ansari, PRIME PROPERTIES INT'L LLC. Stellar MLS
- $612,9004 bd2 ba2k sqft525 E JACKSON STREET #502, ORLANDO, FL 32801For SaleMLS ID #O6338952, Justin Cabral, PROPERTY LOGIC RE. Stellar MLS
- $1,090,0003 bd4 ba3.1k sqft1110 W IVANHOE BOULEVARD #9, ORLANDO, FL 32804For SaleMLS ID #O6348535, Stella Eiland, REAL ESTATE FIRM OF ORLANDO. Stellar MLS
- $829,0003 bd4 ba2k sqft665 JACKSON STREET, ORLANDO, FL 32801For SaleMLS ID #O6384794, Jay Wood, OLDE TOWN BROKERS INC. Stellar MLS
- $795,0003 bd3 ba1.8k sqft2305 EDGEWATER DRIVE #1210, ORLANDO, FL 32804For SaleMLS ID #O6412500, Tom Cook, ANNE ROGERS REALTY GROUP INC. Stellar MLS
- $1,250,0004 bd4 ba3.2k sqft1649 HARMON AVENUE, WINTER PARK, FL 32789For SaleMLS ID #O6392216, Alison Mosley, PREMIER SOTHEBY'S INTL. REALTY. Stellar MLS
- $1,025,0004 bd3 ba2.2k sqft465 MANDALAY ROAD, ORLANDO, FL 32809For SaleMLS ID #O6425294, Phil Kruse, ORLANDO BROTHERS REAL ESTATE LLC. Stellar MLS
- $1,189,0004 bd3 ba2k sqft3006 NORTHWOOD BOULEVARD, WINTER PARK, FL 32789For SaleMLS ID #O6419056, Daren Ellington, ORLANDO HOMES GROUP LLC. Stellar MLS
- $749,5003 bd3 ba1.8k sqft2305 EDGEWATER DRIVE #1606, ORLANDO, FL 32804For SaleMLS ID #TB8374435, Natalie Howard, SHEEN REAL ESTATE PROFESSIONALS, LLC. Stellar MLS
- $1,330,0003 bd3 ba2.2k sqft8027 S ORANGE AVENUE, ORLANDO, FL 32809For SaleMLS ID #O6350093, John Muccigrosso, PA, RE/MAX 200 REALTY. Stellar MLS
- $625,0003 bd4 ba2k sqft1607 WOODWARD STREET #11, ORLANDO, FL 32803For SaleMLS ID #O6411899, John Hwangbo, HONEST REAL ESTATE COMPANY. Stellar MLS
- $598,0003 bd2 ba1.4k sqft4392 WARDELL PLACE #201, ORLANDO, FL 32814For SaleMLS ID #O6411195, Brian Cirillo, BALDWIN PARK REALTY LLC. Stellar MLS
- $749,9002 bd2 ba1.6k sqft1100 S ORLANDO AVENUE #956, MAITLAND, FL 32751For SaleMLS ID #O6367405, Joann Beck, BECK REALTY LLC. Stellar MLS
- $1,380,0004 bd3 ba3.1k sqft13961 SMOKERISE COURT, ORLANDO, FL 32832For SaleMLS ID #O6422819, Joshua Miller, ZEFF REALTY LLC,. Stellar MLS
