Opportunity is Knocking! Rarely does a property like this come along—zoned C-1 commercial and offering endless possibilities for live/work convenience. Perfectly situated near Orlando’s International Airport Corridor, this lakefront property is ideal for owner-operators or investors seeking a versatile space. Bring your vision to life with options for personal services such as salon, spa, wellness, fitness, esthetics, or professional services like consulting, accounting, insurance, real estate, law, or medical practices (doctor, dentist, veterinarian, etc.). Creative uses abound—day care, elder care, tutoring, yoga studio, pet care, landscaping, security, or even a boutique retail concept. Whether you’re looking for a unique home-based business setup or a flexible investment, this property is brimming with potential. The opportunities here are nearly limitless!
For sale
Price cut: $70K (5/21)
$1,330,000
8027 S ORANGE AVENUE, ORLANDO, FL 32809
3beds
2,251sqft
:
Get pre-qualified$8,551/mo
Single Family Residence
Built in 1955
1.11 Acres Lot
$1,239,400 Zestimate®
$591/sqft
$-- HOA
What's special
Lakefront property
- 304 days |
- 175 |
- 4 |
Zillow last checked:
Listing updated:
Listed by:
John Muccigrosso, PA 407-234-6330,
RE/MAX 200 REALTY 407-629-6330
Source: Stellar MLS,MLS#: O6350093 Originating MLS: Orlando Regional
Originating MLS: Orlando Regional
Facts & features
Interior
Bedrooms & bathrooms
- Bedrooms: 3
- Bathrooms: 3
- Full bathrooms: 2
- 1/2 bathrooms: 1
Rooms
- Room types: Den/Library/Office, Utility Room
Primary bedroom
- Features: Walk-In Closet(s)
- Level: First
Bedroom 2
- Features: Built-in Closet
- Level: First
Bedroom 3
- Features: Built-in Closet
- Level: First
Den
- Level: First
Dining room
- Level: First
Kitchen
- Level: First
Living room
- Level: First
Office
- Level: First
Heating
- Central
Cooling
- Central Air
Appliances
- Included: Microwave, Range, Refrigerator
- Laundry: Inside, Laundry Room
Features
- Primary Bedroom Main Floor, Split Bedroom, Walk-In Closet(s)
- Flooring: Carpet, Tile, Vinyl
- Has fireplace: No
Interior area
- Total structure area: 2,251
- Total interior livable area: 2,251 sqft
Video & virtual tour
Property
Features
- Levels: One
- Stories: 1
- Exterior features: Irrigation System, Lighting, Private Mailbox, Sidewalk
- On waterfront: Yes
- Waterfront features: Lake Front
- Body of water: BEAR HEAD LAKE
Lot
- Size: 1.11 Acres
Details
- Parcel number: 252329000000087
- Zoning: C-1
- Special conditions: None
Construction
Type & style
- Home type: SingleFamily
- Property subtype: Single Family Residence
Materials
- Block, Stucco
- Foundation: Slab
- Roof: Shingle
Condition
- New construction: No
- Year built: 1955
Utilities & green energy
- Sewer: Public Sewer
- Water: Public
- Utilities for property: BB/HS Internet Available, Cable Available
Community & HOA
Community
- Pet fee: $0 monthly
- Subdivision: 25-23-29-0000-00-087
HOA
- Has HOA: No
Location
- Region: Orlando
Financial & listing details
- Price per square foot: $591/sqft
- Tax assessed value: $330,514
- Annual tax amount: $5,321
- Date on market: 10/6/2025
- Cumulative days on market: 256 days
- Listing terms: Cash,Conventional,FHA,VA Loan
- Ownership: Fee Simple
- Total actual rent: 0
- Road surface type: Paved
Estimated market value
$1,239,400
$1.18M - $1.30M
$3,166/mo
Price history
| Date | Event | Price |
|---|---|---|
| 5/21/2026 | Price change | $1,330,000-5%$591/sqft |
Source:  Stellar MLS #O6350093 Report a problem Stellar MLS #O6350093 Report a problem | ||
| 4/8/2026 | Price change | $1,400,000-6.7%$622/sqft |
Source: Stellar MLS #O6350093 Report a problem | ||
| 12/3/2025 | Price change | $1,500,000-6.2%$666/sqft |
Source: Stellar MLS #O6350093 Report a problem | ||
| 11/3/2025 | Price change | $1,599,000-8.6%$710/sqft |
Source: Stellar MLS #O6350093 Report a problem | ||
| 10/6/2025 | Listed for sale | $1,750,000+1036.4%$777/sqft |
Source: Stellar MLS #O6350093 Report a problem | ||
| 4/7/2009 | Sold | $154,000-12%$68/sqft |
Source: Public Record Report a problem | ||
| 6/25/2001 | Sold | $175,000$78/sqft |
Source: Public Record Report a problem | ||
Public tax history
| Year | Property taxes | Tax assessment |
|---|---|---|
| 2024 | $5,322 +12.9% | $330,514 +14% |
| 2023 | $4,712 +8.4% | $289,904 +10% |
| 2022 | $4,345 +10.4% | $263,549 +10% |
| 2021 | $3,935 +5.6% | $239,590 +10% |
| 2020 | $3,727 +16.1% | $217,809 +10% |
| 2019 | $3,209 +2% | $198,008 +3.3% |
| 2018 | $3,146 | $191,674 +9.1% |
| 2017 | $3,146 +7.9% | $175,713 +1.5% |
| 2016 | $2,917 -0.6% | $173,129 +2% |
| 2015 | $2,936 -3% | $169,772 -1% |
| 2014 | $3,025 | $171,423 |
Find assessor info on the county website
Monthly payment
Est. payment
Payment breakdown
Explore the cost of this home by adjusting the details. Changes won't be saved.Climate risks
Neighborhood: 32809
Nearby schools
GreatSchools rating
- 7/10Pershing Elementary SchoolGrades: K-8Distance: 3.2 mi
- 3/10Oak Ridge High SchoolGrades: 9-12Distance: 1.9 mi
Schools provided by the listing agent
- Elementary: Pershing Elem
- Middle: PERSHING K-8
- High: Oak Ridge High
Source: Stellar MLS. This data may not be complete. We recommend contacting the local school district to confirm school assignments for this home.
- $678,400-- bd-- ba2.1k sqft8021 S Orange Ave, Orlando, FL 32809Off Market
- $320,3003 bd1 ba1.1k sqft8003 S Orange Ave, Orlando, FL 32809Off Market
- $1,860,5003 bd2 ba1.6k sqft8009 S Orange Ave, Orlando, FL 32809Off Market
- $473,5004 bd2 ba2k sqft8013 S Orange Ave, Orlando, FL 32809Off Market
- $309,3002 bd1 ba728 sqft1223 McCoy Rd, Orlando, FL 32809Off Market
- $265,000-- bd-- ba-- sqftS Orange Ave, Orlando, FL 32809Off Market
- $380,0003 bd3 ba1.6k sqft1213 Southstation Pl #404, Orlando, FL 32809New Construction
- $329,9003 bd3 ba1.6k sqft1217 Southstation Pl #501, Orlando, FL 32827Off Market
A local agent can set up tours, give advice and negotiate with sellers.
Similar homes
- $990,0004 bd3 ba2.2k sqft465 MANDALAY ROAD, ORLANDO, FL 32809For Sale
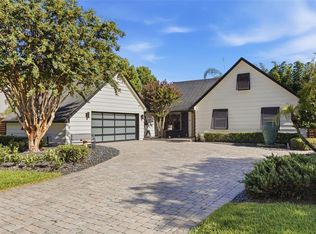
 MLS ID #O6425294, Phil Kruse, ORLANDO BROTHERS REAL ESTATE LLC. Stellar MLS
 - $1,289,0004 bd3 ba2.4k sqft10273 COVE LAKE DRIVE, ORLANDO, FL 32836For Sale
 MLS ID #O6411605, Mathew Kelly, TURN-KEY MOVES REALTY. Stellar MLS
 - $1,280,0003 bd2 ba1.7k sqft7420 LAKE WILLIS DRIVE, ORLANDO, FL 32821For Sale
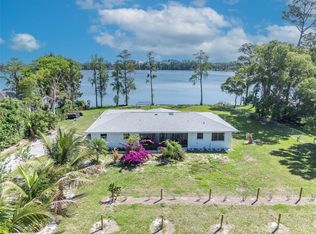 MLS ID #O6300373, Guanhua Zhang, KN PREMIER REALTY, INC. Stellar MLS
 - $949,0004 bd2 ba3.2k sqft3226 S OSCEOLA AVENUE, ORLANDO, FL 32806For Sale
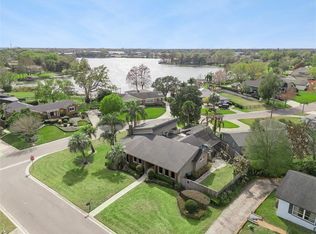 MLS ID #O6386545, Michael Chiorando, ONE OAK REALTY CORP. Stellar MLS
 - $1,350,0004 bd2 ba2.1k sqft6007 LINNEAL BEACH DRIVE, APOPKA, FL 32703For SaleMLS ID #O6375689, Kristin Mazza, KELLER WILLIAMS HERITAGE REALTY. Stellar MLS
- $675,0004 bd3 ba2.7k sqft3661 CRESCENT PARK BOULEVARD, ORLANDO, FL 32812For SaleMLS ID #O6425218, Martha Coronel, IAD REAL ESTATE. Stellar MLS
- $1,100,0004 bd4 ba3.3k sqft7945 CHILTON DRIVE, ORLANDO, FL 32836For SaleMLS ID #O6428894, Vanessa Albuquerque, WRA BUSINESS & REAL ESTATE. Stellar MLS
- $1,288,9995 bd4 ba3.3k sqft11524 CLAYMONT CIRCLE, WINDERMERE, FL 34786For SaleMLS ID #O6410754, Immu Korvenmaa, ALIGN REAL ESTATE LLC. Stellar MLS
- $1,695,0003 bd2 ba1.2k sqft11253 S APOPKA VINELAND ROAD, ORLANDO, FL 32836For SaleMLS ID #O6428305, Micaela Navarra, M2M REALTY. Stellar MLS
- $889,0004 bd4 ba2.6k sqft442 BRIERCLIFF DRIVE, ORLANDO, FL 32806For SaleMLS ID #O6390631, Wylie Devlin, REDFIN CORPORATION. Stellar MLS
- $795,5503 bd3 ba1.9k sqft211 TALMEDA TRAIL, MAITLAND, FL 32751For SaleMLS ID #O6428263, Allison Hunter, LUXE HUNTER REAL ESTATE. Stellar MLS
- $699,9904 bd3 ba2k sqft3701 VIRGINIA DRIVE, ORLANDO, FL 32803For SaleMLS ID #O6416950, Liam Glover PA, KELLER WILLIAMS WINTER PARK. Stellar MLS
- $1,075,0004 bd3 ba2.8k sqft11217 WILLOW GARDENS DRIVE, WINDERMERE, FL 34786For SaleMLS ID #O6417903, Laurel Kellett, CORCORAN PREMIER REALTY. Stellar MLS
- $674,9003 bd3 ba1.8k sqft1810 ILLINOIS STREET, ORLANDO, FL 32803For SaleMLS ID #O6421000, Norma Barnhart, EXIT REAL ESTATE RESULTS. Stellar MLS
- $707,0004 bd2 ba2.2k sqft6047 SHORE LINE DRIVE, ORLANDO, FL 32819For SaleMLS ID #O6356305, Valeria De Alvarenga Godofredo, KELLER WILLIAMS CLASSIC. Stellar MLS
- $699,0004 bd3 ba2.3k sqft9669 LELAND DRIVE, ORLANDO, FL 32827For SaleMLS ID #O6408810, Brian Maloney, FATHOM REALTY FL LLC. Stellar MLS
- $675,0003 bd2 ba1.5k sqft2721 E MARKS STREET, ORLANDO, FL 32803For SaleMLS ID #O6374453, Alexis Jacobsen, EXP REALTY LLC. Stellar MLS
- $698,0004 bd3 ba2.1k sqft10180 CYPRESS VINE DRIVE, ORLANDO, FL 32827For SaleMLS ID #O6394125, Melissa Nieves, 180 REALTY LLC. Stellar MLS
- $998,0003 bd2 ba2k sqft1741 MIZELL AVENUE, WINTER PARK, FL 32789For SaleMLS ID #O6410059, Farah Novin, PREMIER SOTHEBY'S INTL. REALTY. Stellar MLS
- $1,125,0004 bd3 ba2.4k sqft250 N WALKER STREET, OAKLAND, FL 34760For SaleMLS ID #G5110973, Alaina Dimare, COAST TO COAST REAL ESTATE PRO. Stellar MLS
