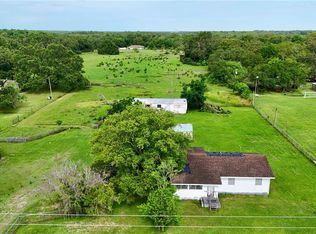
Exceptional opportunity to acquire a highly visible three-parcel offering totaling approximately 0.61 acres in the sought-after Dr. Phillips area of Southwest Orlando. Positioned directly along South Apopka Vineland Road, the property offers prominent frontage, strong visibility, and excellent access to some of the area’s most important residential, tourism, and commercial corridors. Potential redevelopment opportunity for a boutique two-story professional office building with surface parking, subject to Orange County site-plan approval and all applicable development standards. The property carries a professional office designation that may support a variety of professional uses, including real estate, title, legal, certain medical and professional offices, as well as café use without a drive-through or walk-up window, subject to Orange County requirements and approvals. The offering includes an existing building together with two additional parcels, creating flexibility for an owner-user, investor, or buyer considering future improvements or redevelopment. The three parcels are being offered together and provide a unique opportunity to secure strategically positioned land in an area where assembled commercial and professional-office sites are increasingly difficult to find. Located just minutes from I-4, SR 535, Palm Parkway, Lake Buena Vista, Walt Disney World, International Drive, and the established Dr. Phillips community, the property benefits from exceptional connectivity and exposure within one of Southwest Orlando’s most active and rapidly evolving corridors. With its combination of frontage, visibility, location, professional-office potential, and long-term redevelopment possibilities, this property presents a compelling opportunity for an owner-user, investor, or developer seeking a presence in the Dr. Phillips/Lake Buena Vista market. All three parcels are being sold together. Buyer is solely responsible for independently verifying all information concerning the property, including zoning, Future Land Use designation, permitted, conditional and prohibited uses, suitability for buyer’s intended use, development or redevelopment potential, access, ingress and egress, utilities and utility capacity, water and sewer availability, environmental conditions, wetlands, flood zone, soil conditions, surveys, acreage, parcel dimensions, building measurements, parking and landscaping requirements, impact fees, concurrency, easements, restrictions, code compliance, and all governmental permitting and approval requirements. Buyer should consult Orange County and all other applicable governmental agencies regarding the intended use.
For sale
$1,695,000
11253 S APOPKA VINELAND ROAD, ORLANDO, FL 32836
3beds
1,210sqft
Single Family Residence
Built in 1984
0.31 Acres Lot
$-- Zestimate®
$1,401/sqft
$-- HOA
What's special
Strong visibilityProminent frontageStrategically positioned land
- 83 days
- 222
- 7
Zillow last checked:
Listing updated:
Listed by:
Micaela Navarra 407-761-5501,
M2M REALTY 407-401-2275
Source: Stellar MLS,MLS#: O6428305 Originating MLS: Orlando Regional
Originating MLS: Orlando Regional
Facts & features
Interior
Bedrooms & bathrooms
- Bedrooms: 3
- Bathrooms: 2
- Full bathrooms: 2
Primary bedroom
- Features: Built-in Closet
- Level: First
Bedroom 2
- Features: Built-in Closet
- Level: First
Bedroom 3
- Features: Built-in Closet
- Level: First
Kitchen
- Features: No Closet
- Level: First
Living room
- Features: Storage Closet
- Level: First
Heating
- Central
Cooling
- Central Air
Appliances
- Included: Cooktop, Dishwasher, Microwave, Refrigerator
- Laundry: In Garage
Features
- Eating Space In Kitchen
- Flooring: Luxury Vinyl
- Has fireplace: No
- Furnished: Yes
- Common walls with other units/homes: Corner Unit
Interior area
- Total structure area: 13,654
- Total interior livable area: 1,210 sqft
Video & virtual tour
Property
Parking
- Total spaces: 2
- Parking features: Garage - Attached
- Attached garage spaces: 2
Features
- Levels: One
- Stories: 1
- Exterior features: None
Lot
- Size: 0.31 Acres
- Features: Corner Lot
Details
- Additional parcels included: 15-24-28-6211-85-090, 15-24-28-6211-85-160
- Parcel number: 152428621185190
- Zoning: RSTD P-O
- Special conditions: None
Construction
Type & style
- Home type: SingleFamily
- Property subtype: Single Family Residence
Materials
- Block
- Foundation: Block
- Roof: Shingle
Condition
- New construction: No
- Year built: 1984
Utilities & green energy
- Sewer: Public Sewer
- Water: Public
- Utilities for property: Cable Available, Electricity Connected, Sewer Connected, Water Connected
Community & HOA
Community
- Pet fee: $0 monthly
- Subdivision: ORANGE CENTER
HOA
- Has HOA: No
Location
- Region: Orlando
Financial & listing details
- Price per square foot: $1,401/sqft
- Tax assessed value: $338,404
- Annual tax amount: $6,065
- Date on market: 7/26/2026
- Cumulative days on market: 84 days
- Listing terms: Cash,Conventional,Other
- Ownership: Fee Simple
- Total actual rent: 0
- Electric utility on property: Yes
- Road surface type: Concrete
Estimated market value
Not available
Estimated sales range
Not available
Not available
Price history
| Date | Event | Price |
|---|---|---|
| 7/27/2026 | Listed for sale | $1,695,000+465%$1,401/sqft |
Source:  Stellar MLS #O6428305 Report a problem Stellar MLS #O6428305 Report a problem | ||
| 4/22/2019 | Sold | $300,000$248/sqft |
Source: Public Record Report a problem | ||
| 6/12/2015 | Listing removed | $300,000$248/sqft |
Source: FreedomSoft LLLP Report a problem | ||
| 6/9/2015 | Listed for sale | $300,000$248/sqft |
Source: FreedomSoft LLLP Report a problem | ||
Public tax history
| Year | Property taxes | Tax assessment |
|---|---|---|
| 2024 | $4,497 +7.3% | $299,824 +3% |
| 2023 | $4,190 +3.7% | $291,091 +3% |
| 2022 | $4,039 -7.7% | $282,613 +8.6% |
| 2021 | $4,376 -1.2% | $260,266 -0.6% |
| 2020 | $4,430 +47.3% | $261,859 +53.1% |
| 2019 | $3,008 -0.1% | $171,024 +1.2% |
| 2018 | $3,010 | $169,001 +3.5% |
| 2017 | $3,010 +2.5% | $163,280 +1.4% |
| 2016 | $2,937 +1.6% | $161,030 +11.6% |
| 2015 | $2,889 +14.8% | $144,277 +12.1% |
| 2014 | $2,516 +2.2% | $128,738 +1.9% |
| 2013 | $2,463 -0.2% | $126,345 +0.6% |
| 2012 | $2,467 -1.6% | $125,631 -1.3% |
| 2011 | $2,506 -6% | $127,313 -9.1% |
| 2010 | $2,667 | $139,983 -7.5% |
| 2009 | -- | $151,410 -32% |
| 2008 | $3,927 -5.4% | $222,503 -7.3% |
| 2007 | $4,151 -2.1% | $239,913 +7.1% |
| 2006 | $4,239 +1.1% | $224,037 +4% |
| 2005 | $4,194 +37.8% | $215,351 +38% |
| 2004 | $3,042 +31.4% | $156,065 +36% |
| 2003 | $2,315 +22.2% | $114,783 +24% |
| 2002 | $1,895 | $92,603 |
Find assessor info on the county website
Monthly payment
Est. payment
Payment breakdown
Explore the cost of this home by adjusting the details. Changes won't be saved.Climate risks
Neighborhood: 32836
Nearby schools
Schools provided by the listing agent
- Elementary: Bay Meadows Elem
- Middle: Southwest Middle
- High: Dr. Phillips High
Source: Stellar MLS. This data may not be complete. We recommend contacting the local school district to confirm school assignments for this home.
Similar homes
- $2,200,0002 bd2 ba1.1k sqft10430 LAKE COTTAGE LANE, ORLANDO, FL 32836For Sale
 MLS ID #O6431032, Marc Shamley, PREMIER SOTHEBYS INT'L REALTY. Stellar MLS
 - $1,500,0003 bd3 ba1.5k sqft11424 WESTWOOD BOULEVARD, ORLANDO, FL 32821For Sale
 MLS ID #O6302743, Guanhua Zhang, KN PREMIER REALTY, INC. Stellar MLS
 - $1,200,0003 bd2 ba1.7k sqft7420 LAKE WILLIS DRIVE, ORLANDO, FL 32821For Sale
 MLS ID #O6300373, Guanhua Zhang, KN PREMIER REALTY, INC. Stellar MLS
 - $1,650,0003 bd2 ba1.1k sqft1886 PLEASANT HILL ROAD, KISSIMMEE, FL 34746For Sale
 MLS ID #S5128052, Aramis Rodriguez, HOLISTIC REALTY FLORIDA, LLC. Stellar MLS
 - $1,000,0003 bd2 ba1.6k sqft932 N HYER AVENUE, ORLANDO, FL 32803For SaleMLS ID #O6432389, Carla Robles, WATSON REALTY CORP. Stellar MLS
- $995,9003 bd2 ba1.7k sqft2557 AMES HAVEN ROAD, KISSIMMEE, FL 34744For SaleMLS ID #S5155350, Racquel Schroeder, EAST PARK REALTY LLC. Stellar MLS
- $880,0003 bd2 ba1.8k sqft1124 MUNSTER STREET, ORLANDO, FL 32803For SaleMLS ID #O6357835, Felipe Guastapaglia Sa, KASA REAL ESTATE LLC. Stellar MLS
- $1,275,0003 bd3 ba1.3k sqft240 KILLARNEY DRIVE, WINTER PARK, FL 32789For SaleMLS ID #O6415977, Shandy Ortiz, PREMIER SOTHEBYS INT'L REALTY. Stellar MLS
- $950,0003 bd2 ba1.4k sqft1220 HOWELL BRANCH ROAD, WINTER PARK, FL 32789For SaleMLS ID #O6437591, Fook Snipper, PARK PLACE REAL ESTATE. Stellar MLS
- $1,250,0003 bd2 ba1.7k sqft120 BROADVIEW AVENUE, WINTER PARK, FL 32789For SaleMLS ID #O6440960, Catherine D'Amico, FANNIE HILLMAN & ASSOCIATES. Stellar MLS
- $875,0003 bd2 ba1.6k sqft(Undisclosed Address), OCOEE, FL 34761For SaleMLS ID #O6321923, Bob Bretz, PA, EXP REALTY LLC. Stellar MLS
- $1,250,0004 bd1 ba1.2k sqft230 KILLARNEY DRIVE, WINTER PARK, FL 32789For SaleMLS ID #O6415950, Shandy Ortiz, PREMIER SOTHEBYS INT'L REALTY. Stellar MLS
- $849,0002 bd2 ba1k sqft560 OLOLU DRIVE, WINTER PARK, FL 32789For SaleMLS ID #O6344540, Tiffany Yates, COMPASS FLORIDA LLC. Stellar MLS
- $900,000-- bd-- ba1.5k sqft2119 S FERN CREEK AVENUE, ORLANDO, FL 32806For SaleMLS ID #O6404839, Robert Christiano, COLDWELL BANKER REALTY. Stellar MLS
- $1,100,0003 bd3 ba1.3k sqft102 W PRINCETON STREET, ORLANDO, FL 32804New ConstructionMLS ID #V4949034, Chad Newberry, NEWBERRY REALTY & DEV GRP INC.. Stellar MLS
- $1,150,0002 bd2 ba993 sqft1602 ALABAMA DRIVE #107, WINTER PARK, FL 32789For SaleMLS ID #O6442900, Valerie Leary, CORCORAN PREMIER REALTY. Stellar MLS
- $925,0002 bd2 ba1.7k sqft311 E MORSE BOULEVARD #4-5, WINTER PARK, FL 32789For SaleMLS ID #O6432808, Kim Garcia, KELLER WILLIAMS ADVANTAGE REALTY. Stellar MLS
