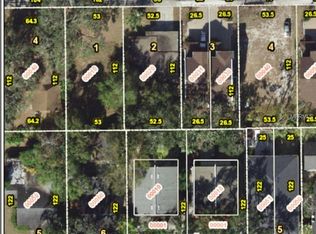
One or more photo(s) has been virtually staged. An Orlando 2026 Parade of Homes Award-Winner, The Samantha is a freestanding detached residence within College Park's limited Six in the City collection, arranged around a private landscaped motor court with no shared walls, no shared roof, and no townhouse compromise. Designed by Newberry Homes for buyers who want architectural character, privacy, and elevated in-town living, this 3-bedroom, 2.5-bath residence delivers a rare blend of modern design, efficient scale, and high-impact luxury in the heart of one of Orlando's most desirable neighborhoods. Inside, soaring volume, natural light, and an open-concept main level create a living experience that feels polished, intentional, and far larger than expected. The kitchen is finished with high-end flat-panel cabinetry, cabinet-panel Bosch appliances, beautiful stone selections, warm metallic accents, and a custom built-in look that sets the home apart from ordinary new construction. Every finish was chosen to feel distinctive rather than generic, giving the home a refined, design-forward personality. The upper level offers three bedrooms, flexible secondary spaces, custom closets, and a primary suite designed as a private retreat. The primary bath features a double vanity, a spacious shower, and a Toto toilet for an added touch of everyday luxury. Outdoor living is equally considered, with a private landscaped area ideal for morning coffee, evening cocktails, or quiet escape. With two dedicated parking spaces, including a 1-car attached garage, and no monthly HOA dues , The Samantha offers the independence and practicality buyers want in College Park. Moments from Edgewater Drive dining, shopping, cafés, parks, Lake Ivanhoe, AdventHealth Orlando, and downtown Orlando, this is a rare opportunity to own a detached, architecturally distinctive residence in a walkable in-town setting.
New construction
$1,100,000
102 W PRINCETON STREET, ORLANDO, FL 32804
3beds
1,313sqft
Single Family Residence
Built in 2026
2,848 Square Feet Lot
$1,079,200 Zestimate®
$838/sqft
$-- HOA
What's special
Soaring volumeThree bedroomsBeautiful stone selectionsPrivate landscaped motor courtFreestanding detached residenceCustom built-in lookWarm metallic accents
- 164 days
- 233
- 25
Zillow last checked:
Listing updated:
Listed by:
Chad Newberry 321-607-2354,
NEWBERRY REALTY & DEV GRP INC. 321-607-2354,
Lisa Foor 407-927-9960,
NEWBERRY REALTY & DEV GRP INC.
Source: Stellar MLS,MLS#: V4949034 Originating MLS: West Volusia
Originating MLS: West Volusia
Facts & features
Interior
Bedrooms & bathrooms
- Bedrooms: 3
- Bathrooms: 3
- Full bathrooms: 2
- 1/2 bathrooms: 1
Rooms
- Room types: Storage Rooms
Primary bedroom
- Features: Bidet, Dual Closets
- Level: Second
- Area: 144 Square Feet
- Dimensions: 12x12
Kitchen
- Level: First
- Area: 96 Square Feet
- Dimensions: 12x8
Living room
- Level: First
- Area: 145 Square Feet
- Dimensions: 14.5x10
Heating
- Central
Cooling
- Central Air
Appliances
- Included: Dishwasher, Microwave, Range, Range Hood, Refrigerator
- Laundry: Upper Level
Features
- Ceiling Fan(s), High Ceilings, Open Floorplan, Stone Counters
- Flooring: Ceramic Tile, Engineered Hardwood
- Doors: Sliding Doors
- Has fireplace: No
Interior area
- Total structure area: 1,597
- Total interior livable area: 1,313 sqft
Video & virtual tour
Property
Parking
- Total spaces: 1
- Parking features: Garage - Attached
- Attached garage spaces: 1
Features
- Levels: Two
- Stories: 2
- Patio & porch: Deck
- Exterior features: Irrigation System, Private Yard, Rain Gutters, Sprinkler Metered
Lot
- Size: 2,848 Square Feet
Details
- Parcel number: 142229271100030
- Zoning: R-2A/T/W
- Special conditions: None
Construction
Type & style
- Home type: SingleFamily
- Property subtype: Single Family Residence
Materials
- Metal Frame
- Foundation: Slab
- Roof: Shingle
Condition
- Completed
- New construction: Yes
- Year built: 2026
Details
- Builder model: The Samantha
- Builder name: Newberry Homes
- Warranty included: Yes
Utilities & green energy
- Sewer: Public Sewer
- Water: Public
- Utilities for property: Electricity Connected, Public, Underground Utilities
Community & HOA
Community
- Pet fee: $0 monthly
HOA
- Has HOA: Yes
- Second HOA name: Four City Singles
Location
- Region: Orlando
Financial & listing details
- Price per square foot: $838/sqft
- Annual tax amount: $2,628
- Date on market: 5/11/2026
- Cumulative days on market: 163 days
- Ownership: Fee Simple
- Total actual rent: 0
- Electric utility on property: Yes
- Road surface type: Brick
Estimated market value
$1,079,200
$1.03M - $1.13M
$2,911/mo
Price history
| Date | Event | Price |
|---|---|---|
| 5/11/2026 | Listed for sale | $1,100,000$838/sqft |
Source:  Stellar MLS #V4949034 Report a problem Stellar MLS #V4949034 Report a problem | ||
Public tax history
Tax history is unavailable.
Monthly payment
Est. payment
Payment breakdown
Explore the cost of this home by adjusting the details. Changes won't be saved.Climate risks
Neighborhood: College Park

Similar homes
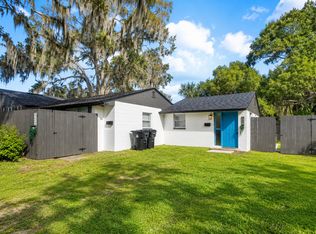
- $575,0003 bd2 ba1.3k sqft1 E PRINCETON STREET, ORLANDO, FL 32804For Sale
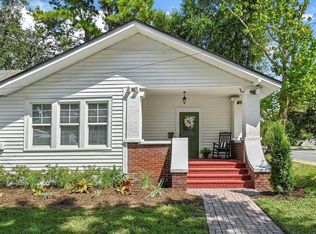
 MLS ID #O6444143, Teresa Jones, KELLY PRICE & COMPANY LLC. Stellar MLS
 - $724,9005 bd3 ba1.7k sqft2102 HARRISON AVENUE, ORLANDO, FL 32804For Sale
 MLS ID #O6436854, Scott Heilman, CHARLES RUTENBERG REALTY ORLANDO. Stellar MLS
 - $1,095,0003 bd3 ba1.8k sqft1922 HAMMERLIN AVENUE, WINTER PARK, FL 32789For Sale
 MLS ID #O6439477, Felicia Donatelli, PALM PROPERTIES OF CF, INC.. Stellar MLS
 - $569,0003 bd2 ba1.6k sqft413 W PRINCETON STREET, ORLANDO, FL 32804For Sale
 MLS ID #O6430816, Nicole Howell, FANNIE HILLMAN & ASSOCIATES. Stellar MLS
 - $1,000,0003 bd2 ba1.6k sqft932 N HYER AVENUE, ORLANDO, FL 32803For SaleMLS ID #O6432389, Carla Robles, WATSON REALTY CORP. Stellar MLS
- $695,0003 bd2 ba1.6k sqft3400 NEPTUNE DRIVE, ORLANDO, FL 32804For SaleMLS ID #O6444497, Angela Mccloskey, PA, KELLER WILLIAMS REALTY AT THE PARKS. Stellar MLS
- $599,9004 bd2 ba1.6k sqft1348 RADCLYFFE ROAD, ORLANDO, FL 32804For SaleMLS ID #O6408360, Abbas Sultanali, ALPHA EQUITY REALTY & MANAGEMENT INC. Stellar MLS
- $880,0003 bd2 ba1.8k sqft1124 MUNSTER STREET, ORLANDO, FL 32803For SaleMLS ID #O6357835, Felipe Guastapaglia Sa, KASA REAL ESTATE LLC. Stellar MLS
- $595,0004 bd4 ba1.9k sqft4479 FAIRVIEW AVENUE, ORLANDO, FL 32804For SaleMLS ID #O6446051, Sean Robinson, FLORIDA HOMES REALTY & MORTGAGE. Stellar MLS
- $599,9003 bd3 ba1.4k sqft523 W PRINCETON STREET, ORLANDO, FL 32804For SaleMLS ID #O6433689, Amanda Wood, RE/MAX EXCLUSIVE COLLECTION. Stellar MLS
- $599,6004 bd2 ba1.5k sqft2910 DADE AVENUE, ORLANDO, FL 32804For SaleMLS ID #G5114069, Janine Arrowsmith, ARROWSMITH REALTY, INC. Stellar MLS
- $659,0003 bd3 ba1.6k sqft2620 MARBLE AVENUE, ORLANDO, FL 32803For SaleMLS ID #O6440618, Alexis Nassif, PREMIER SOTHEBY'S INTL. REALTY. Stellar MLS
- $600,0003 bd2 ba1.5k sqft616 STRATHMORE DRIVE, ORLANDO, FL 32803For SaleMLS ID #O6450115, Joseph Sipp, KELLER WILLIAMS WINTER PARK. Stellar MLS
- $719,0003 bd3 ba1.8k sqft343 BROADWAY AVENUE, ORLANDO, FL 32803For SaleMLS ID #O6405360, Beth Hobart, MAINFRAME REAL ESTATE. Stellar MLS
- $675,0003 bd2 ba1.6k sqft1819 LAKE SUE DRIVE, ORLANDO, FL 32803For SaleMLS ID #TB8542102, Bettina Guild, RE/MAX ACTION FIRST OF FLORIDA. Stellar MLS
- $619,0003 bd3 ba1.4k sqft1603 BRYN MAWR STREET, ORLANDO, FL 32804New ConstructionMLS ID #O6437957, Bianca Khoury, PREMIER SOTHEBY'S INTL. REALTY. Stellar MLS
- $639,0003 bd3 ba1.4k sqft1605 BRYN MAWR STREET, ORLANDO, FL 32804New ConstructionMLS ID #O6438019, Bianca Khoury, PREMIER SOTHEBY'S INTL. REALTY. Stellar MLS
- $699,9004 bd3 ba1.9k sqft1710 OREGON STREET, ORLANDO, FL 32803For SaleMLS ID #O6437938, Parker Blanchard, OLDE TOWN BROKERS INC. Stellar MLS
- $849,0003 bd3 ba1.9k sqft437 N CAPEN AVENUE, WINTER PARK, FL 32789For SaleMLS ID #O6414283, Brandon Geers, COMPASS FLORIDA LLC. Stellar MLS
