Welcome to "STARLAB," a one-of-a-kind property in the heart of Orlando’s lively Audubon Park neighborhood. Updated and styled, this property is being offered fully furnished, making it the perfect choice for anyone looking for a turnkey income property or a seamless, hassle-free move. The property features a main house and a separate detached cottage, offering a warm, tropical-modern vibe with plenty of room to spread out. The main house features a large open-concept kitchen, dining, and living space with stainless steel appliances, plus a separate TV room perfect for movie nights. The primary bedroom includes an en-suite bathroom with a large walk-in shower, while the second bedroom and bathroom feature a character-rich, step-down design. Just steps away, the separate cottage serves as a perfect guest suite or rental option, complete with its own fully equipped kitchen, living space, private covered patio, and its own side-gate entrance. The two structures are connected by a beautifully landscaped, fully fenced backyard. Shaded by an enormous live oak tree, the outdoor space is built for relaxing and entertaining with a fire pit, covered patios, and a large dining area. The location is completely unmatched for walkability. The Monday night farmer's market is right around the corner, East End Market is just a five-minute walk away, and you are steps from the neighborhood's best local shops and restaurants. Whether you are looking for a unique family home with space for guests or an optimized investment property near Orlando's major attractions, this move-in-ready spot is a must-see.
For sale
$679,000
2620 MARBLE AVENUE, ORLANDO, FL 32803
3beds
1,664sqft
Single Family Residence
Built in 1955
7,500 Square Feet Lot
$646,000 Zestimate®
$408/sqft
$-- HOA
What's special
Fully furnishedSide-gate entranceSeparate tv roomPrivate covered patioStainless steel appliancesLarge walk-in shower
- 3 hours
- 255
- 24
Zillow last checked:
Listing updated:
Listed by:
Alexis Nassif 407-760-9944,
PREMIER SOTHEBY'S INTL. REALTY 407-644-3295
Source: Stellar MLS,MLS#: O6440618 Originating MLS: Orlando Regional
Originating MLS: Orlando Regional
Facts & features
Interior
Bedrooms & bathrooms
- Bedrooms: 3
- Bathrooms: 3
- Full bathrooms: 3
Primary bedroom
- Description: Room1
- Features: Walk-In Closet(s)
- Level: First
- Area: 100 Square Feet
- Dimensions: 10x10
Kitchen
- Description: Room2
- Features: Built-in Closet
- Level: First
- Area: 80 Square Feet
- Dimensions: 8x10
Living room
- Description: Room3
- Features: Built-in Closet
- Level: First
- Area: 100 Square Feet
- Dimensions: 10x10
Heating
- Central, Wall Units / Window Unit
Cooling
- Ductless
Appliances
- Included: Dishwasher, Disposal, Dryer, Exhaust Fan, Freezer, Ice Maker, Microwave, Range, Range Hood, Refrigerator, Washer
- Laundry: Inside, Laundry Closet
Features
- Ceiling Fan(s), Eating Space In Kitchen, Living Room/Dining Room Combo, Open Floorplan, Primary Bedroom Main Floor, Split Bedroom
- Flooring: Ceramic Tile
- Doors: French Doors, Outdoor Grill
- Has fireplace: No
- Furnished: Yes
Interior area
- Total structure area: 1,664
- Total interior livable area: 1,664 sqft
Property
Features
- Levels: One
- Stories: 1
- Exterior features: Garden, Lighting, Outdoor Grill, Storage
- Has view: Yes
- View description: Garden, Trees/Woods
Lot
- Size: 7,500 Square Feet
- Features: City Lot, In County
- Residential vegetation: Mature Landscaping, Wooded
Details
- Parcel number: 182230297002060
- Zoning: R-1AA
- Special conditions: None
Construction
Type & style
- Home type: SingleFamily
- Architectural style: Ranch
- Property subtype: Single Family Residence
Materials
- Block, Wood Frame (FSC Certified)
- Foundation: Slab
- Roof: Shingle
Condition
- Completed
- New construction: No
- Year built: 1955
Utilities & green energy
- Sewer: Septic Tank
- Water: Public
- Utilities for property: Cable Connected, Electricity Connected
Community & HOA
Community
- Pet fee: $0 monthly
- Subdivision: GHIO TERRACE SEC 01
HOA
- Has HOA: No
Location
- Region: Orlando
Financial & listing details
- Price per square foot: $408/sqft
- Tax assessed value: $372,381
- Annual tax amount: $6,676
- Date on market: 9/10/2026
- Listing terms: Cash,Conventional
- Ownership: Fee Simple
- Total actual rent: 0
- Electric utility on property: Yes
- Road surface type: Paved
Estimated market value
$646,000
$614,000 - $678,000
$2,093/mo
Price history
| Date | Event | Price |
|---|---|---|
| 9/10/2026 | Listed for sale | $679,000+76.4%$408/sqft |
Source:  Stellar MLS #O6440618 Report a problem Stellar MLS #O6440618 Report a problem | ||
| 6/24/2022 | Sold | $385,000-3.5%$231/sqft |
Source: Public Record Report a problem | ||
| 5/28/2022 | Pending sale | $399,000$240/sqft |
Source: Stellar MLS #O6026376 Report a problem | ||
| 5/19/2022 | Listed for sale | $399,000+110%$240/sqft |
Source: Stellar MLS #O6026376 Report a problem | ||
| 8/18/2005 | Sold | $190,000+322.2%$114/sqft |
Source: Public Record Report a problem | ||
| 2/7/2001 | Sold | $45,000$27/sqft |
Source: Public Record Report a problem | ||
Public tax history
| Year | Property taxes | Tax assessment |
|---|---|---|
| 2024 | $6,596 +13.3% | $372,381 +9.8% |
| 2023 | $5,821 +21.7% | $339,031 +35.6% |
| 2022 | $4,782 +7.7% | $250,114 +10% |
| 2021 | $4,439 +4.7% | $227,376 +10% |
| 2020 | $4,239 +6.3% | $206,705 +10% |
| 2019 | $3,987 +15.9% | $187,914 +10% |
| 2018 | $3,441 | $170,831 +0.6% |
| 2017 | $3,441 +10% | $169,856 +2.5% |
| 2016 | $3,127 +4.7% | $165,647 +7.2% |
| 2015 | $2,985 +12% | $154,507 +16.4% |
| 2014 | $2,665 +18.7% | $132,700 +32.1% |
| 2012 | $2,244 -1.7% | $100,433 -1.8% |
| 2011 | $2,284 -3.9% | $102,305 -7.9% |
| 2010 | $2,376 -31.1% | $111,023 -39.1% |
| 2008 | $3,448 -3% | $182,349 -7.1% |
| 2007 | $3,554 +6.2% | $196,330 +17% |
| 2006 | $3,346 +61.1% | $167,868 +3.3% |
| 2005 | $2,077 +13% | $162,536 +50.8% |
| 2003 | $1,837 +17.9% | $107,816 +16.1% |
| 2002 | $1,558 | $92,878 |
Find assessor info on the county website
Monthly payment
Est. payment
Payment breakdown
Explore the cost of this home by adjusting the details. Changes won't be saved.Climate risks
Neighborhood: 32803
Nearby schools
Schools provided by the listing agent
- Elementary: Audubon Park K8
- Middle: Audubon Park K-8
- High: Winter Park High
Source: Stellar MLS. This data may not be complete. We recommend contacting the local school district to confirm school assignments for this home.
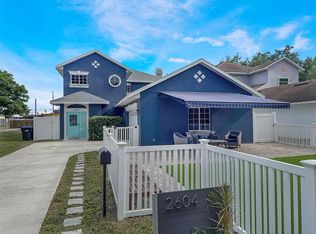
Similar homes
- $715,0003 bd2 ba1.7k sqft1819 Lake Sue Dr, Orlando, FL 32803For Sale By Owner
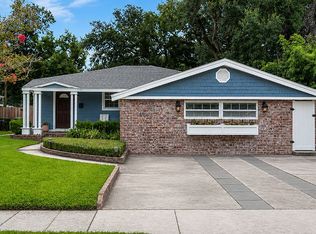
- $619,9503 bd2 ba1.9k sqft1527 MOUNT VERNON STREET, ORLANDO, FL 32803For Sale

 MLS ID #O6440113, Gary Berkson, RE/MAX CENTRAL REALTY. Stellar MLS
 - $--3 bd1 ba1.2k sqft1824 Woodward St, Orlando, FL 32803Auction
 ServiceLink Auction
 - $709,9004 bd3 ba1.9k sqft1710 OREGON STREET, ORLANDO, FL 32803For Sale
 MLS ID #O6437938, Parker Blanchard, OLDE TOWN BROKERS INC. Stellar MLS
 - $675,0004 bd2 ba1.4k sqft3510 CHELSEA STREET, ORLANDO, FL 32803For SaleMLS ID #O6433366, Kelly Price, KELLY PRICE & COMPANY LLC. Stellar MLS
- $629,0002 bd2 ba1.2k sqft2825 Mulford Ave, Winter Park, FL 32789For Sale
 MLS ID #1230644, Muhammed Gencay, RE/MAX Town & Country Realty. DBAMLS
 - $639,0003 bd2 ba1.7k sqft3021 PLAZA TERRACE DRIVE, ORLANDO, FL 32803For SaleMLS ID #O6415562, Carrie Jones, METROPOLIS R.E. SOLUTIONS, LLC. Stellar MLS
- $589,9003 bd2 ba1.9k sqft3707 PELICAN LANE, ORLANDO, FL 32803For SaleMLS ID #O6437184, Angela Jaspon, UNITED REAL ESTATE PREFERRED. Stellar MLS
- $675,0003 bd2 ba1.5k sqft2721 E MARKS STREET, ORLANDO, FL 32803For SaleMLS ID #O6374453, Alexis Jacobsen, EXP REALTY LLC. Stellar MLS
- $625,0004 bd3 ba2k sqft3701 VIRGINIA DRIVE, ORLANDO, FL 32803For SaleMLS ID #O6416950, Liam Glover PA, KELLER WILLIAMS WINTER PARK. Stellar MLS
- $580,0003 bd2 ba1.5k sqft1232 E LIVINGSTON STREET, ORLANDO, FL 32803For SaleMLS ID #O6439620, Camilo Rojas, KELLER WILLIAMS LEGACY REALTY. Stellar MLS
- $438,0003 bd3 ba1.5k sqft120 PRIMROSE COURT, ORLANDO, FL 32803For SaleMLS ID #O6440466, Rick Martin, LLC, COLDWELL BANKER REALTY. Stellar MLS
- $565,0004 bd2 ba1.5k sqft1627 E CONCORD STREET, ORLANDO, FL 32803For SaleMLS ID #O6439512, Melvyn Rodriguez LLC, EXP REALTY LLC. Stellar MLS
- $699,0004 bd3 ba2.3k sqft1629 FERRIS AVENUE, ORLANDO, FL 32803For SaleMLS ID #O6404133, Rob Gaudreau, MAINFRAME REAL ESTATE. Stellar MLS
- $635,0004 bd3 ba1.6k sqft2831 MULFORD AVENUE, WINTER PARK, FL 32789For SaleMLS ID #O6414319, Patrick Arenson, UNITED REAL ESTATE PREFERRED. Stellar MLS
- $530,0004 bd2 ba1.4k sqft2014 LINDA STREET, ORLANDO, FL 32803For SaleMLS ID #S5155095, Miguel Lorenzo, CENTURY 21 CARIOTI. Stellar MLS
- $775,0004 bd4 ba2k sqft1512 OREGON STREET, ORLANDO, FL 32803For SaleMLS ID #S5155470, Jamie Bollinger, EXP REALTY LLC. Stellar MLS
- $689,9003 bd3 ba2k sqft37 E VANDERBILT STREET, ORLANDO, FL 32804For SaleMLS ID #O6388580, Emily Armstrong, KELLER WILLIAMS REALTY AT THE PARKS. Stellar MLS
