Location, location, location! Charming three bedroom home in the highly desirable MILK DISTRICT in Downtown Orlando. Home features beautiful TILE THROUGHOUT and no carpet! Expect to be impressed with newly UPDATED KITCHEN AND BATHS, open floor plan, STAINLESS STEEL APPLIANCES, and Separate En Suite that can be used as an IN-LAW SUITE, guests or potential income. Enjoy entertaining family and friends in a spacious backyard with large patio and privacy fence. Newer AC and hot water heater. Home is situated across from a large conservation area on a peaceful street with ample parking and NO HOA! Cherry Tree Park with gated playground is conveniently located just three blocks away. Location provides easy access to Lake Eola, Thornton Park, Downtown Orlando, Lake Underhill, Baldwin Park, shopping and restaurants. Highly desirable school district includes LAKE COMO K-8 and private institutions such as St. James Cathedral, Orlando Christian Prep, Lake Eola Charter School and Lake Highland Prep. 1-year HOME WARRANTY included. A must see!
For sale
$438,000
120 PRIMROSE COURT, ORLANDO, FL 32803
3beds
1,520sqft
Single Family Residence
Built in 1954
7,989 Square Feet Lot
$424,700 Zestimate®
$288/sqft
$-- HOA
What's special
Separate en suitePrivacy fenceSpacious backyardOpen floor planCharming three bedroom homeBeautiful tile throughoutLarge patio
- 1 day
- 459
- 35
Zillow last checked:
Listing updated:
Listed by:
Rick Martin, LLC 407-497-0098,
COLDWELL BANKER REALTY 407-647-1211,
Thad Czapka 407-257-4253,
COLDWELL BANKER REALTY
Source: Stellar MLS,MLS#: O6440466 Originating MLS: Orlando Regional
Originating MLS: Orlando Regional
Facts & features
Interior
Bedrooms & bathrooms
- Bedrooms: 3
- Bathrooms: 3
- Full bathrooms: 3
Rooms
- Room types: Dining Room, Living Room, Utility Room
Primary bedroom
- Features: Walk-In Closet(s)
- Level: First
- Area: 216 Square Feet
- Dimensions: 18x12
Other
- Features: Walk-In Closet(s)
- Level: First
- Area: 266 Square Feet
- Dimensions: 19x14
Bedroom 3
- Features: Built-in Closet
- Level: First
- Area: 120 Square Feet
- Dimensions: 12x10
Dining room
- Level: First
- Area: 140 Square Feet
- Dimensions: 14x10
Kitchen
- Level: First
- Area: 165 Square Feet
- Dimensions: 15x11
Living room
- Level: First
- Area: 240 Square Feet
- Dimensions: 16x15
Heating
- Central
Cooling
- Central Air
Appliances
- Included: Dishwasher, Microwave, Range, Refrigerator
- Laundry: Inside, Laundry Room
Features
- Crown Molding, Eating Space In Kitchen, Kitchen/Family Room Combo, Open Floorplan, Stone Counters, Walk-In Closet(s), In-Law Floorplan
- Flooring: Tile
- Has fireplace: No
Interior area
- Total structure area: 1,809
- Total interior livable area: 1,520 sqft
Video & virtual tour
Property
Parking
- Total spaces: 1
- Parking features: Driveway, Guest, Parking Pad
- Attached garage spaces: 1
- Has uncovered spaces: Yes
Features
- Levels: One
- Stories: 1
- Patio & porch: Patio
- Exterior features: Lighting, Sidewalk, Storage
- Fencing: Fenced
- Has view: Yes
- View description: Park/Greenbelt
- Waterfront features: Lake Privileges, Skiing Allowed
- Body of water: LAKE UNDERHILL
Lot
- Size: 7,989 Square Feet
- Features: Conservation Area, Corner Lot, City Lot, Near Public Transit
- Residential vegetation: Trees/Landscaped
Details
- Additional structures: Shed(s), Storage
- Parcel number: 302230725202080
- Zoning: R-1A/T/AN
- Special conditions: None
Construction
Type & style
- Home type: SingleFamily
- Architectural style: Florida
- Property subtype: Single Family Residence
Materials
- Block
- Foundation: Crawlspace, Slab
- Roof: Shingle
Condition
- New construction: No
- Year built: 1954
Details
- Warranty included: Yes
Utilities & green energy
- Sewer: Public Sewer
- Water: Public
- Utilities for property: BB/HS Internet Available, Electricity Connected, Water Connected
Community & HOA
Community
- Features: Public Boat Ramp, Dog Park, Park, Playground, Sidewalks
- Pet fee: $0 monthly
- Subdivision: PRIMROSE PARK
HOA
- Has HOA: No
- Amenities included: Park, Playground, Trail(s)
Location
- Region: Orlando
Financial & listing details
- Price per square foot: $288/sqft
- Tax assessed value: $302,922
- Annual tax amount: $4,963
- Date on market: 9/9/2026
- Cumulative days on market: 1 day
- Ownership: Fee Simple
- Total actual rent: 0
- Electric utility on property: Yes
- Road surface type: Paved
Estimated market value
$424,700
$403,000 - $446,000
$1,893/mo
Price history
| Date | Event | Price |
|---|---|---|
| 9/9/2026 | Listed for sale | $438,000+40.2%$288/sqft |
Source:  Stellar MLS #O6440466 Report a problem Stellar MLS #O6440466 Report a problem | ||
| 5/25/2024 | Sold | $312,500-6.7%$206/sqft |
Source: Stellar MLS #O6160617 Report a problem | ||
| 5/10/2024 | Pending sale | $334,900$220/sqft |
Source: Stellar MLS #O6160617 Report a problem | ||
| 5/1/2024 | Price change | $334,900-2.9%$220/sqft |
Source: Stellar MLS #O6160617 Report a problem | ||
| 4/18/2024 | Price change | $344,900-4.2%$227/sqft |
Source: Stellar MLS #O6160617 Report a problem | ||
| 4/1/2024 | Price change | $359,900-4%$237/sqft |
Source: Stellar MLS #O6160617 Report a problem | ||
| 12/8/2023 | Listed for sale | $375,000+365.8%$247/sqft |
Source: Stellar MLS #O6160617 Report a problem | ||
| 3/24/2021 | Listing removed | -- |
Source: Owner Report a problem | ||
| 12/4/2017 | Listing removed | $1,300$1/sqft |
Source: Owner Report a problem | ||
| 11/20/2017 | Listed for rent | $1,300$1/sqft |
Source: Owner Report a problem | ||
| 12/3/1999 | Sold | $80,500$53/sqft |
Source: Public Record Report a problem | ||
Public tax history
| Year | Property taxes | Tax assessment |
|---|---|---|
| 2024 | $4,621 +9.3% | $217,356 +10% |
| 2023 | $4,226 +15.7% | $197,596 +10% |
| 2022 | $3,653 +11.5% | $179,633 +10% |
| 2021 | $3,278 +4.1% | $163,303 +10% |
| 2020 | $3,149 +5.9% | $148,457 +10% |
| 2019 | $2,975 +21.2% | $134,961 +10% |
| 2018 | $2,455 | $122,692 -0.2% |
| 2017 | $2,455 +3.1% | $122,949 +6% |
| 2016 | $2,382 +5.9% | $115,940 +3.4% |
| 2015 | $2,248 +16.9% | $112,173 +20.3% |
| 2014 | $1,923 +18.9% | $93,226 +19.4% |
| 2013 | $1,617 -0.2% | $78,101 +0.4% |
| 2012 | $1,620 -8.9% | $77,784 -9.3% |
| 2011 | $1,779 -3.3% | $85,737 -6.3% |
| 2010 | $1,839 | $91,510 -26.2% |
| 2009 | -- | $123,969 -18.8% |
| 2008 | $2,874 -2.8% | $152,681 -7.3% |
| 2007 | $2,956 -12.5% | $164,693 -4.9% |
| 2006 | $3,377 +17.1% | $173,199 +21.4% |
| 2005 | $2,885 +37.6% | $142,713 +36.7% |
| 2004 | $2,097 +0.1% | $104,369 +1.1% |
| 2003 | $2,095 +21.2% | $103,270 +22% |
| 2002 | $1,729 +3.3% | $84,673 +6.4% |
| 2001 | $1,674 +15.9% | $79,605 +19.7% |
| 2000 | $1,445 | $66,493 |
Find assessor info on the county website
Monthly payment
Est. payment
Payment breakdown
Explore the cost of this home by adjusting the details. Changes won't be saved.Climate risks
Neighborhood: East Central Park
Similar homes
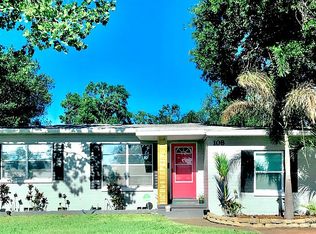
- $435,0003 bd2 ba1.2k sqft511 OXFORD COURT, ORLANDO, FL 32803For Sale
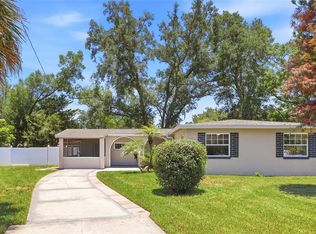
 MLS ID #O6418876, Stacey Mortensen, KELLER WILLIAMS REALTY AT THE PARKS. Stellar MLS
 - $449,0003 bd2 ba1.4k sqft2201 E Harding St, Orlando, FL 32806For Sale By Owner

- $--3 bd1 ba1.2k sqft1824 Woodward St, Orlando, FL 32803Auction
 ServiceLink Auction
 - $480,0003 bd2 ba1.3k sqft2800 E ANDERSON STREET, ORLANDO, FL 32803For Sale
 MLS ID #S5154650, Harelyn Rodriguez, GPS PROPERTY GROUP INC.. Stellar MLS
 - $424,9994 bd3 ba1.3k sqft3006 E ANDERSON STREET, ORLANDO, FL 32803For SaleMLS ID #TB8486930, Kamy Gholamy, JALEXIAN ENTERPRISES LLC. Stellar MLS
- $550,0003 bd2 ba1.6k sqft729 TAM O SHANTER DRIVE, ORLANDO, FL 32803For SaleMLS ID #O6439845, Christine Elias, COLDWELL BANKER REALTY. Stellar MLS
- $425,0003 bd2 ba1.1k sqft2112 VIVADA STREET, ORLANDO, FL 32803For SaleMLS ID #O6438638, John Muccigrosso, PA, RE/MAX 200 REALTY. Stellar MLS
- $435,0003 bd1 ba1.2k sqft2639 BETTY STREET, ORLANDO, FL 32803For SaleMLS ID #O6432955, Gale Milgrim, KELLER WILLIAMS WINTER PARK. Stellar MLS
- $450,0004 bd2 ba1.8k sqft724 BRAIDWOOD LANE, ORLANDO, FL 32803For SaleMLS ID #O6429806, Naresh Mistry, PREMIER SOTHEBYS INT'L REALTY. Stellar MLS
- $395,0003 bd1 ba1.1k sqft2511 KILGORE STREET, ORLANDO, FL 32803For SaleMLS ID #S5153819, Margarita Velasco, AGENT TRUST REALTY CORPORATION. Stellar MLS
- $419,0003 bd1 ba1.3k sqft1909 FERN CIRCLE, ORLANDO, FL 32803For SaleMLS ID #O6418747, Kristin Duncan, CHARLES RUTENBERG REALTY ORLANDO. Stellar MLS
- $485,0003 bd2 ba1.2k sqft1017 N GLENWOOD AVENUE, ORLANDO, FL 32803For SaleMLS ID #O6436070, Beth Hobart, MAINFRAME REAL ESTATE. Stellar MLS
- $550,0003 bd2 ba1.4k sqft1212 DELANEY PARK DRIVE, ORLANDO, FL 32806For SaleMLS ID #O6440133, Ryan Ansley, HIGHLAND PROPERTY GROUP LLC. Stellar MLS
- $449,0002 bd1 ba1.2k sqft753 FLORAL DRIVE, ORLANDO, FL 32803For SaleMLS ID #O6434379, Marsha Zabella, CHARLES RUTENBERG REALTY ORLANDO. Stellar MLS
- $619,9503 bd2 ba1.9k sqft1527 MOUNT VERNON STREET, ORLANDO, FL 32803For SaleMLS ID #O6440113, Gary Berkson, RE/MAX CENTRAL REALTY. Stellar MLS
- $449,0003 bd3 ba1.7k sqft2508 E CHURCH STREET, ORLANDO, FL 32803For SaleMLS ID #O6426781, Robert Kirkwood, IV, MAVREALTY. Stellar MLS
- $425,0002 bd1 ba886 sqft301 S HAMPTON AVENUE, ORLANDO, FL 32803For SaleMLS ID #O6421594, Patricia Woodhouse, RE/MAX CENTRAL REALTY. Stellar MLS
- $575,0004 bd3 ba1.9k sqft600 MAYFAIR CIRCLE, ORLANDO, FL 32803For SaleMLS ID #O6437381, Marc George, KELLER WILLIAMS REALTY AT THE PARKS. Stellar MLS
- $580,0003 bd2 ba1.5k sqft1232 E LIVINGSTON STREET, ORLANDO, FL 32803For SaleMLS ID #O6439620, Camilo Rojas, KELLER WILLIAMS LEGACY REALTY. Stellar MLS
