Virtually Staged. One or more photo(s) has been virtually staged. Beautifully Renovated 4-Bedroom Home in East Orlando – A Must See! Welcome to 10140 Bridlewood Ave, a fully updated 4-bedroom, 2-bath residence that combines modern features with an excellent location. This move-in-ready home includes major upgrades such as a brand-new roof and a new water heater (2024), providing peace of mind for years to come. Step inside to a bright, modern interior with updated finishes and brand-new appliances throughout. The open and spacious floor plan is perfect for both everyday living and entertaining, with generous storage options across the home. From preparing meals in the upgraded kitchen to unwinding in the comfortable living spaces, every detail has been designed with today’s lifestyle in mind. Located in a quiet, convenient neighborhood, this property is just minutes from UCF, Waterford Lakes Town Center, major highways, and a wide selection of shopping, dining, and entertainment. It also offers easy access to highly rated schools, parks, and recreational areas. Whether you're searching for your forever home or a great investment opportunity, this property has it all. Don’t miss out on owning a wonderful home in one of East Orlando’s most sought-after areas—schedule your private showing today!
For sale
Price cut: $500 (8/17)
$404,500
10140 BRIDLEWOOD AVENUE, ORLANDO, FL 32825
4beds
1,762sqft
Single Family Residence
Built in 1978
6,479 Square Feet Lot
$401,100 Zestimate®
$230/sqft
$-- HOA
What's special
Updated finishesBright modern interiorComfortable living spacesGenerous storage optionsUpgraded kitchenBrand-new appliances throughout
- 114 days |
- 848 |
- 72 |
Zillow last checked:
Listing updated:
Listed by:
Zoya Solovyeva 609-408-7086,
OLYMPUS EXECUTIVE REALTY INC 407-469-0090
Source: Stellar MLS,MLS#: O6402523 Originating MLS: Orlando Regional
Originating MLS: Orlando Regional
Facts & features
Interior
Bedrooms & bathrooms
- Bedrooms: 4
- Bathrooms: 2
- Full bathrooms: 2
Primary bedroom
- Features: Walk-In Closet(s)
- Level: First
Bedroom 2
- Features: Built-in Closet
- Level: First
Bedroom 3
- Features: Built-in Closet
- Level: First
Bedroom 4
- Features: Built-in Closet
- Level: First
Kitchen
- Level: First
Living room
- Level: First
Heating
- Central
Cooling
- Central Air
Appliances
- Included: Dishwasher, Microwave, Range, Range Hood, Refrigerator
- Laundry: In Garage
Features
- Ceiling Fan(s), Crown Molding
- Flooring: Vinyl
- Doors: Sliding Doors
- Has fireplace: No
Interior area
- Total structure area: 2,272
- Total interior livable area: 1,762 sqft
Video & virtual tour
Property
Parking
- Total spaces: 2
- Parking features: Garage - Attached
- Attached garage spaces: 2
Features
- Levels: One
- Stories: 1
- Exterior features: Other, Rain Gutters, Storage
Lot
- Size: 6,479 Square Feet
Details
- Parcel number: 202231964402880
- Zoning: R-1
- Special conditions: None
Construction
Type & style
- Home type: SingleFamily
- Property subtype: Single Family Residence
Materials
- Block
- Foundation: Slab
- Roof: Shingle
Condition
- New construction: No
- Year built: 1978
Utilities & green energy
- Sewer: Public Sewer
- Water: Public
- Utilities for property: Electricity Available, Public, Water Available
Community & HOA
Community
- Pet fee: $0 monthly
- Subdivision: PARK MANOR ESTATES
HOA
- Has HOA: No
Location
- Region: Orlando
Financial & listing details
- Price per square foot: $230/sqft
- Tax assessed value: $317,644
- Annual tax amount: $5,464
- Date on market: 5/1/2026
- Cumulative days on market: 612 days
- Listing terms: Cash,Conventional,FHA,VA Loan
- Ownership: Fee Simple
- Total actual rent: 0
- Electric utility on property: Yes
- Road surface type: Asphalt
Estimated market value
$401,100
$381,000 - $421,000
$2,425/mo
Price history
| Date | Event | Price |
|---|---|---|
| 8/17/2026 | Price change | $404,500-0.1%$230/sqft |
Source:  Stellar MLS #O6402523 Report a problem Stellar MLS #O6402523 Report a problem | ||
| 6/19/2026 | Listed for sale | $405,000$230/sqft |
Source: Stellar MLS #O6402523 Report a problem | ||
| 6/17/2026 | Pending sale | $405,000$230/sqft |
Source: Stellar MLS #O6402523 Report a problem | ||
| 6/11/2026 | Price change | $405,000-0.5%$230/sqft |
Source: Stellar MLS #O6402523 Report a problem | ||
| 5/1/2026 | Listed for sale | $406,9990%$231/sqft |
Source: Stellar MLS #O6402523 Report a problem | ||
| 4/17/2026 | Listing removed | $407,000$231/sqft |
Source: Stellar MLS #O6304971 Report a problem | ||
| 3/4/2026 | Pending sale | $407,000$231/sqft |
Source: Stellar MLS #O6304971 Report a problem | ||
| 1/22/2026 | Listed for sale | $407,000+2%$231/sqft |
Source: Stellar MLS #O6304971 Report a problem | ||
| 1/1/2026 | Listing removed | $399,000$226/sqft |
Source: Stellar MLS #O6304971 Report a problem | ||
| 10/20/2025 | Price change | $399,000-2%$226/sqft |
Source: Stellar MLS #O6304971 Report a problem | ||
| 7/23/2025 | Price change | $407,000-1.2%$231/sqft |
Source: Stellar MLS #O6304971 Report a problem | ||
| 7/17/2025 | Price change | $412,000-0.7%$234/sqft |
Source: Stellar MLS #O6304971 Report a problem | ||
| 7/10/2025 | Price change | $415,000-0.5%$236/sqft |
Source: Stellar MLS #O6304971 Report a problem | ||
| 5/1/2025 | Listed for sale | $417,000$237/sqft |
Source: Stellar MLS #O6304971 Report a problem | ||
| 4/26/2025 | Listing removed | $417,000$237/sqft |
Source: Stellar MLS #O6271471 Report a problem | ||
| 4/19/2025 | Price change | $417,000-0.5%$237/sqft |
Source: Stellar MLS #O6271471 Report a problem | ||
| 3/12/2025 | Listed for sale | $419,000$238/sqft |
Source: Stellar MLS #O6271471 Report a problem | ||
| 3/8/2025 | Pending sale | $419,000$238/sqft |
Source: Stellar MLS #O6271471 Report a problem | ||
| 2/12/2025 | Price change | $419,000-1.4%$238/sqft |
Source: Stellar MLS #O6271471 Report a problem | ||
| 1/15/2025 | Listed for sale | $425,000$241/sqft |
Source: Stellar MLS #O6271471 Report a problem | ||
| 11/27/2024 | Listing removed | $425,000-2.3%$241/sqft |
Source: Stellar MLS #O6236452 Report a problem | ||
| 10/18/2024 | Price change | $435,000-3.3%$247/sqft |
Source: Stellar MLS #O6236452 Report a problem | ||
| 9/16/2024 | Price change | $449,999-2.2%$255/sqft |
Source: Stellar MLS #O6236452 Report a problem | ||
| 8/27/2024 | Listed for sale | $460,000+43.8%$261/sqft |
Source: Stellar MLS #O6236452 Report a problem | ||
| 2/12/2024 | Sold | $320,000-1.5%$182/sqft |
Source: Stellar MLS #O6170080 Report a problem | ||
| 1/22/2024 | Pending sale | $325,000+267.2%$184/sqft |
Source: Stellar MLS #O6170080 Report a problem | ||
| 11/23/2009 | Sold | $88,500-61.7%$50/sqft |
Source: Public Record Report a problem | ||
| 5/8/2007 | Sold | $231,000+54%$131/sqft |
Source: Stellar MLS #O4729266 Report a problem | ||
| 7/31/2003 | Sold | $150,000$85/sqft |
Source: Public Record Report a problem | ||
Public tax history
| Year | Property taxes | Tax assessment |
|---|---|---|
| 2024 | $5,465 +309.2% | $317,644 +203.9% |
| 2023 | $1,335 +6.4% | $104,532 +3% |
| 2022 | $1,255 +2.8% | $101,487 +3% |
| 2021 | $1,221 +1.4% | $98,531 +1.4% |
| 2020 | $1,203 +3% | $97,171 +2.3% |
| 2019 | $1,169 +1.3% | $94,986 +1.9% |
| 2018 | $1,153 | $93,215 -40.1% |
| 2017 | $1,153 +3.1% | $155,666 +4.4% |
| 2016 | $1,119 +2.6% | $149,138 +5.7% |
| 2015 | $1,091 -4.7% | $141,082 +5.9% |
| 2014 | $1,145 +2.4% | $133,230 +53.5% |
| 2013 | $1,118 +0.6% | $86,791 +1.1% |
| 2012 | $1,111 -8.1% | $85,814 -5.9% |
| 2011 | $1,209 -8.4% | $91,167 -8.8% |
| 2010 | $1,319 | $99,918 -35% |
| 2009 | -- | $153,752 -10.5% |
| 2008 | $3,075 -13.1% | $171,865 -15.7% |
| 2007 | $3,537 -0.8% | $203,855 +8.6% |
| 2006 | $3,566 +33.1% | $187,762 +39% |
| 2005 | $2,680 +13% | $135,080 +12.5% |
| 2004 | $2,371 +85.3% | $120,045 +1.6% |
| 2003 | $1,280 +3.3% | $118,163 +13.3% |
| 2002 | $1,238 -0.9% | $104,289 -12.3% |
| 2001 | $1,249 +2.6% | $118,856 +30.2% |
| 2000 | $1,218 | $91,280 |
Find assessor info on the county website
Monthly payment
Est. payment
Payment breakdown
Explore the cost of this home by adjusting the details. Changes won't be saved.Climate risks
Neighborhood: Union Park
Nearby schools
GreatSchools rating
- 7/10Union Park Elementary SchoolGrades: PK-5Distance: 0.9 mi
- 4/10Union Park Middle SchoolGrades: 6-8Distance: 1.3 mi
- 4/10University High SchoolGrades: 9-12Distance: 2.3 mi
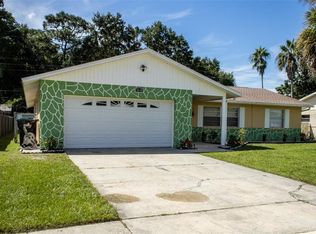
- $418,6005 bd2 ba1.9k sqft10146 Bridlewood Ave, Orlando, FL 32825Off Market
- $404,6004 bd2 ba2.2k sqft10134 Bridlewood Ave, Orlando, FL 32825Off Market
- $395,3004 bd2 ba2k sqft10152 Bridlewood Ave, Orlando, FL 32825Off Market
- $419,1004 bd2 ba2.1k sqft10128 Bridlewood Ave, Orlando, FL 32825Off Market
- $324,1003 bd2 ba1.2k sqft10129 Dean Chase Blvd, Orlando, FL 32825Off Market
- $388,9003 bd2 ba1.6k sqft10133 Dean Chase Blvd, Orlando, FL 32825Off Market
- $362,0003 bd2 ba1.4k sqft10125 Dean Chase Blvd, Orlando, FL 32825Off Market
- $407,0003 bd2 ba1.7k sqft10139 Bridlewood Ave, Orlando, FL 32825Sold
A local agent can set up tours, give advice and negotiate with sellers.
Similar homes
- $350,0003 bd2 ba1.1k sqft723 OAK MANOR CIRCLE, ORLANDO, FL 32825For Sale
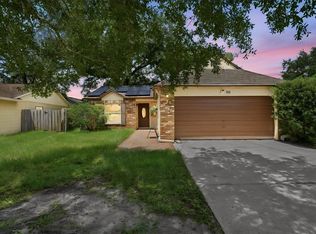
 MLS ID #O6432434, Barrett Spray, KELLER WILLIAMS ADVANTAGE REALTY. Stellar MLS
 - $465,0004 bd3 ba2.4k sqft3125 HOLLAND DRIVE, ORLANDO, FL 32825For Sale
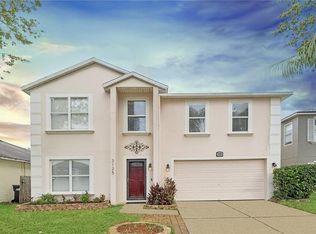 MLS ID #O6429577, David Weiss, COLDWELL BANKER REALTY. Stellar MLS
 - $530,0004 bd3 ba2.3k sqft1714 CYPRESS RIDGE DRIVE, ORLANDO, FL 32825For Sale
 MLS ID #O6430898, Daniel Rodriguez, NEW HEIGHTS REALTY GROUP. Stellar MLS
 - $409,9003 bd2 ba1.3k sqft2744 PALM ISLE WAY, ORLANDO, FL 32829For Sale
 MLS ID #O6409069, Elizabeth Kent, LPT REALTY LLC. Stellar MLS
 - $457,0004 bd2 ba1.8k sqft14426 LAKE PRICE DRIVE, ORLANDO, FL 32826For SaleMLS ID #O6431479, Bobby Livera, BALDWIN PARK REALTY LLC. Stellar MLS
- $425,0004 bd2 ba2k sqft4510 FETROW DRIVE, ORLANDO, FL 32812For SaleMLS ID #O6400236, Elena Cruz, ELENA CRUZ HOMES, LLC. Stellar MLS
- $399,0002 bd2 ba1.6k sqft10611 DEERGRASS LANE, ORLANDO, FL 32821For SaleMLS ID #O6435365, Charli Zambrano Alvarez, NORTHGROUP REAL ESTATE, INC. Stellar MLS
- $479,0004 bd3 ba1.3k sqft3503 S CRYSTAL LAKE DRIVE, ORLANDO, FL 32806For SaleMLS ID #S5155034, Maria Torres Beltran, CENTURY 21 NEXT LEVEL REALTY. Stellar MLS
- $485,0003 bd2 ba1.6k sqft8624 BAYLOR CIRCLE, ORLANDO, FL 32817For SaleMLS ID #S5155101, Cesar Estrada, PA, EXP REALTY LLC. Stellar MLS
- $425,0003 bd2 ba1.3k sqft3733 SURREY DRIVE, ORLANDO, FL 32812For SaleMLS ID #O6431177, Tuan Trinh, NATIONAL REAL ESTATE. Stellar MLS
- $475,0004 bd2 ba1.8k sqft724 BRAIDWOOD LANE, ORLANDO, FL 32803For SaleMLS ID #O6429806, Naresh Mistry, PREMIER SOTHEBYS INT'L REALTY. Stellar MLS
- $447,5003 bd2 ba1.5k sqft4992 E WIND STREET, ORLANDO, FL 32812For SaleMLS ID #O6411883, Dylan Pino, REALTY HUB. Stellar MLS
- $494,9004 bd2 ba1.7k sqft5311 JENNIFER PLACE, ORLANDO, FL 32807For SaleMLS ID #S5153281, Adriana Elizundia, ELIZUNDIA LUXURY REALTY LLC. Stellar MLS
- $379,9903 bd2 ba1.4k sqft2923 CONWAY GARDENS ROAD, ORLANDO, FL 32806For SaleMLS ID #G5109787, Camille Ruiz, HOMEVINE REALTY. Stellar MLS
- $450,0003 bd2 ba1.6k sqft3240 TOURAINE AVENUE, ORLANDO, FL 32812For SaleMLS ID #O6429471, Allyson McConnell, ALL REAL ESTATE & INVESTMENTS. Stellar MLS
- $429,9004 bd3 ba1.8k sqft12100 CAROLINA WOODS LANE, ORLANDO, FL 32824For SaleMLS ID #O6422942, Heather Unger, PA, ACME REAL ESTATE FLORIDA LLC. Stellar MLS
- $420,0004 bd2 ba1.6k sqft10500 RAMBLEWOOD ROAD, ORLANDO, FL 32837For SaleMLS ID #O6429804, Adriana Rubiano Ochoa, AXEN REALTY, LLC. Stellar MLS
- $399,9993 bd2 ba2.1k sqft4 CARRIAGE HILL CIRCLE, CASSELBERRY, FL 32707For SaleMLS ID #O6429040, Eric Horner, EXP REALTY LLC. Stellar MLS
- $368,0003 bd2 ba1.3k sqft2011 PLAINFIELD DRIVE, ORLANDO, FL 32812For SaleMLS ID #O6423723, Carole Gille-Shamsai, SHAHRZAD REALTY LLC. Stellar MLS
- $375,0004 bd2 ba1.3k sqft7711 LAKESIDE WOODS DRIVE, ORLANDO, FL 32810For SaleMLS ID #O6432478, Austin Cummings, NEXTDWELL. Stellar MLS
